THE SEED Pavilion / REAL Architects + Challenge Design

THE SEED Pavilion / REAL Architects + Challenge Design - Exterior Photography, GardenTHE SEED Pavilion / REAL Architects + Challenge Design - Image 3 of 35THE SEED Pavilion / REAL Architects + Challenge Design - Image 4 of 35THE SEED Pavilion / REAL Architects + Challenge Design - Image 5 of 35THE SEED Pavilion / REAL Architects + Challenge Design - More Images+ 30

Shanghai, China
  • Category: Pavilion
  • Design Team: Xiru Chen, Jing Wang, Ying Wang, Yuxuan Xu, Yining He
  • Clients: Hongkong Land
  • Consultants: Brandston Partnership Inc. (BPI)
  • Project Construction: JAZ Build
  • City: Shanghai
  • Country: China
More SpecsLess Specs
THE SEED Pavilion / REAL Architects + Challenge Design - Image 6 of 35
© XIRU IMAGERY

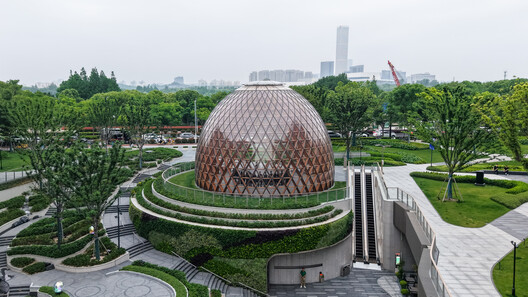
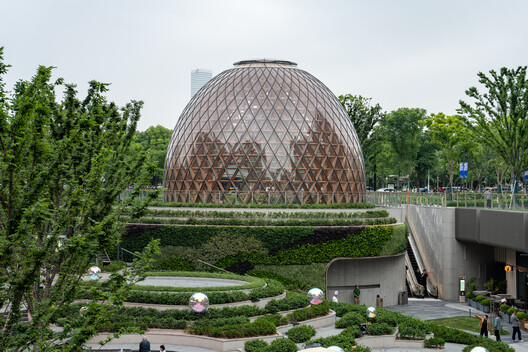
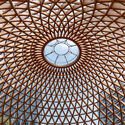
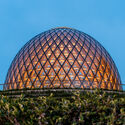
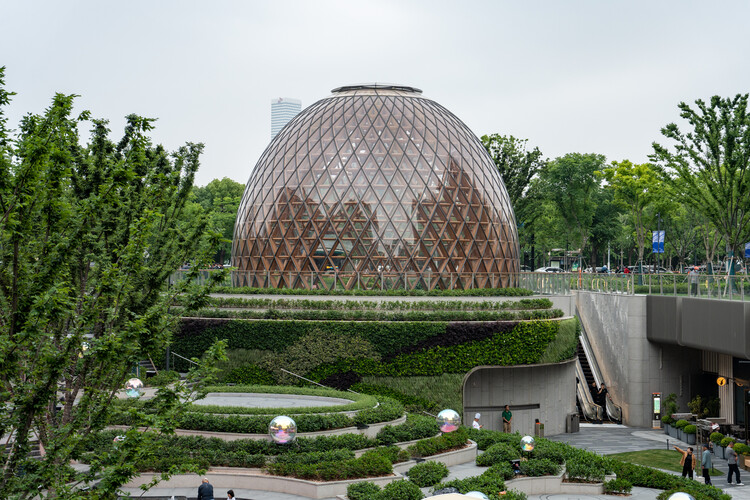
Text description provided by the architects. Located at West Bund Central Phase II in Shanghai, "THE SEED," designed by REAL Architects for Hongkong Land, sits at the geometric center of a terraced landscape. Echoing the West Bund Orbit to its south, it forms a key landscape anchor along the Xuhui Waterfront cultural corridor—a dynamic waterfront transformed over the past decade from an industrial shoreline into a continuous pedestrian culture-spine.

Content Loader

Project gallery

See allShow less
About this office
Cite: "THE SEED Pavilion / REAL Architects + Challenge Design" 08 Aug 2026. ArchDaily. Accessed . <https://www.archdaily.com/1182160/the-seed-pavilion-real-architects-plus-challenge-design> ISSN 0719-8884
© XIRU IMAGERY

种子馆 / REAL 建筑事务所 + 成执设计

You've started following your first account!

Did you know?

You'll now receive updates based on what you follow! Personalize your stream and start following your favorite authors, offices and users.