Dynaudio Lounge / cold lab

Dynaudio Lounge / cold lab - Interior Photography, Kitchen, ConcreteDynaudio Lounge / cold lab - Image 3 of 33Dynaudio Lounge / cold lab - Image 4 of 33Dynaudio Lounge / cold lab - Image 5 of 33Dynaudio Lounge / cold lab - More Images+ 28

  • Architects: cold lab
  • Area Area of this architecture project Area:  480
  • Year Completion year of this architecture project Year:  2025
  • Photographs
    Photographs:Chao Zhang
  • Manufacturers Brands with products used in this architecture project
    Manufacturers:  Ishinomaki Laboratory, Karimoku, Kvadrat
  • Lead Architects: Zhiwei Ou, Jianxi Lai, Hongdi Lin
  • Acoustics: Yosemine
  • Collaborators: Weifang Detai Security Services Co., Ltd.
  • City: Guangzhou
  • Country: China
More SpecsLess Specs
Dynaudio Lounge / cold lab - Interior Photography, Kitchen, Concrete
© Chao Zhang

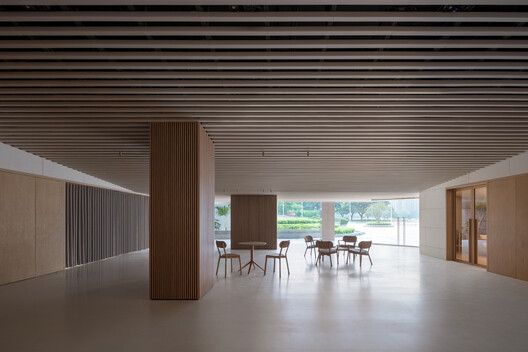
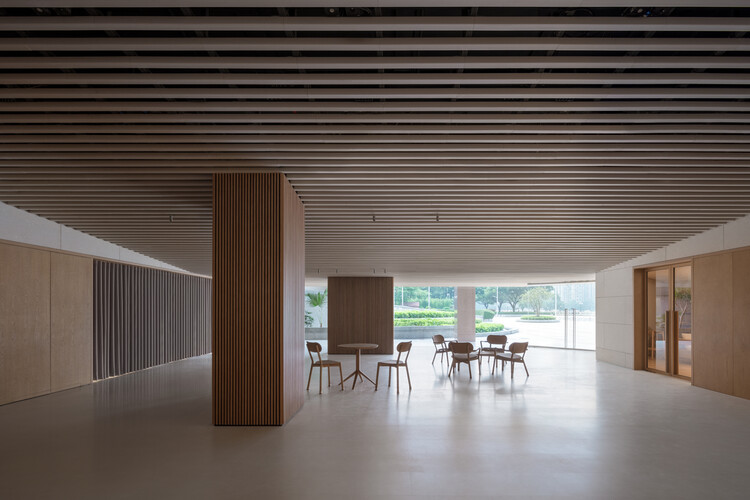
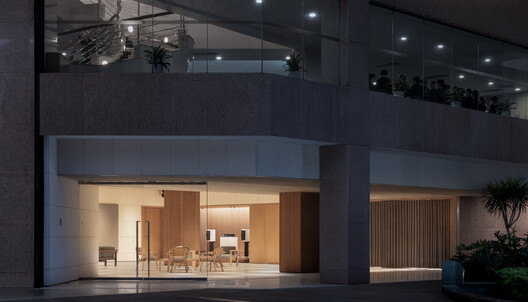
Text description provided by the architects. Concert halls typically operate around formal performances. Performance times, programmes and seating are fixed in advance, making a concert something that must be planned ahead. Beyond this clear order, we wanted to create a more open, everyday space.

Content Loader

Project gallery

See allShow less
About this office
Cite: "Dynaudio Lounge / cold lab" 04 Aug 2026. ArchDaily. Accessed . <https://www.archdaily.com/1182062/dynaudio-lounge-cold-lab> ISSN 0719-8884
© Chao Zhang

丹拿会客厅 / cold lab

You've started following your first account!

Did you know?

You'll now receive updates based on what you follow! Personalize your stream and start following your favorite authors, offices and users.