
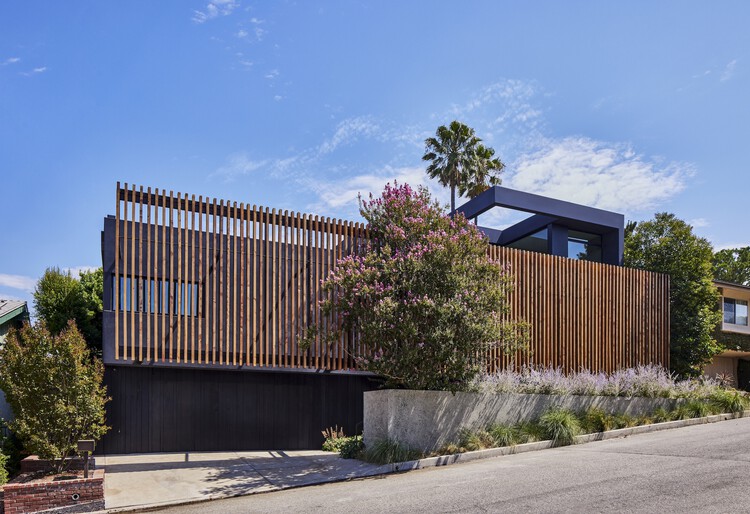
Ridge Residence / Hsu McCullough

Ridge Residence / Hsu McCullough - Exterior PhotographyRidge Residence / Hsu McCullough - Interior Photography, WoodRidge Residence / Hsu McCullough - Interior Photography, Bedroom, Wood, ChairRidge Residence / Hsu McCullough - Image 5 of 17Ridge Residence / Hsu McCullough - More Images+ 12

  • Architects: Hsu McCullough
  • Area Area of this architecture project Area:  3099 ft²
  • Year Completion year of this architecture project Year:  2020
  • Photographs
    Photographs:Joe Fletcher
  • Manufacturers Brands with products used in this architecture project
    Manufacturers:  Fisher & Paykel
  • Lead Architects: Peggy P. Hsu, AIA and Christopher S.D. McCullough
  • Technical Team: Soroush Sarang
  • General Contractor: Dynamic Builders of Southern California
  • Engineering & Consulting > Structural: Parker Resnick Structural Engineering
  • Engineering & Consulting > Other: Ralph Stone and Company, Inc.
  • Engineering & Consulting > Quantity Surveying: Becker & Miyamoto
  • City: Los Angeles
  • Country: United States
More SpecsLess Specs
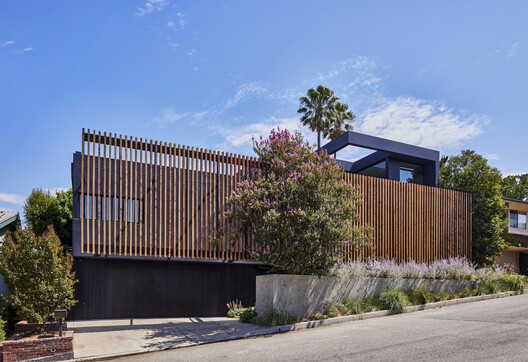
Ridge Residence / Hsu McCullough - Exterior Photography
© Joe Fletcher

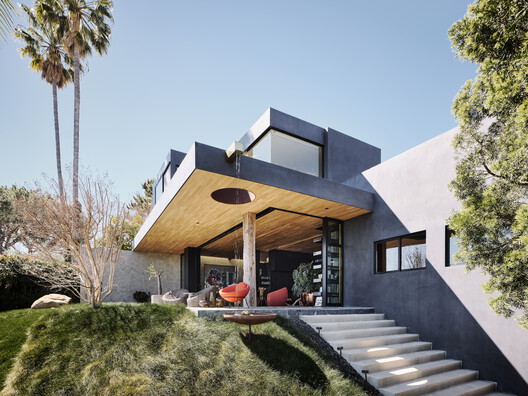
Text description provided by the architects. There was an old house and beyond it, the much older Fossil Ridge Park. Alive with lizards, deer, snakes, coyotes, birds, butterflies, bees, moths, dragonflies, and more. Don't forget the heritage trees. Oaks springing from ancient granite outcrops surrounding the site still retained a vestige of grandeur in their clusters.

Content Loader

Project gallery

See allShow less
About this office
Cite: "Ridge Residence / Hsu McCullough" 28 Jul 2026. ArchDaily. Accessed . <https://www.archdaily.com/1181644/ridge-residence-hsu-mccullough> ISSN 0719-8884
© Joe Fletcher

山脊住宅 / Hsu McCullough

You've started following your first account!

Did you know?

You'll now receive updates based on what you follow! Personalize your stream and start following your favorite authors, offices and users.