The House of Green Court / andblack design studio

The House of Green Court / andblack design studio - Exterior Photography, Brick, BalconyThe House of Green Court / andblack design studio - Image 3 of 38The House of Green Court / andblack design studio - Interior Photography, Living Room, Wood, Sofa, Lighting, ChairThe House of Green Court / andblack design studio - Image 5 of 38The House of Green Court / andblack design studio - More Images+ 33

Ahmedabad, India
  • Category: Houses
  • Structural Engineer / Civil Engineer: DiaGrid Consultants
  • Mep Consultants: Di Lavoro Estreme
  • Hvac Consultants: Yogi Engineers
  • Project Manager: Rakshit Shah
  • Contractor: Mile stone construction
  • Landscape Collaborator: Bharat Narola
  • City: Ahmedabad
  • Country: India
More SpecsLess Specs
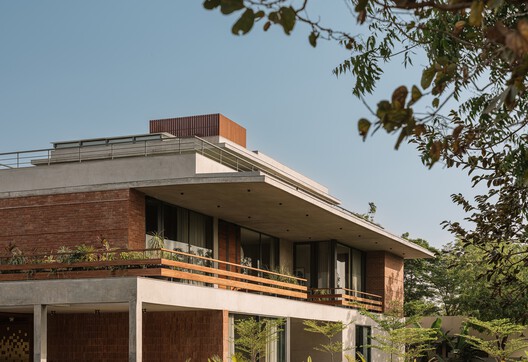
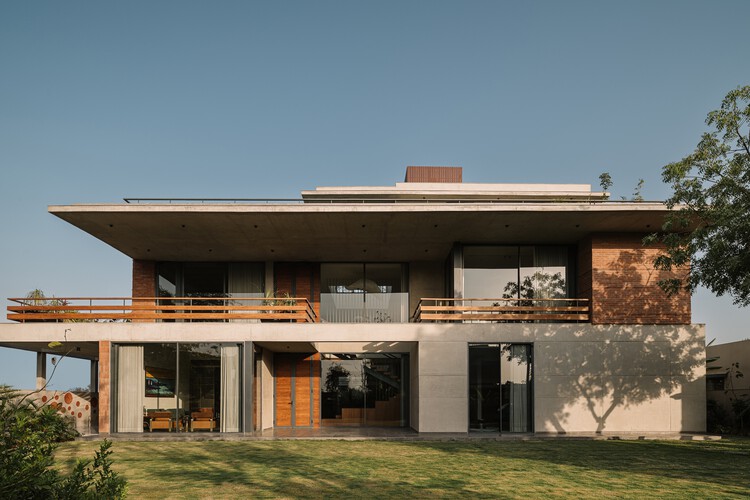
The House of Green Court / andblack design studio - Exterior Photography, Brick, Balcony
© Ishita Sitwala | The Fishy Project

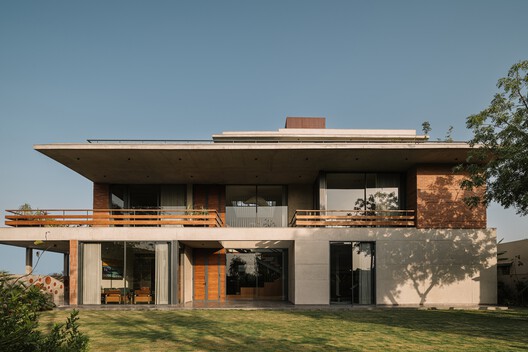
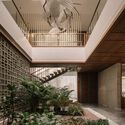
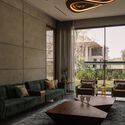
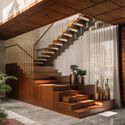
Text description provided by the architects. Set within the climatic and cultural context of Ahmedabad, the House of Green Court draws from the courtyard typology to organize a three-generational family into an individualized yet cohesive whole. The project modulates privacy while responding to the present and evolving needs of its inhabitants.

Content Loader

Project gallery

See allShow less
About this office
Cite: "The House of Green Court / andblack design studio" 27 Jul 2026. ArchDaily. Accessed . <https://www.archdaily.com/1181504/the-house-of-green-court-andblack-design-studio> ISSN 0719-8884
© Ishita Sitwala | The Fishy Project

绿庭之屋 / andblack design studio

You've started following your first account!

Did you know?

You'll now receive updates based on what you follow! Personalize your stream and start following your favorite authors, offices and users.