
C+C House / Studio Maignan Architects

C+C House / Studio Maignan Architects - Exterior PhotographyC+C House / Studio Maignan Architects - Interior Photography, Kitchen, Wood, CountertopC+C House / Studio Maignan Architects - Interior Photography, Kitchen, Wood, Table, Countertop, Lighting, ChairC+C House / Studio Maignan Architects - Interior Photography, Wood, Lighting, BeamC+C House / Studio Maignan Architects - More Images+ 21

  • Lead Team: Stephanie Maignan
  • Design Team: Stacie Vos
  • Engineering & Consulting > Structural: Blackwell Structural Engineers
  • Engineering & Consulting > Mep: Hayward HVAC Design
  • General Contractor: DJP Homes
  • City: Toronto
  • Country: Canada
More SpecsLess Specs
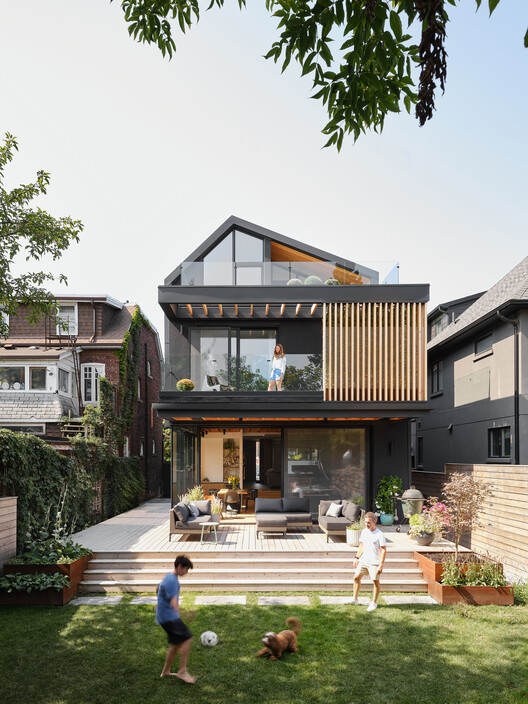
C+C House / Studio Maignan Architects - Exterior Photography
© Maxime Brouillet

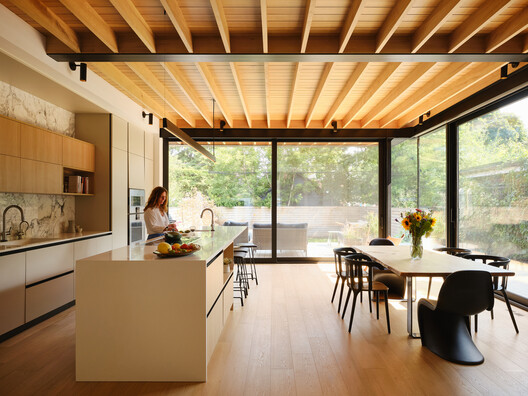
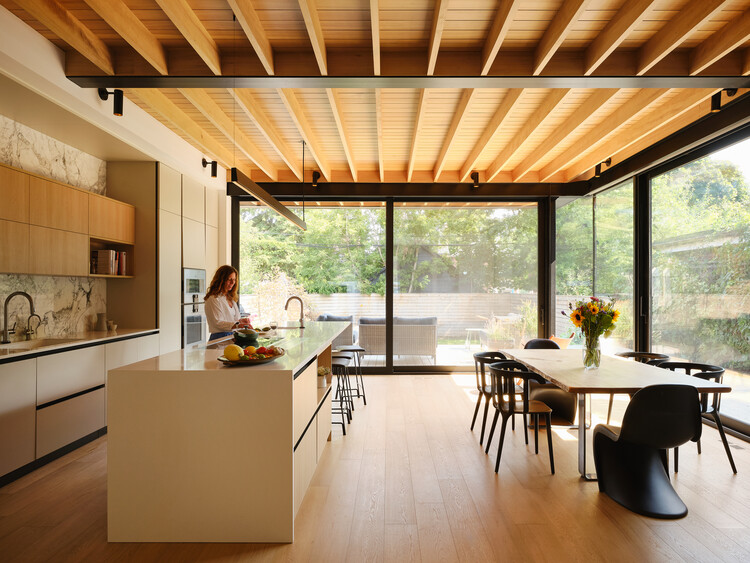
Text description provided by the architects. The C+C House reimagines a 1930s brick house in Toronto's Humewood Cedarvale neighbourhood. Conceived as an exercise in adaptive reuse, the project transforms a compartmentalized urban home into a contemporary residence tailored to a dynamic family of four.

Content Loader

Project gallery

See allShow less
About this office
Cite: "C+C House / Studio Maignan Architects" 27 Jul 2026. ArchDaily. Accessed . <https://www.archdaily.com/1181365/c-plus-c-house-studio-maignan-architects> ISSN 0719-8884
© Maxime Brouillet

C+C 住宅 / Studio Maignan Architects

You've started following your first account!

Did you know?

You'll now receive updates based on what you follow! Personalize your stream and start following your favorite authors, offices and users.