
The Nanshan Affiliated School of Beijing Normal University / Z&Z STUDIO

The Nanshan Affiliated School of Beijing Normal University / Z&Z STUDIO - Exterior Photography, Cityscape, Aerial View PhotographyThe Nanshan Affiliated School of Beijing Normal University / Z&Z STUDIO - Exterior Photography, ConcreteThe Nanshan Affiliated School of Beijing Normal University / Z&Z STUDIO - Image 4 of 25The Nanshan Affiliated School of Beijing Normal University / Z&Z STUDIO - Interior Photography, ColumnThe Nanshan Affiliated School of Beijing Normal University / Z&Z STUDIO - More Images+ 20

Shenzhen, China
  • Architects: Z&Z STUDIO
  • Area Area of this architecture project Area:  46447
  • Year Completion year of this architecture project Year:  2025
  • Photographs
    Photographs:Tianpei Zeng
  • Category: High School
  • Lead Team: Zhong Zhong
  • Design Team: Zhong Zhong, Zhong Botao, Li Yifan, Li Hongfei, Zhang Jingui, Zhang Pingping, Huang Yijing, Wei Qijing, Liu Dengyuan, Deng Rixing
  • General Drawing: Liu Mu
  • Structure: Liu Chang, Zhang Zhengguo
  • Water Supply And Drainage: Xie Rong
  • Electrical Engineering: Chen Ailian
  • Heating And Ventilation: Han Guoyuan
  • Construction Cost: Tang Jin
  • Landscape Architecture: Shenzhen Este Design Co., Ltd.
  • Interior Design: Shenzhen Este Design Co., Ltd.
  • Construction Drawing Unit: Pang Tsing Architecture and Planning Design Ltd. SZ.
  • General Contractor: China Railway No.2 Engineering Group (Shenzhen) Co., Ltd.
  • City: Shenzhen
  • Country: China
More SpecsLess Specs
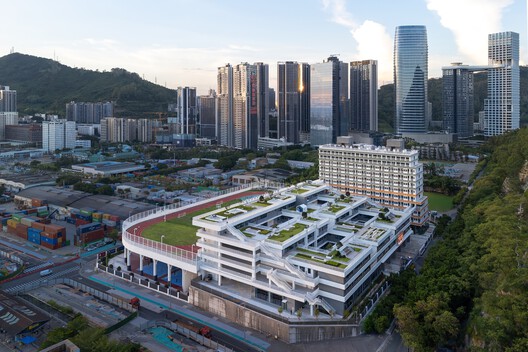
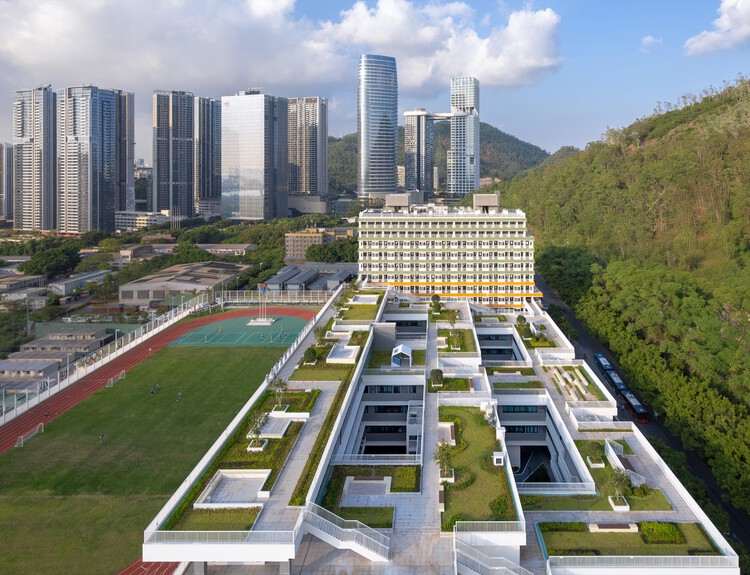
The Nanshan Affiliated School of Beijing Normal University / Z&Z STUDIO - Exterior Photography, Cityscape, Aerial View Photography
© Tianpei Zeng

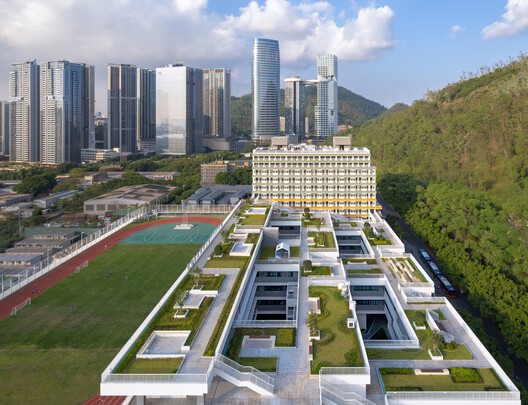
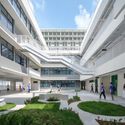
Text description provided by the architects. Located in the coastal city of Shenzhen, the campus is envisioned as a "terraced courtyard campus" that harmoniously integrates mountain, park, and harbor landscapes. Built along a gentle slope overlooking both the adjacent park and the harbor, the design transforms its natural surroundings into its greatest asset—a place where students can "look up to lush mountains and out to the sea." Breaking away from conventional school design models, the project employs a cross-frame layout and terraced massing that respond sensitively to the site's topography. This approach ensures mountain views for all general classrooms, while specialized classrooms are oriented southward to maximize natural daylight. The core vision is to create a human-scaled, verdant terraced academy. Drawing from Lingnan courtyard traditions and tailored to the local climate, the campus offers a learning environment composed of "hill-like terraces" and "intimate courtyards."

Content Loader

Project gallery

See allShow less
About this office
Cite: "The Nanshan Affiliated School of Beijing Normal University / Z&Z STUDIO" 26 Jul 2026. ArchDaily. Accessed . <https://www.archdaily.com/1181339/the-nanshan-affiliated-school-of-beijing-normal-university-z-and-z-studio> ISSN 0719-8884
© Tianpei Zeng

北京师范大学南山附属高级中学 / “钟中+钟波涛”工作室

You've started following your first account!

Did you know?

You'll now receive updates based on what you follow! Personalize your stream and start following your favorite authors, offices and users.