Emeco House / david saik studio

Emeco House / david saik studio - Exterior Photography
© Martin Tessler

Emeco House / david saik studio - Exterior Photography, BalconyEmeco House / david saik studio - Interior Photography, Wood, Table, ChairEmeco House / david saik studio - Interior Photography, WoodEmeco House / david saik studio - Interior Photography, WoodEmeco House / david saik studio - More Images+ 22

  • Architects: david saik studio
  • Area Area of this architecture project Area:  3500 ft²
  • Year Completion year of this architecture project Year:  2022
  • Photographs
    Photographs:Martin Tessler
  • Manufacturers Brands with products used in this architecture project
    Manufacturers:  Emeco
  • Lead Architects: David Saik, Architect.
More SpecsLess Specs
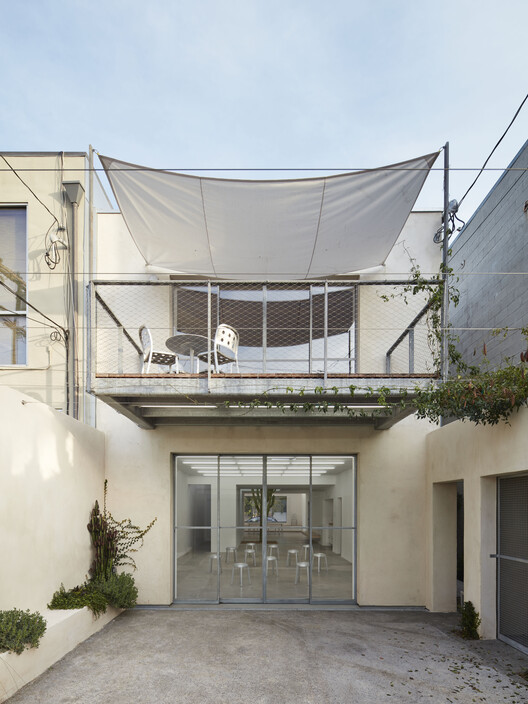
Emeco House / david saik studio - Exterior Photography, Balcony
© Martin Tessler

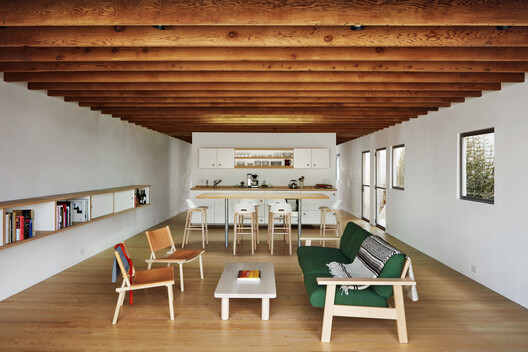
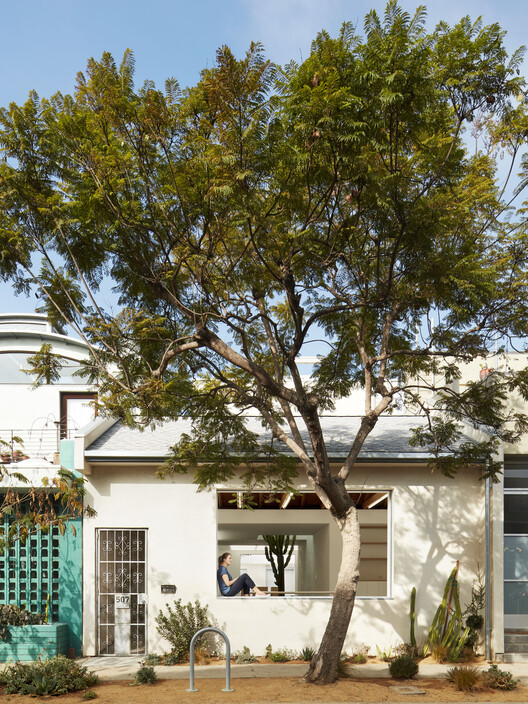
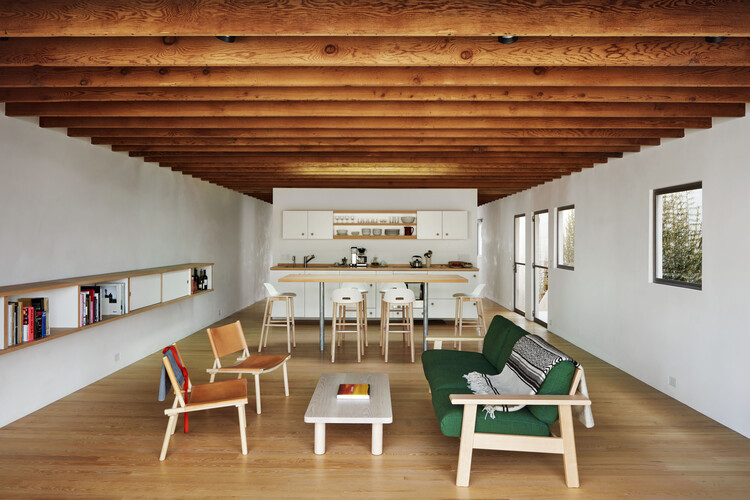
Text description provided by the architects. Emeco House is the complete conversion of a former sewing factory at the edge of a residential neighbourhood in Venice, Los Angeles, to create working, exhibition, and event space on the ground floor, with social areas including a kitchen and sleeping areas for visiting guests on the upper level. In an act of defiance to the ongoing demolition of buildings in the area, the owners choose to retain the existing building in keeping with their primary intention of creating an active neighbourhood venue for community events and activities.

Content Loader

Project gallery

See allShow less
About this office
Cite: "Emeco House / david saik studio" 13 Aug 2026. ArchDaily. Accessed . <https://www.archdaily.com/1181309/emeco-house-david-saik-studio> ISSN 0719-8884
© Martin Tessler

Emeco House / david saik studio

You've started following your first account!

Did you know?

You'll now receive updates based on what you follow! Personalize your stream and start following your favorite authors, offices and users.