De Jonghe Residence Restoration / Michel Architects

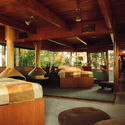
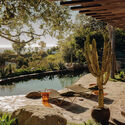
De Jonghe Residence Restoration / Michel Architects - Exterior Photography, Wood, BeamDe Jonghe Residence Restoration / Michel Architects - Interior Photography, Dining room, Wood, Chair, Table, LightingDe Jonghe Residence Restoration / Michel Architects - Image 3 of 13De Jonghe Residence Restoration / Michel Architects - Exterior Photography, GardenDe Jonghe Residence Restoration / Michel Architects - More Images+ 8

  • Architects: Michel Architects
  • Area Area of this architecture project Area:  1749 ft²
  • Year Completion year of this architecture project Year:  2025
  • Photographs
    Photographs:Sean Hazen
  • Lead Architects: Rob Michel
  • Design Team: Jason Atkins, Isaac Li, Majd Raaiq
  • Landscape Architecture: AJ Canfield Landscape Design
  • Interior Design: Davide Rizzo
  • Engineering & Consulting > Civil: Feffer Geological Consulting Inc.
  • City: Los Angeles
  • Country: United States
More SpecsLess Specs
De Jonghe Residence Restoration / Michel Architects - Image 5 of 13
© Sean Hazen

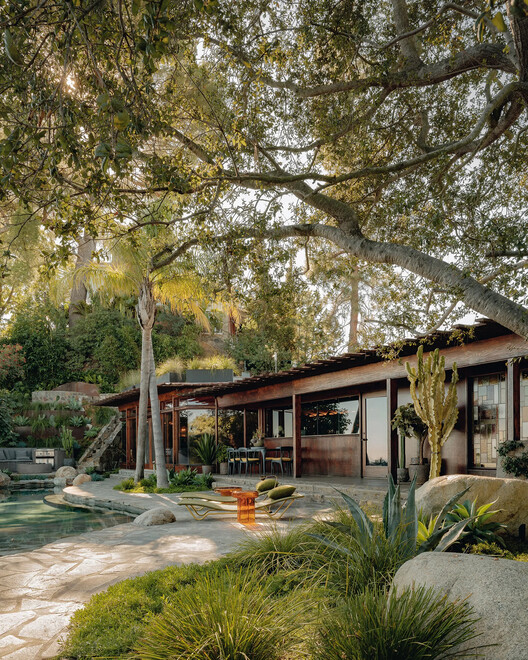
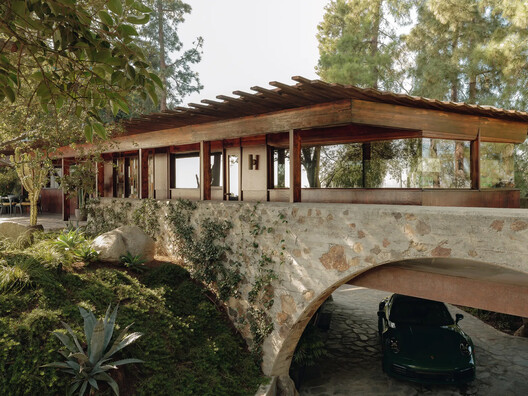
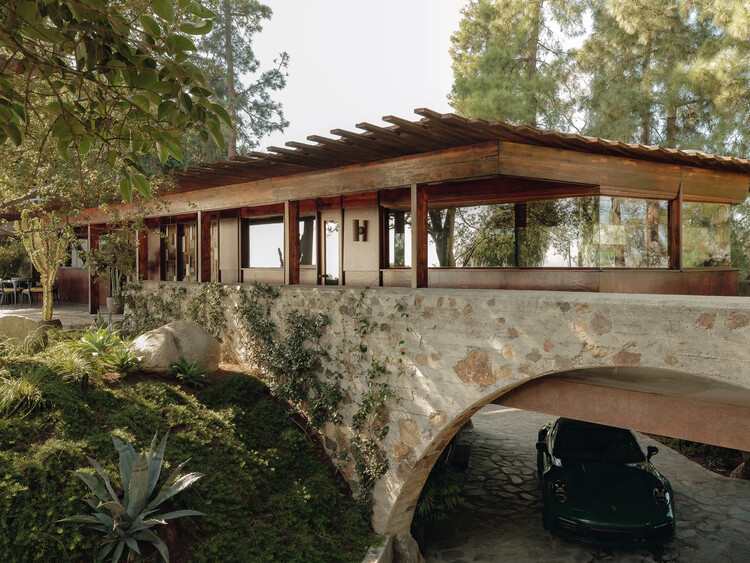
Text description provided by the architects. Designed by Lloyd Wright in 1959, the De Jonghe Residence sits in the hills of Los Angeles with a quiet authority. Board-formed concrete, deep overhangs, and a landscape that was always intended to be read as part of the architecture.

Content Loader

Project gallery

See allShow less
About this office
Cite: "De Jonghe Residence Restoration / Michel Architects" 20 Jul 2026. ArchDaily. Accessed . <https://www.archdaily.com/1181271/de-jonghe-residence-restoration-michel-architects> ISSN 0719-8884
© Sean Hazen

De Jonghe 住宅修复 / Michel Architects

You've started following your first account!

Did you know?

You'll now receive updates based on what you follow! Personalize your stream and start following your favorite authors, offices and users.