Casa Tramuntana / OHLAB

Casa Tramuntana / OHLAB - Image 2 of 22Casa Tramuntana / OHLAB - Exterior PhotographyCasa Tramuntana / OHLAB - Image 4 of 22Casa Tramuntana / OHLAB - Image 5 of 22Casa Tramuntana / OHLAB - More Images+ 17

  • Architects: OHLAB
  • Area Area of this architecture project Area:  450
  • Year Completion year of this architecture project Year:  2025
  • Photographs
    Photographs:José Hevia©
More SpecsLess Specs
Casa Tramuntana / OHLAB - Exterior Photography
© José Hevia©

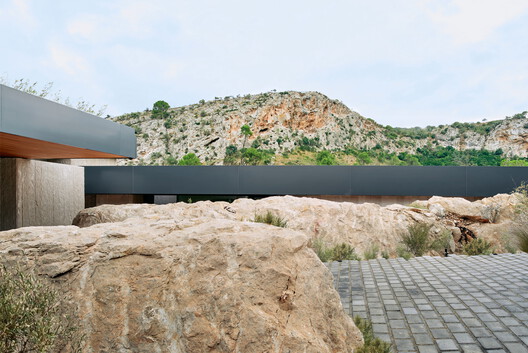
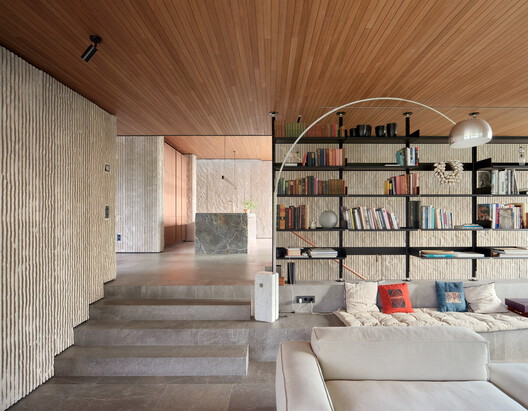
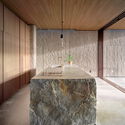
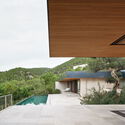
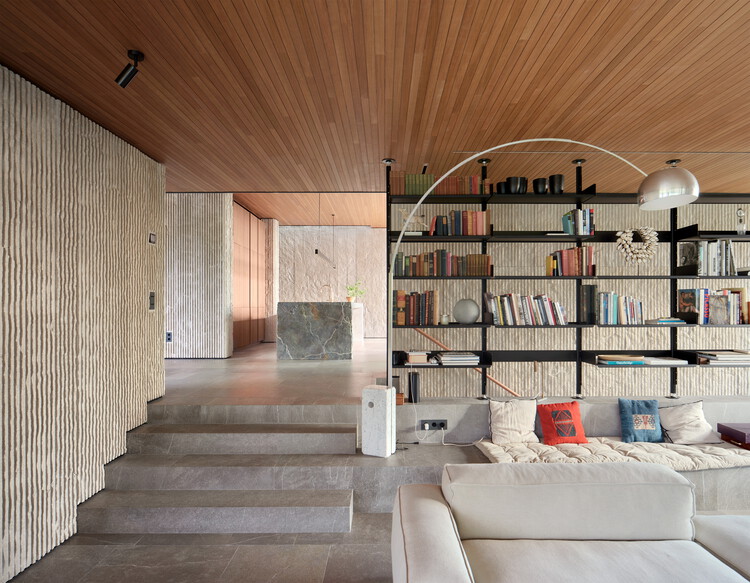
Text description provided by the architects. OHLAB presents a house that retreats from the urban landscape to inhabit the mountain through a silent, fragmented, almost buried architecture. Rejecting protagonism, it proposes a way of living that cultivates a dialogue with the terrain and redefines the relationship between nature and domesticity.

Content Loader

Project gallery

See allShow less
About this office
Cite: "Casa Tramuntana / OHLAB" 24 Jul 2026. ArchDaily. Accessed . <https://www.archdaily.com/1148654/casa-tramuntana> ISSN 0719-8884
© José Hevia©

Casa Tramuntana / OHLAB

You've started following your first account!

Did you know?

You'll now receive updates based on what you follow! Personalize your stream and start following your favorite authors, offices and users.