Denj Lane House / Carter Williamson Architects

Denj Lane House / Carter Williamson Architects - Exterior Photography, ConcreteDenj Lane House / Carter Williamson Architects - Interior Photography, Living Room, Glass, ChairDenj Lane House / Carter Williamson Architects - Interior Photography, Wood, Chair, GlassDenj Lane House / Carter Williamson Architects - Image 5 of 13Denj Lane House / Carter Williamson Architects - More Images+ 8

Sydney, Australia
More SpecsLess Specs
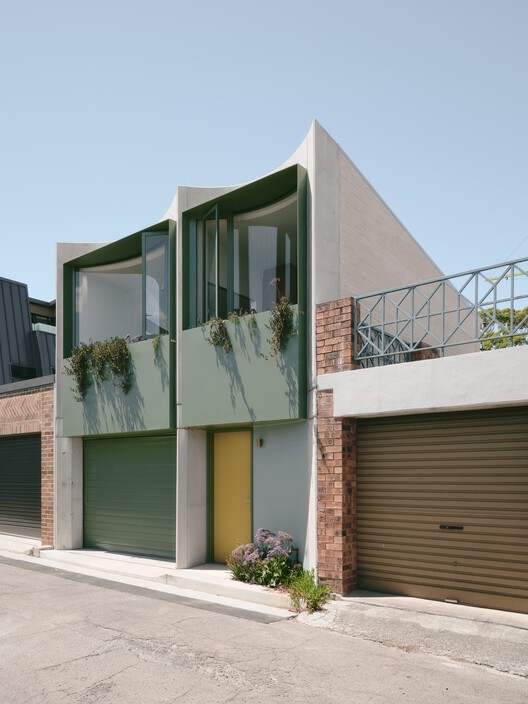
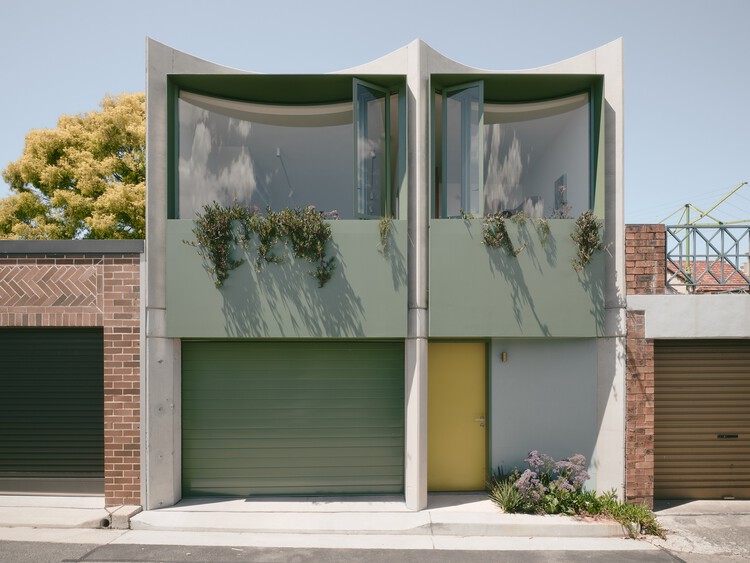
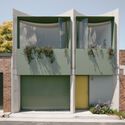
Denj Lane House / Carter Williamson Architects - Exterior Photography, Concrete
© Martin Siegner

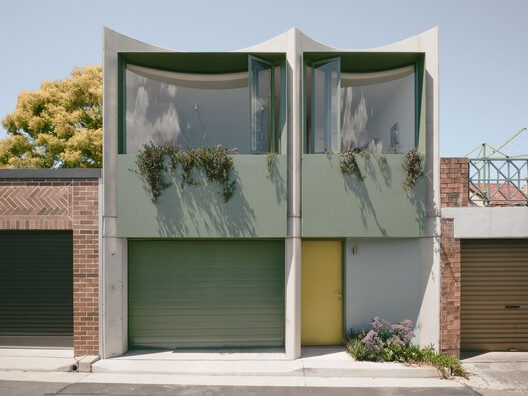
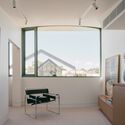
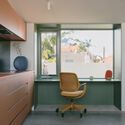
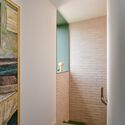
Text description provided by the architects. Located in Sydney's Inner West, Denj Lane introduces a studio and garage, created for a young family seeking flexible space for work, guests and the future. Compact in footprint yet complete in function, the studio contains a bedroom, bathroom, kitchen and living area.

Content Loader

Project gallery

See allShow less
About this office
Cite: "Denj Lane House / Carter Williamson Architects" 14 Jul 2026. ArchDaily. Accessed . <https://www.archdaily.com/1148603/denj-lane-carter-williamson-architects> ISSN 0719-8884
© Martin Siegner

Denj Lane / Carter Williamson Architects

You've started following your first account!

Did you know?

You'll now receive updates based on what you follow! Personalize your stream and start following your favorite authors, offices and users.