
The firm Alexandre Furcolin Paisagismo has been selected as the winner of the national design competition for the Historic Center of Casarão Gallotti in Tijucas, Santa Catarina. Organized by the Institute of Architects of Brazil – Santa Catarina Department and the Tijucas Municipal Department of Culture, Youth, and Tourism, the competition aimed to "stimulate the preservation of the landscape and urban heritage of the city" and "humanize the open spaces of the historic center."
Below, see the winning proposal, accompanied by the project description provided by the design team.
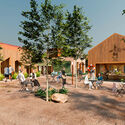
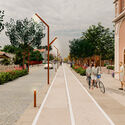
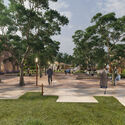
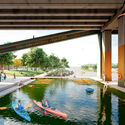

From the team: Navigable rivers are an invitation. They invite the city to manifest itself through arrivals, departures, and within the public imagination, born from the encounter between different cultures and natural environments. The city resulting from these diverse cultural identities—which celebrates the Divine, Saint Sebastian, dances the Cacumbi, and bears a Tupi-Guarani name—has a thirst for renewal at its core.

The project is part of a process of reclaiming public space, seeking urban quality and the democratization of the collective environment. In a city that throughout its history has been an anchor for different cultures, religions, peoples, and stories, the search to reclaim urban memory through a new city design is consolidated in this National Public Competition. This proposal echoes the intentions and guidelines that guide the competition through a set of premises for the revitalization project: valuing and connecting with the pre-existing spatial features and the identity of its users; strengthening local potential and developing new opportunities; and disseminating concepts such as belonging, universal accessibility, and sustainability, in pursuit of symbolically building an educational, egalitarian, and inclusive city.


It is necessary to consider the historical-territorial context of Tijucas, located between the river mouth emptying into the sea and an urban grid split by the country's largest highway. The project is understood as part of the port area's redevelopment, which aims to reclaim the city's maritime identity through a series of projects. This refocuses the region toward its waterfront, values local fishing culture, and attracts tourists. Historically, urbanization processes in Brazil have detached public space from both urban identity and the local population, layering disconnected fabrics and negatively impacting the quality of urban life. Along Brazilian waterfronts, it is common for entire shorelines to suffer from limited accessibility and privatized plots. This stems from urban division layouts that created undesirable alleys between the backs of properties, which residents understandably blocked off through informal privatization.
The challenge of turning the backs of lots into active fronts, with democratized access to reclaim and update the relationship between public space and the river, is a way to anchor and educate through exemplary care in nature-culture relationships. In a scenario heading toward the depletion of natural and human resources, we believe that urban and landscape design must stand as a counterforce to the numerous pressures facing our spaces, parks, waterways, and lives.

Therefore, a set of systemic and integrated interventions—generally simple, low-cost, phased in implementation, and coordinated by an interdisciplinary management model with citizen participation—would be ideal to meet the general guidelines of the competition. To this end, two conceptual axes were defined to guide the project's development:
Natural / Biological
The project's organic character is central to the proposal. When discussing memory, partially restoring native vegetation is the best way to offset local biodiversity losses caused by human activity.

Anchoring / Memory
This project searches the historical layers of the territory for answers to current issues. Reclaiming memory serves as a guide for a design that engages with and improves upon what already exists. The layout builds on existing uses, paths, and structures, validating the anonymous contributions of pedestrian wisdom and collective intelligence.

Project Credits
Lead Architects: Alexandre Furcolin, Marina Gwyther, André Furcolin, Paula Pereira, Fernando Bianchi.
Project Team: Alexandre Furcolin (author), Marina Gwyther (author), André Furcolin (author), Paula Pereira (author), Fernando Bianchi (author), Davi Alvim (collaborator), Helena Dalbianco (collaborator), Marina Pini (collaborator), Crislaine Penha (collaborator), Andrea Palomino (collaborator), Stephanie Dower (collaborator).
See the other winning entries on the official competition website.
This article was written by Romullo Baratto. The translation is powered by AI.


