
The firm EArquitetos was awarded second place in the national design competition for the Casarão Gallotti Historical Center in Tijucas, Santa Catarina. Organized by the Institute of Architects of Brazil – Santa Catarina Department and the Tijucas Department of Culture, Youth, and Tourism, the competition aimed to "stimulate the preservation of the city's landscape and urban heritage" and "humanize the open spaces of the historical center."
Below, discover the proposal, accompanied by the project description provided by the design team.
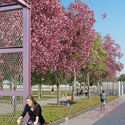

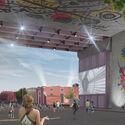
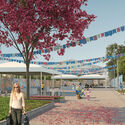

From the team: This proposal aims to revitalize the Casarão Gallotti Historical Center through several measures that renew and enhance the sociocultural and tourism significance of Tijucas.

The historical area's significance is highlighted by a new portico and existing visual landmarks that envelop the complex, establishing entryways to a distinct cultural district. Within this framework, the relationship between pedestrians and public space is restructured, placing greater emphasis on pedestrian and bicycle paths. The public street is returned to passersby—leveled, accessible, and paved, for the most part, with traditional cobblestones. This offers greater freedom and new experiences for both locals and tourists. Vehicular traffic is deprioritized, while still maintaining functionality for the local road system. Heritage-listed buildings, those undergoing degradation, or structures over a century old can continue to coexist without the negative impact typical of a traditional roadway.

Large areas shaded by the wide canopies of pink and white ipê trees add ambiance and establish a thematic connection with the historic buildings and the city's symbolic flower. Gathering spaces are created alongside areas of interest, such as the future park and near commercial and recreational spaces. Promoting the commercial and service sectors is a key feature of the proposal, both within existing buildings and in new areas through small modular structures. These environments foster social life within the historical context, cultivating a stronger connection and interest among residents regarding their culture.


Across various surfaces of the designated zones, multi-activity areas were established to accommodate Tijucas's active cultural calendar. These expansive spaces also enhance the presence and views of historical landmarks such as the Cine Teatro, Casarão Bayer, and Casarão Gallotti. The latter, in turn, reconnects visually with the Tijucas River. Historically and socially significant elements feature distinct grid-patterned paving that guides visitors and highlights their importance. This grid connects to the proposal by architect Victor Hugo Orci, which features a memorial at the end of Section C near the riverbanks. The area beneath the BR-101 overpass is revitalized into a covered multifunctional space, serving as a gateway to the Historical Center. Thus, the highway is transformed from a mere intercity connection into a literal gateway to Tijucas's culture and tourism.

The entire intervention area is designed to establish a cohesive and recognizable visual identity, utilizing standardized elements such as planters, paving materials, and colors, alongside a uniform street profile. These aspects bring unity to the district, promoting the preservation of historical heritage and the legacy of the people of Tijucas.
This article was written by Romullo Baratto. The translation is powered by AI.


