
The winning proposal for the construction of the new infrastructure for the Faculty of Performing Arts at the Pontificia Universidad Católica del Perú (PUCP) has been announced. The project will be designed by the prestigious architecture firm Barclay & Crousse. The new building aims to centralize Performing Arts activities on the PUCP campus and strengthen a sense of community by bringing theater, performing arts creation and production, music, and dance together in an integrated space for learning where the architecture itself becomes a stage and a landscape for education.


The deliberation to select the finalists took place in August of this year, and the winner was chosen in September, naming Barclay & Crousse as the winning team. The jury and technical committee included Domingo González, Administrative Vice Rector; Mónica Silva, Head of the Performing Arts Department; Lorena Pastor, Dean of the Faculty of Performing Arts; Reynaldo Ledgard and Oscar Borasino, from the Department of Architecture; Paulo Dam, Dean of the Faculty of Architecture; José Nepomuceno, representative of Akustiks—an international firm specializing in the design of concert halls, opera houses, and music education centers, among others—; José Luis Kanematsu, Director of Infrastructure; and Arturo Su, Head of the Projects Section of the Infrastructure Directorate. Below, the winning project described by its authors.

PERFORMING ARTS FACULTY PROJECT - FARES PUCP.
Text by Barclay & Crousse.
Challenges
The FARES project is highly complex, resulting from four factors: the program, phased construction, the size and geometry of the site footprint, and environmental site conditions.
The program requires spaces with highly complex functional, dimensional, and acoustic requirements, such as specialized rooms and classrooms for music, theater, and dance. Alongside these are other spaces with more conventional requirements, such as administrative areas, academic offices, lecture rooms, and storage and service facilities.
Phased construction outlines a first stage where the majority of the highly complex spaces will be built, followed by a second stage for the more conventional spaces. Because these spaces are not uniformly distributed between phases, this adds greater complexity.

The design strategy seeks to transform this complexity into opportunities, giving meaning to the project and ensuring optimal conditions of habitability, while lending a unique character to the Faculty of Performing Arts.
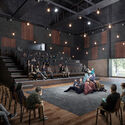
The spaces with high functional, dimensional, and acoustic complexity specific to a performing arts school are grouped into what we call the emblematic program. The geometry of these buildings will be shaped by acoustic requirements, resulting in an “acoustic form” determined by the structure and building envelope. The building's very form addresses essential acoustic criteria, such as non-parallel walls, room proportions, and ceiling heights. These spaces are grouped into four emblematic buildings.

The emblematic buildings are located on the south side of the site, connected in pairs by pedestrian bridges. Their layout directly links them to the Faculty of Arts, and their volume relates to the PUCP campus, which extends to the south of the project.

Spaces with more conventional requirements—such as administrative and academic areas, classrooms, and services—are grouped into what we call the generic program. The geometry of the building housing them follows principles of construction efficiency, economy of means, structural grid, and consistent heights.
The generic building is laid out in an L-shape, shielding the emblematic buildings from noise coming from Universitaria Avenue to the east and the soccer field to the north.

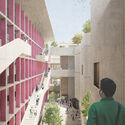
A central atrium serves as the organizing space between the emblematic buildings and the generic building, which are connected by elevated walkways. This atrium is where all movement of students and faculty converges, serving as the main entry point from the Plaza de las Artes into the complex.

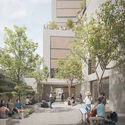
The Plaza de las Artes is designed as an artificial topography with large tree-planted areas, benches, and shaded seating. The plaza connects the campus level with the project's lower level through wide steps that serve as an informal amphitheater and student gathering spot. In this way, the plaza extends into the lower level toward the emblematic buildings and the central atrium.

Architecture as a Stage
Rather than just a collection of buildings, the proposal focuses on creating a learning landscape designed to support both formal learning (inside the classroom) and informal learning (outside of it). Designing open spaces without a strictly defined function allows students to develop a sense of community, providing a space where shared interests can converge.

The emblematic buildings house the spaces dedicated specifically to Music, Dance, Theater, and Performing Arts Creation and Production, generating a clear spatial identity for each discipline. The generic building houses the spaces where students from different disciplines meet. The intermediate spaces created between the various buildings are designed to encourage interaction, encounters, and student life.


Circulation and Access
Circulation and the extension of the Plaza de las Artes into the lower level are more than just functional elements; they are spaces where the experience of “being there” and “belonging” is central. The daily spectacle of bodies in motion and sound also finds its place outside the classroom.
Multiple access points lead into the complex from the north, south, and east sides. Circulation on the upper levels is located in the generic building and connects to the emblematic buildings via two pedestrian bridges.

Circulation paths are outdoors, naturally ventilated and covered, which helps save on costly fire safety systems.
Two open stair systems run over the atrium, offering continuous flights and an intuitive path. This encourages daily use and reduces the students' reliance on elevators. These are supplemented by two naturally ventilated emergency exit stairwells.

Environmental Criteria
The division between the Emblematic and Generic buildings enables a clear strategy for passive environmental control. Regarding solar exposure, the short leg of the L-shaped generic building, located on the east, is protected by folding metal mesh screens, shielding the emblematic buildings from the sun. The west facades of both the emblematic and generic buildings are closed to prevent direct solar heat gain in the rooms and classrooms.
On the south and north facades, which require less sun protection, openings are designed with fewer restrictions, showcasing the activity inside the emblematic spaces through windows that face the campus.

Noise from Universitaria Avenue is mitigated first by the dense trees of the Plaza de las Artes. As with solar protection, the generic building is insulated with acoustic windows, shielding in turn the project's emblematic and intermediate spaces.
Regarding ventilation, the emblematic buildings house programs where mechanical climate control is imperative, whereas programs in the generic building can be naturally ventilated due to its shallow depth and orientation. Cold winter drafts in the intermediate spaces are mitigated by strategic tree planting and vertical glass enclosures between the emblematic buildings.

Phases
The adopted strategy ensures that the first phase maintains the architectural principles established for the completed building. During this initial phase, the project not only avoids looking “incomplete,” but also preserves the conceptual integrity of the overall design. Consequently, the complex retains the elements that give coherence to the architectural scheme at every stage.

Structures
Dividing the program into emblematic buildings and a generic building also determines two distinct structural strategies tailored to their respective needs.
Due to their large column-free spans and the need for acoustic isolation, the emblematic buildings are designed as large reinforced concrete boxes, providing high structural rigidity during earthquakes.
In contrast, the generic building—consisting of a reinforced concrete frame system with regular spans and standard dimensions—sits on seismic isolators that reduce horizontal drift and allow for a lighter structure.

Building Systems
The programmatic split between emblematic and generic buildings also dictates the building systems design.
Mechanical rooms for air conditioning, elevators, freight lifts, and spaces requiring water and drainage lines are located in the generic building to avoid compromising the acoustics of the emblematic spaces.
These technical rooms are accessible from the parking loading dock and connect to the rest of the building via wide shafts. The choice of open, naturally ventilated circulation avoids the need for stairwell pressurization and fire sprinklers.

Materials
Although the entire complex is built of reinforced concrete, the distinction between the emblematic and the generic is achieved through differing material treatments. While the emblematic buildings are characterized by a haptic quality linked to acoustic performance (both interior and exterior), the generic building focuses on the visual (color in movement), as it houses the horizontal and vertical circulation paths.

In the former, the formwork creates a finely faceted finish that diffuses sound, complemented by acoustic panels of engineered bamboo along the corridors. In the latter, the faceted sides of the concrete frame create a kinetic effect as people move past.

Bidding for the construction of the new FARES PUCP building will take place between October and December 2023, with construction set to begin in 2024.
This article was written by Diego Vivas. The translation is powered by AI.


