
The Antofagasta Public Space Design Guides, developed by Allard&Partners for CREO Antofagasta, aim to improve the quality of life for the city's inhabitants, “by gradually complementing and consolidating a coherent identity for the city that strengthens the character of each area and its communities.” The four volumes, corresponding to their respective neighborhood typologies—Commercial (Downtown District), Under Transformation (Station District), Mixed Residential (Brasil District), and Coastal Edge—are available on the CREO Antofagasta website for direct download and free use.
CREO Antofagasta acts as an orchestrator between public and private institutions, as well as a gathering space for citizens and academia. From this platform, it seeks to promote a broad portfolio of multi-scale urban projects focused on socio-spatial integration, sustainable development, and public participation. Responsible for developing the Antofagasta Master Plan, this organization has carried out a variety of projects, including these public space design guides for the regional capital. Resulting from a study conducted by the consulting firm Allard & Partners and coordinated by the CREO Antofagasta team, the guides aim to establish criteria that will lay the foundation for both future municipal ordinances and public space projects.

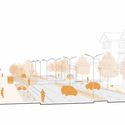
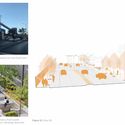
During the initial phase, a structural analysis of the city's urban and social fabric was conducted, establishing a strategic vision to guide its medium- and long-term sustainable development. The four volumes seek to materialize this vision by translating neighborhood analysis into practice, defining a series of priorities, principles, and lines of action. While the guides are conceived based on local opportunities and needs, the collection of graphically presented design strategies and guidelines can be applied in other contexts with similar needs. Additionally, each volume presents a multi-scale analysis and proposal, starting with the definition of guidelines and strategies, followed by the components that shape public space: "typologies," "mobility spaces," and "elements."
The guidelines will therefore provide a common starting point, for both the designer and the reviewer, in order to address together many design challenges that require imaginative and collaborative solutions for the good of the city. - Allard & Partners Team
- Coastal Edge


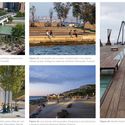
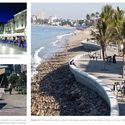

Description. The Coastal Edge is characterized by a series of urban fragments falling into three categories: those with consolidated public space, those with unconsolidated public space, and those with active industrial-commercial use with restricted access to the coastline. This division creates an urban discontinuity in the legibility and flow of public space, particularly from a pedestrian perspective.
- Commercial Neighborhood (Downtown Neighborhood)


Description. This district concentrates most of the city's commercial and service activities, making it a bustling hub for both pedestrian and vehicular traffic during the day. It is also characterized by high-rise residential buildings as well as structures of heritage interest. The main urban landmarks of the downtown area are Plaza Colón, Paseo Prat, and Plaza Sotomayor, which faces the Central Market of Antofagasta.
- Neighborhood in Transformation (Station Neighborhood)


Description. The Station District is fragmented into two parts by the FCAB railway yard. It is a predominantly residential neighborhood with several buildings of current or potential historic-heritage value, which are part of a Heritage Route within the district. Furthermore, due to the presence of blank walls and boundary fences resulting from the main railway yard, these surfaces have become canvases for murals and street art of great cultural interest. This artistic expression reflects a strong local identity and culture, despite the division this infrastructure causes in the urban fabric.
- Mixed Residential Neighborhood (Brasil Neighborhood)

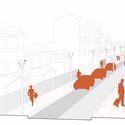
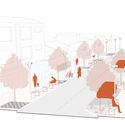
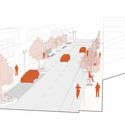
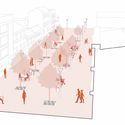
Description. Life in this district revolves around the green axis of Brasil Park, which was recently renovated to high design standards. Additionally, the area is characterized by quiet streets and predominantly residential use, featuring small-scale businesses frequented by local residents. Consequently, the neighborhood scale is the district's greatest asset, one that must be strengthened and preserved.
Download the Antofagasta Public Space Design Guides here.
This article was written by Luciana Truffa. The translation is powered by AI.


