
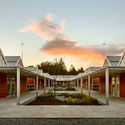


.jpg?1643052917 "Jojutla School / Taller de Arquitectura X / Alberto Kalach + Roberto Silva. Image")

Educational facilities have evolved over the years in response to technological advancements and new pedagogical models, which increasingly focus on flexible methods that allow students to chart their own paths within a shared framework. The significance of these facilities lies in their role as meeting points that satisfy our social need to share physical spaces, pointing toward more horizontal and inclusive educational systems. A prime example is the Center for the Blind and Visually Impaired, designed by Taller de Arquitectura Mauricio Rocha + Gabriela Carrillo, which seeks to create diverse sensory experiences through materials, light, and temperature both inside and outside.
Across Mexico, numerous examples of these institutions span different regions, responding to their context by utilizing local materials and techniques. Some, like the Productive Rural School / Digital Rural High School No. 186 by Comunal Taller de Arquitectura, emerged as self-managed, autonomous initiatives by students. Driven by a lack of classrooms in their community and motivated by bamboo technical training workshops taught by Comunal in 2015, they decided to design and self-build their own educational environment, resulting in spaces that contain within themselves, systems


.jpg?1643052898 "Architecture for Education: 24 School Projects in Mexico")


