


Mónica Arellano

Content Editor at ArchDaily Mexico. Architect by UNAM (2018). Her interests focus on exploring the relationship of the body with architecture through dance. She has collaborated with different international choreographers who explore dance and architecture as an event. Twitter / Instagram: @monicarellano_

BROWSE ALL FROM THIS AUTHOR HERE
↓

Museo del Objeto Presents the Exhibition 'Mexico in Color'

Museo del Objeto Presents the Exhibition 'Mexico in Color' - Image 1 of 4Museo del Objeto Presents the Exhibition 'Mexico in Color' - Image 2 of 4Museo del Objeto Presents the Exhibition 'Mexico in Color' - Image 3 of 4Museo del Objeto Presents the Exhibition 'Mexico in Color' - Image 4 of 4Museo del Objeto Presents the Exhibition 'Mexico in Color' - More Images+ 15

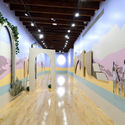
As a tribute to Mexico's rich and diverse chromatic palette, the Museo del Objeto del Objeto (MODO) presents its new temporary exhibition: “Mexico in Color,” curated by Ana Elena Mallet and Mariano Marroquín. The exhibition offers a cultural review of color perception in Mexico and its impact on art and design. One of the first experiences visitors will encounter is the conceptualization of color in folk art to forge identity. Subsequently, this element is adopted as a defining feature in the arts and, ultimately, as a driving force for the country's modernization.

Subscriber Access

Dellekamp + Rojkind Arquitectos present "Casa Roca" in Los Cabos, Mexico

As part of a new collaboration between Mexican firms Dellekamp Arquitectos and Rojkind Arquitectos, Casa Roca is presented in Puerto Los Cabos, San José del Cabo, Mexico. Inspired by the rock formations at the site's summit, the project features a radial layout carefully organized in response to its topography. Sited on a 5,000 m² lot, the 1,200 m² house organizes its program along the natural landscape, minimizing its footprint and establishing a close relationship with nature as the core living experience.

Echoes of the Mexican territory through the lens of Santiago Arau

Echoes of the Mexican territory through the lens of Santiago Arau - Imagem 1 de 4Echoes of the Mexican territory through the lens of Santiago Arau - Imagem 2 de 4Echoes of the Mexican territory through the lens of Santiago Arau - Imagem 3 de 4Echoes of the Mexican territory through the lens of Santiago Arau - Imagem 4 de 4Echoes of the Mexican territory through the lens of Santiago Arau - More Images+ 7

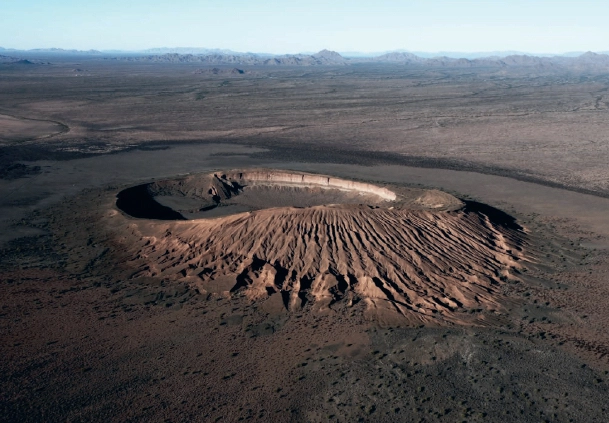
Santiago Arau is a renowned photographer whose work focuses on aerial shots of the Mexican territory. His lens travels from Ciudad Juárez to Cancún and Holbox, from the northern border to the Mexican southeast, spanning from 5,500 to minus five meters above sea level, from minus 15 to 45 degrees, and covering over 5,000 kilometers. Arau defines this approach as "a different perspective than what we are used to, since seeing things from above situates where we stand; it is a way to calibrate the human, urban, and geographical scale within a territory. The framing possibilities a drone offers are infinite; you can choose the height, framing, and technique to photograph an object, maximizing the power of a camera."

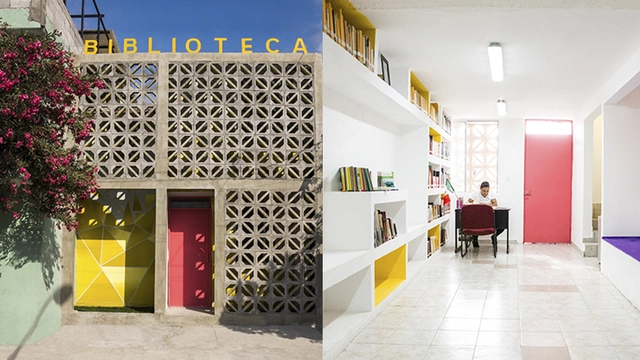
Social, Inclusive, and Participatory Architecture: Colonia Infonavit Cuauhtémoc Library / Proyecto Reacciona

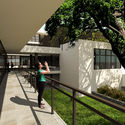
The Infonavit Cuauhtémoc Neighborhood Library is the latest project by Proyecto Reacciona A.C. located in Monterrey, Nuevo León, Mexico. Led by architect Antonio Garza Ferrigno in collaboration with muralist Juan Alcocer Zúñiga, the project spans 135 m² (1,453 sq ft) and was completed on a budget of 120,000 Mexican pesos. Read on to learn more about the project:

Better City International Forum: After 19S, how to build a better city?

On Friday, January 26, the Better City International Forum took place in Mexico City. The event convened key figures from the Mexico City (CDMX) government, academia, the business sector, and civil society to outline a vision for turning this great metropolis into an exemplary city by strengthening the roles of each sector.

These are the winners of the 2018 Jalisco Architecture Award

These are the winners of the 2018 Jalisco Architecture Award - Featured ImageThese are the winners of the 2018 Jalisco Architecture Award - 1 的图像 4These are the winners of the 2018 Jalisco Architecture Award - 2 的图像 4These are the winners of the 2018 Jalisco Architecture Award - 3 的图像 4These are the winners of the 2018 Jalisco Architecture Award - More Images+ 18

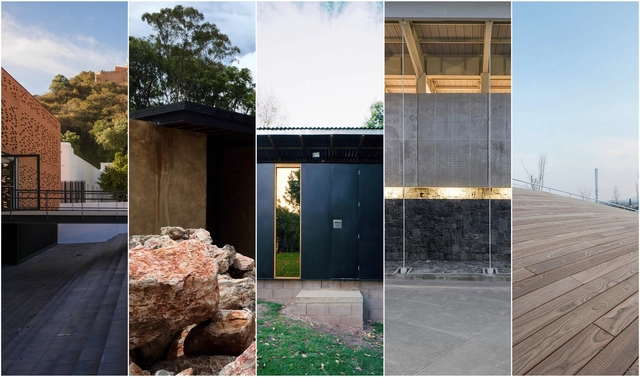
Thirty-three years ago, the Association of Architects of the State of Jalisco (Colegio de Arquitectos del Estado de Jalisco A.C.) established the Jalisco Architecture Prize to recognize the work of established architects and to encourage and motivate architectural professionals in the State of Jalisco. The award also promotes the state's long-standing tradition of excellence and innovation, which has produced numerous outstanding professionals, including the one who lends his name to the lifetime achievement award: Luis Barragán. This year, the award ceremony took place at the Teatro Degollado, where the jury announced the final verdict and named the following winners:

Dellekamp Arquitectos Wins First Place for the INFONAVIT Materials, Water, and Energy Laboratory

Dellekamp Arquitectos Wins First Place for the INFONAVIT Materials, Water, and Energy Laboratory - Featured Image
© Dellekamp Arquitectos

Dellekamp Arquitectos Wins First Place for the INFONAVIT Materials, Water, and Energy Laboratory - Featured ImageDellekamp Arquitectos Wins First Place for the INFONAVIT Materials, Water, and Energy Laboratory - Image 1 of 4Dellekamp Arquitectos Wins First Place for the INFONAVIT Materials, Water, and Energy Laboratory - Image 2 of 4Dellekamp Arquitectos Wins First Place for the INFONAVIT Materials, Water, and Energy Laboratory - Image 3 of 4Dellekamp Arquitectos Wins First Place for the INFONAVIT Materials, Water, and Energy Laboratory - More Images+ 5

The proposal is part of a Master Plan that includes 32 experimental rural housing prototypes designed by different architecture firms invited to reflect on rural housing production across the country, as well as a welcome center designed by MOS Architects.

The project by Dellekamp Arquitectos, located in Apan, Hidalgo, Mexico, spans a total area of 1,465 square meters across two levels. It aims to enhance the duality between the welcome center and the central prototype area—which is framed by the two linear volumes—thereby strengthening the overall urban complex.

After 19S: 'Housing for Rosario' / Rojkind Arquitectos + Dosa Studio

After 19S: 'Housing for Rosario' / Rojkind Arquitectos + Dosa Studio - Imagen 6 de 4
© DOSA Studio

After 19S: 'Housing for Rosario' / Rojkind Arquitectos + Dosa Studio - Imagen 1 de 4After 19S: 'Housing for Rosario' / Rojkind Arquitectos + Dosa Studio - Imagen 2 de 4After 19S: 'Housing for Rosario' / Rojkind Arquitectos + Dosa Studio - Imagen 3 de 4After 19S: 'Housing for Rosario' / Rojkind Arquitectos + Dosa Studio - Imagen 4 de 4After 19S: 'Housing for Rosario' / Rojkind Arquitectos + Dosa Studio - More Images+ 17

The 'Vivienda para Rosario' (Housing for Rosario) project by Rojkind Arquitectos + Dosa Studio arose in response to the events of 19S, when an earthquake with its epicenter in Morelos shook different areas of the country. In response, various organizations such as Reconstruir México, Pienza Sostenible, and Échale a tu Casa stepped in to support affected families by proposing long-term sustainable solutions. Guided by the premise that demolishing to rebuild from scratch was not the solution, efforts focused on promoting the reuse of existing materials and structures to facilitate diagnostic assessments and prevent future disasters.

'Perspectives' by Tatiana Bilbao Estudio is on display at the Museo Amparo in Puebla

'Perspectives' by Tatiana Bilbao Estudio is on display at the Museo Amparo in Puebla - 3 的图像 4
Cortesía de Museo Amparo

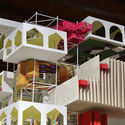
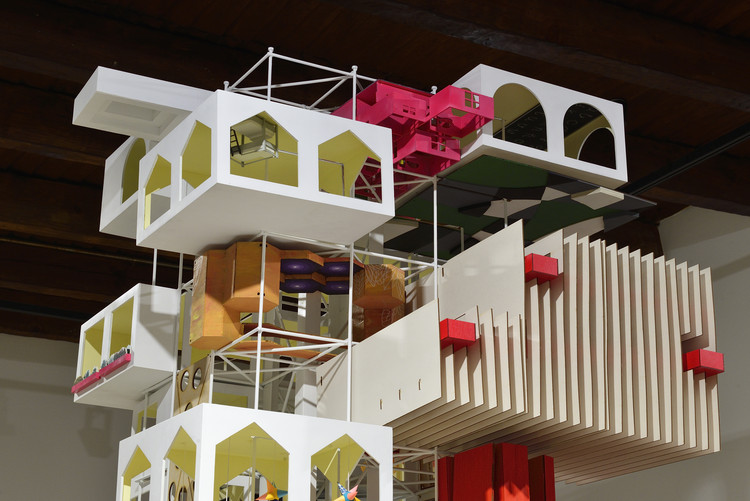
'Perspectives' by Tatiana Bilbao Estudio is on display at the Museo Amparo in Puebla - 1 的图像 4'Perspectives' by Tatiana Bilbao Estudio is on display at the Museo Amparo in Puebla - 2 的图像 4'Perspectives' by Tatiana Bilbao Estudio is on display at the Museo Amparo in Puebla - 3 的图像 4'Perspectives' by Tatiana Bilbao Estudio is on display at the Museo Amparo in Puebla - Featured Image'Perspectives' by Tatiana Bilbao Estudio is on display at the Museo Amparo in Puebla - More Images+ 23

Tatiana Bilbao is an internationally recognized Mexican architect who has helped position Mexico on the global architecture scene. One of the core principles of her practice is "creating dignified spaces to elevate people's lives" and building communities through spatial design.

On Saturday, May 12, at 12:00 p.m., the exhibition Perspectivas. Tatiana Bilbao Estudio opened at the Museo Amparo in Puebla, Mexico. The exhibition was first presented at the Museo de Arte Contemporáneo de Monterrey (MARCO) in 2017.

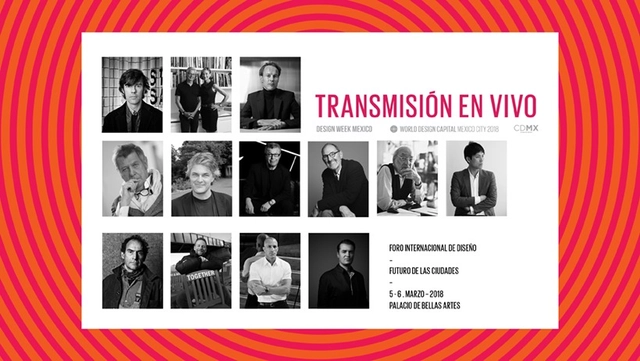
Live Stream 'International Design Forum' World Design Capital 2018

As part of the official program of World Design Capital CDMX 2018, thirteen renowned architects, designers, urban planners, writers, and artists will analyze the challenges, policies, and opportunities facing our cities. In a century marked by the city as a key driver of social interaction, discussing how urban areas function is essential to making them more sustainable and efficient, while improving the quality of life for their residents. The speakers will present their vision, share best practices, and contribute to the dialogue on new strategies for change that foster the well-being of our cities and their populations through design.

Subscriber Access

Coclientivo Tomate: 'The most important thing about participatory design is for people to come together and recognize each other'

Coclientivo Tomate: 'The most important thing about participatory design is for people to come together and recognize each other' - Image 1 of 4Coclientivo Tomate: 'The most important thing about participatory design is for people to come together and recognize each other' - Image 2 of 4Coclientivo Tomate: 'The most important thing about participatory design is for people to come together and recognize each other' - Image 3 of 4Coclientivo Tomate: 'The most important thing about participatory design is for people to come together and recognize each other' - Image 4 of 4Coclientivo Tomate: 'The most important thing about participatory design is for people to come together and recognize each other' - More Images+ 9

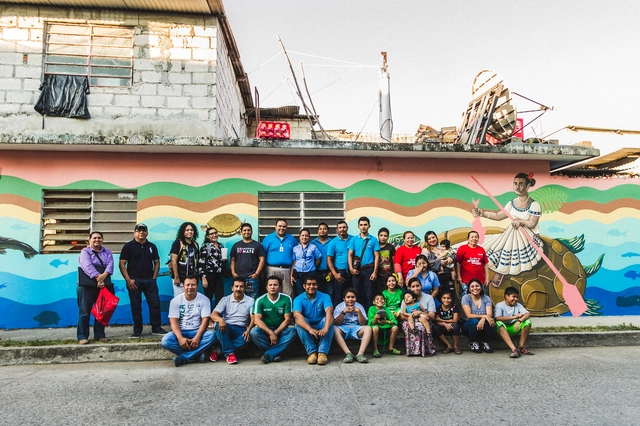
Colectivo Tomate is a Puebla-based civil organization made up of 20 artists, lawyers, architects, designers, nutritionists, and administrators who have intervened in about eight cities across Mexico. Their goal is to invite people to take action in the streets to drive transformation, demonstrate the power of citizens within their communities, and strengthen social ties.

The Ciudad Mural Villahermosa project resulted in 40 murals created through the talent of 26 artists: six local, ten national (from cities such as Oaxaca, Ciudad Juárez, Puebla, and Mexico City), and ten international (hailing from countries like Spain, Colombia, Argentina, and Brazil). These artists listened to the stories of the community and subsequently translated them into murals. 

After 19S: Casa Rosales Milla / Israel Espín + Paola Domínguez (PienZa Sostenible)

After 19S: Casa Rosales Milla / Israel Espín + Paola Domínguez (PienZa Sostenible) - Image 1 of 4After 19S: Casa Rosales Milla / Israel Espín + Paola Domínguez (PienZa Sostenible) - Image 2 of 4After 19S: Casa Rosales Milla / Israel Espín + Paola Domínguez (PienZa Sostenible) - Image 3 of 4After 19S: Casa Rosales Milla / Israel Espín + Paola Domínguez (PienZa Sostenible) - Image 4 of 4After 19S: Casa Rosales Milla / Israel Espín + Paola Domínguez (PienZa Sostenible) - More Images+ 1

Today, we left the offices of PienZa Sostenible before dawn to head toward Tlalnepantla, in the state of Morelos—one of the many regions affected by the events of September 2017 across seven states in Mexico. After a few hours of conversation and comparing data regarding the reconstruction efforts that began almost immediately, we reached our destination, where the Rosales Milla family warmly welcomed us to show us their new home, built of adobe and wood.

Mexican architects list actions to be undertaken by the winners of the 2018 elections

Mexican architects list actions to be undertaken by the winners of the 2018 elections - Imagen 1 de 4Mexican architects list actions to be undertaken by the winners of the 2018 elections - Imagen 2 de 4Mexican architects list actions to be undertaken by the winners of the 2018 elections - Imagen 3 de 4Mexican architects list actions to be undertaken by the winners of the 2018 elections - Imagen 4 de 4Mexican architects list actions to be undertaken by the winners of the 2018 elections - More Images+ 5

The National Academy of Architecture of Monterrey, the Nuevo León Association of Architects, and the Monterrey Region Urbanism Society AC presented a list of proposals for election winners to champion, promote, or implement—depending on the office to which they are elected—in order to collectively build cities where the inhabitants' quality of life is the priority. Read on for the full list.

Urban project transforms Amo Torres Plaza in Guadalajara

Urban project transforms Amo Torres Plaza in Guadalajara - Image 13 of 4
© Carlos Díaz

Urban project transforms Amo Torres Plaza in Guadalajara - Image 1 of 4Urban project transforms Amo Torres Plaza in Guadalajara - Image 2 of 4Urban project transforms Amo Torres Plaza in Guadalajara - Image 3 of 4Urban project transforms Amo Torres Plaza in Guadalajara - Image 4 of 4Urban project transforms Amo Torres Plaza in Guadalajara - More Images+ 11

Plazoleta Amo Torres is a project by Echauri Morales in collaboration with Corporación Planen. Located in downtown Guadalajara, Jalisco, Mexico, the intervention comprises a series of urban design gestures aimed at revitalizing the area along Hidalgo Avenue at its intersection with Santa Mónica Street, directly in front of the Corona Market.

Part Three: 21 Projects That Will Represent Mexico at the 16th International Architecture Exhibition of the Venice Biennale

The 21 projects that make up the Official Selection of the Mexican Pavilion at the 16th International Architecture Exhibition of the Venice Biennale converge in latitudes, geographical regions, and echoes of the territory, drawing from the curatorial theme "Freespace." In four installments, we will share the works and insights of each of the participants representing Mexico in Venice. Read on to discover the third part of these projects.

Mexican Classics: The Iconic Furniture of Architects Who Embraced Modernity

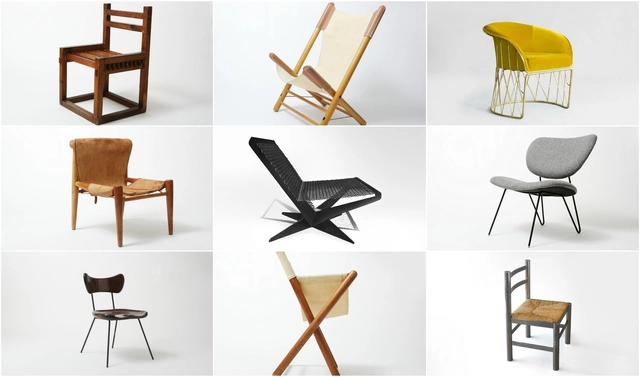
The 20th century in Mexico was a period of vibrant artistic and architectural experimentation. This era marked the establishment of the Modern Movement, bringing with it innovative ideologies that nurtured new talent and shaped the frameworks of artistic and architectural production.
For many years, architects worked as multidisciplinary designers, creating both spaces and furniture under a single, cohesive vision. Yet despite this, some of these pieces have faded into obscurity, overshadowed by major architectural works and the fast pace of modern life, where mass-produced furniture renders these unique designs invisible.

The Winning Proposal for the 'Mictlán Pavilion' Competition is Built

The Winning Proposal for the 'Mictlán Pavilion' Competition is Built - More Images+ 20

The Mictlán Pavilion Competition was established as part of the activities for the 2018 Mictlán Festival, an annual event held in the municipality of Tlajomulco de Zúñiga in the state of Jalisco, Mexico. This event aims to celebrate the Day of the Dead traditions in this municipality, particularly along the Cajititlán waterfront.

For the competition, participants designed an intervention for the San Juan Evangelista pier in Tlajomulco, which served as a transitional space within the Day of the Dead Festival installations.

Renovation Project Announced for the University Center for Health Sciences at the University of Guadalajara

Renovation Project Announced for the University Center for Health Sciences at the University of Guadalajara - Imagem 1 de 4Renovation Project Announced for the University Center for Health Sciences at the University of Guadalajara - Imagem 2 de 4Renovation Project Announced for the University Center for Health Sciences at the University of Guadalajara - Imagem 3 de 4Renovation Project Announced for the University Center for Health Sciences at the University of Guadalajara - Imagem 4 de 4Renovation Project Announced for the University Center for Health Sciences at the University of Guadalajara - More Images+ 11

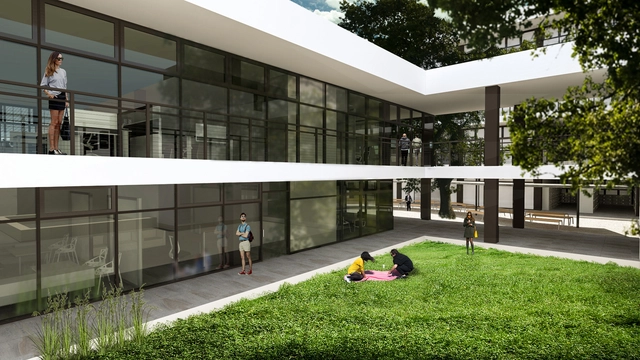
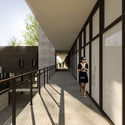
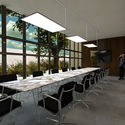
A new renovation project is underway at the University of Guadalajara's Health Sciences Campus, led by Nr24arquitectura. Located at Sierra Mojada 950, Independencia Oriente, 44340 Guadalajara, Jalisco, Mexico, the project covers a total area of 10,000 m² and is expected to be completed by 2019.