The Juan Pablo II Historical Museum, located in the city of Puerto Montt, is hosting the second edition of the 'Architecture and Wood' exhibition, which highlights timber architecture in southern Chile. The free event, led by the School of Architecture at Universidad San Sebastián, features original timber projects by 10 architecture firms and architecture students.
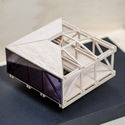
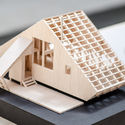
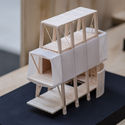
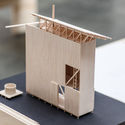


Description by the organizing team. The second edition of the exhibition showcases timber works and projects by architects, students, and academics, all curated around the theme of wood architecture from southern Chile.
This year, in addition to undergraduate projects and products from the U. San Sebastián School of Architecture, the exhibition features 10 emerging Chilean architecture firms. These firms were specially invited to design an original project: a timber shelter for a Patagonian national park.


'Architecture and Wood' Exhibition
Woodworking has always been closely linked to the culture of southern Chile. Its use goes beyond the functional or constructive possibilities of the material, representing a fundamental element of the region's culture and heritage.
The invited firms share a common commitment to reflective architecture that has received both public and professional acclaim. This practice aligns closely with the theoretical and design speculation on timber architecture fostered in academia. The exhibition aims to foster an open dialogue about the possibilities of timber architecture, incorporating contemporary perspectives and new material technologies available today.

These original projects commissioned from the invited firms respond to a specific brief: designing a timber shelter for a Patagonian national park. This premise explores both the design potential of wood and the dialogue between timber architecture and the southern territory of Chile—specifically its valuable national parks, which form a unique network of protected areas.


These projects are displayed alongside work produced by students and faculty from the Universidad San Sebastián School of Architecture. Together, they create a high-quality exhibition with rich, diverse content. The custom-designed layout offers multiple perspectives and spaces dedicated to timber architecture in southern Chile.


Exhibition Design 2018
The exhibition is installed in the main hall of the Puerto Montt Historical Museum. The design strategy utilizes a system of interlocking CNC-cut wooden panels (fabricated at the FABARQ digital fabrication laboratory network at Universidad San Sebastián) to create a series of distinct exhibition corners and spaces, offering a dynamic and engaging path for visitors.
Designed and organized by the Patagonia Campus School of Architecture at Universidad San Sebastián, the exhibition was supported by the Corporación de la Madera (CORMA), the Juan Pablo II Museum, the Municipality of Puerto Montt, and El Llanquihue newspaper.

Concept and Curation: Esteban Arteaga, Gonzalo Gutierrez, Cristóbal Noguera, Drago Vodanovic
Exhibition Design: Ignacio Almonacid, Javier Almonacid, Viviana Pérez, Esteban Torres (students); Esteban Arteaga (faculty advisor)
Fabrication and Installation: Esteban Arteaga, Gonzalo Gutiérrez, Leandro Hernández
Sponsors and Collaborators: Juan Pablo II Historical Museum of Puerto Montt, Municipality of Puerto Montt, Corporación de la Madera (CORMA)
Media Partner: El Llanquihue newspaper


Invited architecture firms:
This article was written by José Tomás Franco. The translation is powered by AI.