



Architect from the Pontifical Catholic University of Chile, graduated in 2012. I am interested in the ongoing debate surrounding efficiency, materials, and the importance of establishing a meaningful connection with the user during the design process.
By integrating AR technology with physical space, Fologram has been exploring ways to fully utilize digital technology during construction to simplify the realization of complex designs—such as the measurements, verification, and precise maintenance required in parametric design—while guiding bricklayers through every step of the process.
Fologram envisions a future where AR technology will gradually eliminate the need for construction drawings on-site, thereby preventing errors and misunderstandings while increasing both the speed and precision of construction.
At the 2019 AIA Conference on Architecture, Turkish architect Emre Arolat (EAA) shared insights with ArchDaily regarding architectural technology, how the future role of the architect will evolve, and the significance of building materials in his projects.
Developed by Tecno Fast and designed as part of a collaborative, sustainable tourist accommodation community, the Tiny Cabins designed by Chilean architects Mathias Klotz and Felipe Assadi measure 24.5 square meters and weigh approximately 5 tons, incorporating at least one bedroom, a kitchen, a bathroom, and storage space.
The cabin designed by Felipe Assadi sleeps up to four people and centers its layout on the bedroom, positioning the bed to face a large picture window, while incorporating two nautical-style bunk beds and a rooftop deck. Mathias Klotz's cabin is designed for three people, prioritizing the living room and connecting it with both the kitchen and the outdoors.
It is already happening: the Internet of Things allows many devices to be digitally integrated into automated systems to be managed directly from our smartphones. If a user speaks to their phone and says, for example, the word "cleaning," home automation could raise the blinds, turn on the lights, and activate a robot vacuum. Amazon, with Alexa, and Google, with Google Home, are some of the virtual assistants that enable this integration; users simply download the application, link the devices, and give the command to their phone, which then activates the functions required to complete a specific task or create a scene.
Videos
Terminal Nuevo Aeropuerto de Santiago. Image Cortesía de CHC
In 1979, CHC opened its doors as a toilet seat manufacturer in Chile. The company took its first steps manufacturing these under the Europa brand, later adding Delfin Coatings industrial paints, followed by bathroom fixtures from the Spanish brand Roca. During the 1980s, public restrooms in Chile used products designed for residential use, leading to frequent failures and a poor reputation. This unmet need opened the door to importing specialized products from the US and Italy to improve the country's public restrooms. Years later, CHC innovated by designing products specifically for the Chilean market. It developed the Wasser brand, introducing new fixtures to homes and buildings, such as whirlpool tubs, prefabricated furniture, bathroom partitions, shower trays, laminated glass screens, and cabins, among others.
During the 2000s, aiming to offer comprehensive solutions, the company added ceramic tiles, porcelain tiles, vinyl and laminate flooring, sports surfaces, and ventilated facades to its portfolio, incorporating more than 20 renowned brands based in Spain, Italy, and Brazil.
We revisit an old interview conducted by Teleproyecto with Tucumán-born architect and educator Víctor Saúl Pelli, who has based his career on participation, not only in the field of social housing design but also in his teaching. In both cases, the architect encouraged those involved—users and students—to become an essential part of the search for solutions to a given problem, from conception to consensus-building.
At a time when architects are forced to open up to multidisciplinarity, and to work in close collaboration with all the stakeholders required to realize an architectural work, his thinking remains more relevant than ever. This is especially true when considering the growing trend toward designing open and shared systems, based on co-creation and supported by the efficiency of new technologies.
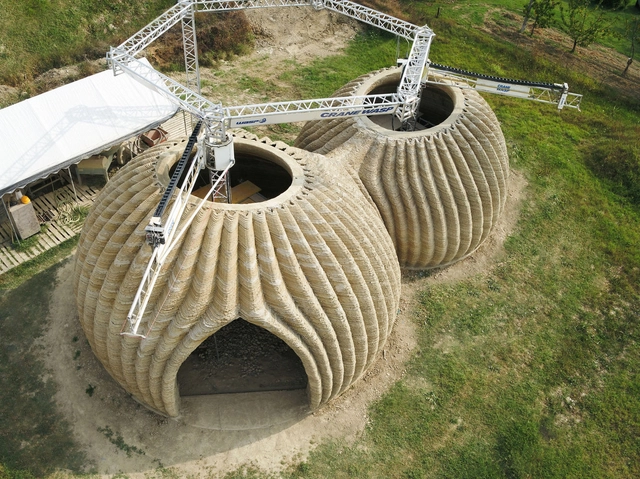
TECLA, 3D Printed Habitat by WASP and Mario Cucinella Architects. Image Courtesy of WASP
This project represents the latest collaboration between Italian firm Mario Cucinella Architects (MC A) and WASP, marking the first time the two teams have used raw earth—a natural, fully recyclable material—for 3D-printed construction. Located in Massa Lombarda (Ravenna, Italy), the completed habitat is named TECLA. The earthen dome was constructed in 200 hours of continuous printing by multiple synchronized 3D printers.
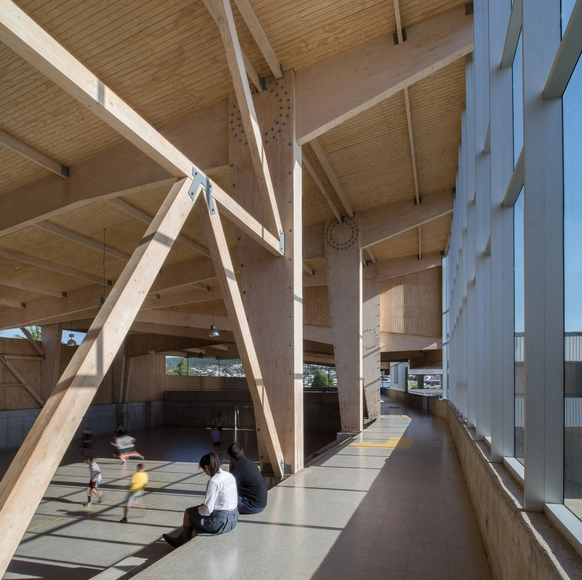
Responsibly sourced, wood is a renewable, low-emission resource that, in addition to storing carbon within its composition, features low thermal conductivity and high acoustic absorption, creating comfortable, well-insulated spaces year-round. A well-designed timber building will not only enhance these properties but will also be aesthetically pleasing for its occupants and highly energy-efficient.
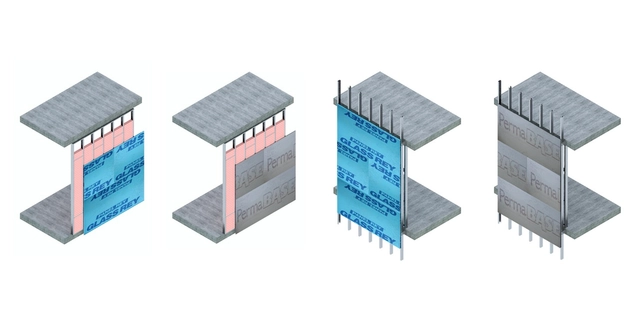
Lightweight construction systems primarily consist of a base structure of galvanized steel profiles, which can be clad with gypsum or cement panels. Depending on their specific characteristics, each panel adds enhanced moisture and fire resistance to the system, as well as varying levels of thermal and acoustic insulation. Why are they effective when applied to facades? What possibilities do they offer based on their composition? Let's review the benefits of three types of exterior panels developed by Panel Rey.
Seeking to design an immersive indoor environmental experience, design studio Aqua Creations created Manta Ray lighting. In this light installation, responsive RGB LED technology mixes red, green, and blue to produce over 16 million different hues. Programmed with a customizable color spectrum, the system is dimmable from 0.1% to 100% brightness and can even load images and videos directly onto its internal memory. This allows users to infuse expressive spaces with dynamic color and movement, or conversely, cultivate a warm, focused atmosphere for private, intimate settings.
Until a few years ago, the direct relationship between architectural design and the various viruses we live with went largely unnoticed. At 0.00001 millimeters in size—a hundred times smaller than bacteria—their presence is as invisible as it is threatening. Due to the emergence of COVID-19, we are now more aware that their existence and transmission can be controlled through intelligent design decisions and the proper selection of materials.
While not all viruses are harmful to human health, bathrooms can be particularly conducive to the spread of viral pathogens due to their function as spaces for bodily hygiene and waste disposal. Which materials and products can help maintain the hygiene and health of these spaces?
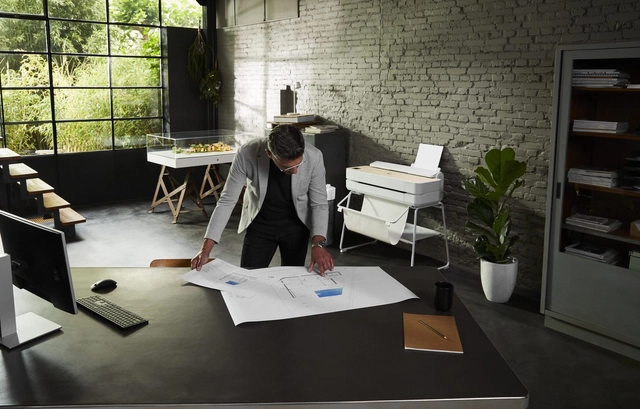
With the onset of COVID-19, we have had to adapt to a different way of living, a shift that has been reflected in our work styles. Where and how do we work today? Many people have begun working from home, provided their circumstances allow it. While this has been convenient for many, for others it has meant a radical change, implying new needs for space and resources. For architects, engineers, builders, and contractors, this challenge has been quite complex, as much of their work involves handling large, high-cost devices.
In this article, we present 3 innovative solutions that replace the traditional, bulky plotter, allowing us to print in large formats from our own homes.
With the onset of COVID-19, we have had to adapt to a different way of living, which has been reflected in our work style. Where and how do we work today? Many people have begun working from home, provided their circumstances allow it. While this has been comfortable for some, for others it has meant a radical change, involving new space and resource requirements. For architects, engineers, builders, and contractors, this challenge has been quite complex, as a large part of their work involves handling large, high-cost devices.
In this article, we present three innovative solutions that replace the traditional, bulky plotter, allowing us to print in large formats from our own homes.
Revestimientos porcelánicos. Image Cortesía de Llano de la Torre
What is thermal inertia and how does it work? Consider two simple buildings: one constructed primarily of stone and another of uninsulated wood. On a sunny day, the stone building, with its high thermal inertia, will gradually absorb solar heat. At night, it will slowly release this stored heat, keeping the interior warmer for longer. Meanwhile, the uninsulated wooden building, with its low thermal inertia, will heat up and cool down much faster, quickly absorbing heat during the day but easily losing it at night.
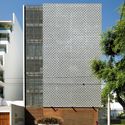
This example demonstrates how the stone building has a superior capacity to regulate indoor temperature due to its higher thermal inertia. Architects leverage this physical property of materials to optimize building thermal performance and reduce reliance on heating or cooling systems. However, every project is unique, and the required levels of thermal inertia can vary depending on the climate and the use of each building.
Below, we examine how the thermal inertia of different materials performs across various scenarios, as well as the contribution of ceramic or porcelain tiles to achieving optimal comfort.
The Juan Pablo II Historical Museum, located in the city of Puerto Montt, is hosting the second edition of the 'Architecture and Wood' exhibition, which highlights timber architecture in southern Chile. The free event, led by the School of Architecture at Universidad San Sebastián, features original timber projects by 10 architecture firms and architecture students.
The communications department of the BioBío Regional Theater has shared a series of photos with us showing the light and color testing process ahead of the venue's upcoming opening, which is tentatively scheduled to take place between March 1 and 6, 2018, in Concepción, Chile.
Conceptualized by Smiljan Radic, Eduardo Castillo, and Gabriela Medrano as an 'urban lantern' that seeks to enhance the connection between the city and the banks of the BioBío River, the 10,000-square-meter building fills the void left by the loss of the former Concepción Theater, which was located at the intersection of Barros Arana and Orompello streets and later replaced by a shopping mall.
Isluga. Image via Flickr. User Pablo Trincado, Licensed by CC BY-SA 2.0
Chile's history can be read through its towns. Blending the architectural and building traditions of its indigenous peoples with the influence of European immigrants, these small localities reveal how their inhabitants have occupied and appropriated the territory according to their needs, customs, and specific contexts.
With a landscape that changes drastically from north to south, certain patterns emerge, shaped by climate and geography. From the use of adobe and stone in desert regions to meticulous craftsmanship with native woods in the south, along with the rich colonial architecture of the central valleys, these 24 examples offer significant lessons that every architect should study closely. Read on to discover them below.
The future of a city is intimately linked to its open and public spaces, which serve a distinct social function. Open spaces in Caracas are rebel spaces hosting emerging and insurgent uses: reoccupied, reclaimed, and reinhabited for the enjoyment of local communities.
In CCS - Espacio Rebelde, the city is not a matter for expert urban planners, designers, or architects, nor is it a matter for the elites: it is a process of inclusive consensus, collective construction, and community agreements.