

Nodes or gathering zones are the key points in urban dynamics, as they facilitate interaction between citizens and the architectural object. Many buildings seek to capitalize on the opportunities provided by their context to connect the architectural design with the landscape, thereby strengthening and introducing new approaches to understanding and viewing urban relationships and architecture from a different perspective.
As an axis connected to the city, a building must understand the relationship between architecture and the urban environment. It should be generous, opening its constituent spaces to the city and its residents to create shared areas for participation, thereby enriching the experience of the city and its surrounding environment.
For this reason, we have selected 5 projects that integrate urban dynamics, providing spaces for civic gathering.
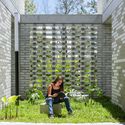
_MG_3307-EditPE-SanVicente.jpg?1523390077 "San Vicente Ferrer Educational Park / Plan:b arquitectos. Image © Alejandro Arango Escobar")
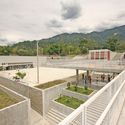

Raíces Educational Park / Taller Piloto Arquitectos
El Peñón de Guatapé, Antioquia

Architects' Description: The project welcomes visitors with a plaza—a lookout space that stands witness to the community's new landscape. Inside, the primary value of the educational and cultural spaces lies in the complementary voids: free and flexible areas designed for gatherings, shaped by courtyards and gardens that extend activities into the shared common space. The traditional patio and hallway (zaguán) of El Peñol housing—a cultural tradition that has been gradually disappearing—are reclaimed here as an organizing element, providing a setting for sharing.
La Ceja Cultural Center and Public Utilities Headquarters / Juan Carlos Castañeda
Abejorral, Antioquia

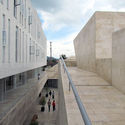
Architects' Description: Together with the existing library, the pedestrian passage, and the public plaza, it forms urban spaces that provide access to the building's highly frequented areas on the first and second floors: retail spaces, the Cultural Center, and the existing library. Its accessible rooftops, clad in Perlato marble and oriented toward the church and the imposing El Capiro Hill, are designed to clearly convey the civic nature of the space, offering visitors the opportunity to enjoy the surrounding landscape from various viewing and resting points. The base (zócalo) was conceived as a respectful addition to the existing library, which previously lacked a facade facing the interior of the block.
San Vicente Ferrer Educational Park / Plan:b arquitectos
San Vicente, Antioquia
_MG_3307-EditPE-SanVicente.jpg?1523390077)
Architects' Description: The pedestrian and vehicular road connecting the educational park with the urban center links to a new access ramp. This ramp traverses the building and its stepped courtyard, leading toward the public rooftop terraces where visitors can observe the nearby landscape and loop back to the town center. The building aims to restore the section of the mountain altered by excavation, expanding public space across its rooftops and stepped courtyard. It can be crossed from the roofs to the interior, or from the access ramp to the courtyard, with a geometry derived from the terrain's contour lines. The dark stone arranged in a "map" pattern cladding the walls and the cement floor tiles connect with traditional building materials of the region.
Bicentenario School / Campuzano Arquitectos
Ibagué, Tolima

Architects' Description: The project proposes a pedestrian extension of 63rd Street into the interior via the "staircase of knowledge" (escalera del saber). Intended for private use with occasional public access and entry points on both ends, this staircase also acts as a controlled filter for the school's classrooms and academic block. It is on this "staircase of knowledge" where the civic and academic realms meet, fostering civic awareness in students from a young age and teaching them the importance of community building.
Uramita Educational Park / FP arquitectura
Uramita, Antioquia

Architects' Description: Uramita is a municipality lacking public spaces, with a rural population larger than its urban one. Consequently, the Educational Park is conceived as an open structure designed to welcome and integrate the entire community while highlighting the surrounding mountainous landscape. Located in an area with a dry tropical climate, an average temperature of 26 °C, and an annual rainfall of 1,000 to 2,000 mm, the project features a large pergola as a focal point and thermal comfort solution. This structure shades and protects all the Educational Park's spaces from direct sunlight during midday and afternoon hours.
This article was written by Yamid Rivera. The translation is powered by AI.


