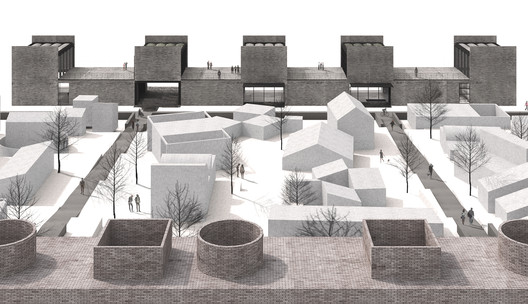
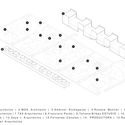
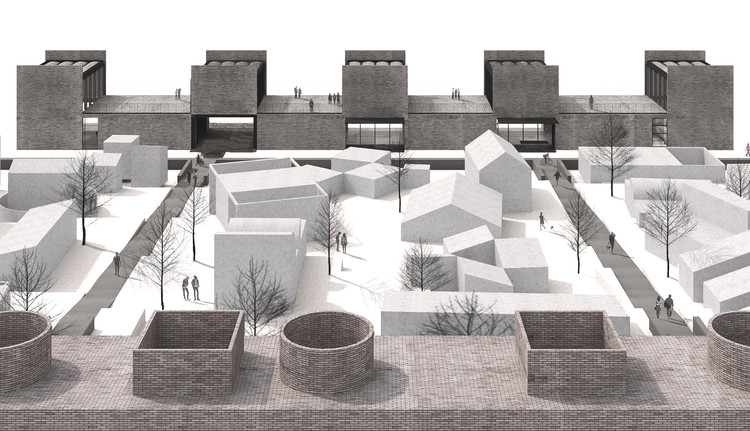
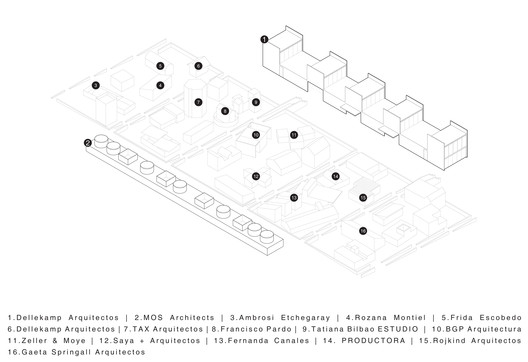
The proposal is part of a Master Plan that includes 32 experimental rural housing prototypes designed by different architecture firms invited to reflect on rural housing production across the country, as well as a welcome center designed by MOS Architects.
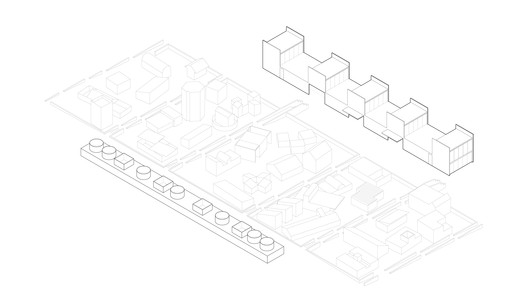
The project by Dellekamp Arquitectos, located in Apan, Hidalgo, Mexico, spans a total area of 1,465 square meters across two levels. It aims to enhance the duality between the welcome center and the central prototype area—which is framed by the two linear volumes—thereby strengthening the overall urban complex.
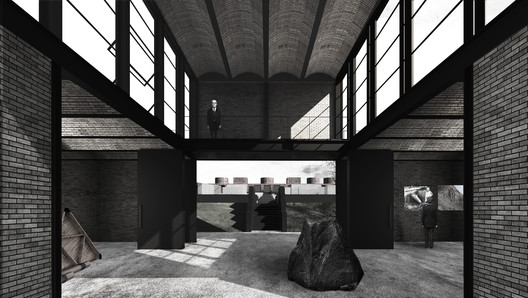
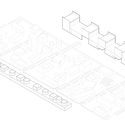
The project's objective is to create a container-like building with the ideal spatial qualities for any required activity, utilizing a modular and repetitive construction system that allows for an open-plan interior.
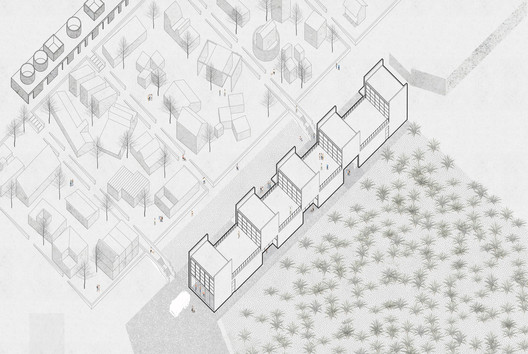
The building is defined by double-height volumes that provide access to the rooftops, which serve as outdoor extensions of the laboratories where rainwater harvesting, alternative energy generation, and material testing are conducted. In terms of materiality, the design maintains a dialogue with the visitor center, framing the space for the INFONAVIT Practical Housing Research and Experimentation Laboratory, which houses the 32 rural housing prototypes.
Architects: Dellekamp Arquitectos | Derek Dellekamp & Jachen Schleich
Team: Samuele Xompero, Sana Frini, Santiago Sitten, Fernando Torres, Mariana Víquez.
Renders: Samuele Xompero, Shea Gouthro.
Website: www.dellekamparq.com
This article was written by Mónica Arellano. The translation is powered by AI.


