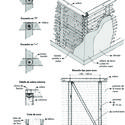
The vernacular architecture of bahareque was one of the first seismic-resistant building technologies in Colombia. By the late 19th century, this construction method was widely used across many regions of the South American country, valued for its earthquake resistance, speed of construction, and low cost. This was well before brick and sand-cement mortar arrived in cities like Medellín and Bogotá, eventually spreading to the rest of the country.
This construction method arose after its performance was analyzed as a viable system for implementation in different regions with high seismic activity. Its application leverages local, context-specific materials, making it a prominent vernacular technique in Colombia. It characterizes much of the colonial architecture still found today in historic centers and towns with rich heritage.

Bahareque buildings are often referred to as “architecture without architects.” Due to its straightforward construction, various Indigenous and rural communities developed this technique, embedding it into their culture and traditions in both rural areas and large cities.
Today, bahareque is one of the traditional techniques being utilized to reduce the housing deficit in Latin America. Its practicality makes it a highly collaborative form of architecture, engaging local communities in the construction process. It is often referred to as “bio-architecture” because it minimizes carbon dioxide emissions into the atmosphere.

Materials

Most homes built today using bahareque employ various application methods based on this ancestral typology:
Roofing: Composed of tiles (clay, fiber cement, or zinc) or other elements like split guadua bamboo.
Walls: Made of guadua bamboo, guadua strips, and infilled earth, or bamboo mats (esterilla) plastered with a mixture of yellow clay, sand, and horse manure, or mortar. Today, structural brick or block is also used, and some buildings feature woven reed screens to create patterns or lattices.
Roof and floor beams: Almost always made of guadua bamboo or timber.
Columns: Made of guadua bamboo and occasionally sawn timber.
Isolated footings: Made of stone, brick, or reinforced concrete.
Technique

Its construction system is based on a combination of timber and woven canes with a mud plaster coating. Various types of wood are used for the framework depending on the local context. One of its key characteristics is the comfortable microclimate maintained indoors, which is why this technique developed both on the Atlantic coast (La Guajira) and in the highlands (Cundinamarca, Boyacá).
Currently, only Colombia and Peru have building codes regulating the bahareque construction system. Both countries have developed technical standards for seismic-resistant design and construction, which hold the status of national law.
If you are interested in bahareque as a building material, we recommend two manuals detailing its specification and use in Colombia and neighboring countries: the Seismic-Resistant Construction Manual for Bahareque Housing [pdf], produced by the Colombian Association for Earthquake Engineering, and the Seismic-Resistant Construction Guide [pdf], developed by Misereor and Fundasal.
Utility and Innovation

Beyond residential use, this non-conventional model can be used to construct any type of structure, which is a major advantage in resource-limited areas. One of the greatest strengths of implementing new techniques like the tensioned wall (*muro tendinoso*) is the cost-effectiveness of its materials. This is particularly true in Colombia, where guadua bamboo and its derivatives are abundantly produced in regions such as the Coffee Axis and Valle del Cauca. Bahareque Projects: If you are looking for reference projects built with bahareque, we highlight two examples:

Bio-architecture: Optimizing Traditional Techniques for Housing Construction in Latin America

Guadalajara, Mexico: A Community Building with Bahareque Walls and Reed Lattices
This article was written by Yamid Rivera. The translation is powered by AI.