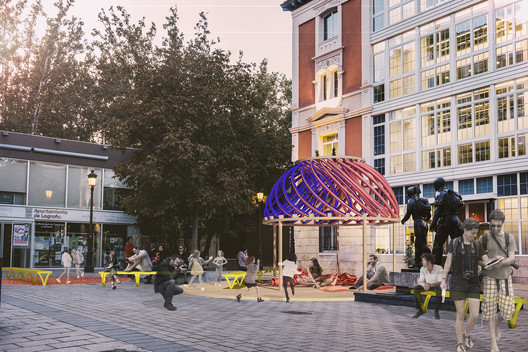
The Architecture and Design Festival "Concéntrico 04" is preparing for its fourth edition, taking place from April 27 to May 1, 2018. This public event invites residents and visitors to discover and rediscover key sites in the historic center of Logroño, Spain, through temporary urban installations.
As part of the temporary architectural installations for Concéntrico 04, the festival launched design competitions for interventions in Plaza de San Bartolomé, Viña Lanciano and the creation of an information pavilion in Plaza Escuelas Trevijano to serve as a landmark and starting point for the festival's routes and activities. These will be built, assembled, and dismantled by the winners themselves.
The jury convened at the headquarters of the Official Association of Architects of La Rioja on January 12 and 13, 2018, to select the winning entries. After reviewing the 128 submissions, the jury announced the following winning projects:
1. AMANITA MUSCARIA
Pavilion - Winning project
Patricia Ramos Mateos, Miriam Alonso Barrio, and Paula Mena Albarrán
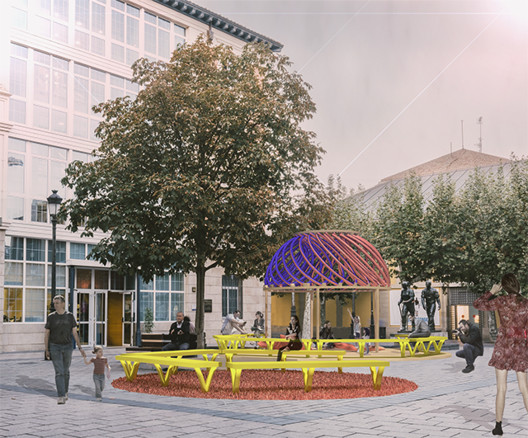
Project description: Amanita Muscaria aims to be a landmark, the starting point of the Concéntrico route.

Inspired by the geometry of a mushroom, the design features a circular pavilion with a complex roof rich in texture and color.

By revolving flat pieces, a dome is generated with an interior volume distinct from its exterior, creating a double volume. This results in an intriguing, unusual object in the center of Logroño that draws people in. This radial geometry produces a play of light and shadow on the pavilion floor, creating a magical space that fosters interaction between residents and visitors.

Much like the tradition of foraging for mushrooms in the forest, the pavilion is designed as a starting point to seek out and discover the city's architecture.

The composition consists of a play of circles that occupy the plaza, maximizing the use of space. Four scenarios are created as a geometric puzzle. A secant line runs through the information and recreational area, tangentially aligning with an existing tree grate and ending as a chord on the textile stage.
The information dome invites visitors to walk around its perimeter, an effect enhanced by painting its opposite faces in contrasting colors. This creates a repetitive pattern that becomes almost mesmerizing when passed by quickly.

Upon entering the information space, visitors discover an open, wood-framed oculus that draws the eye upward to the sky, serving as a gathering point to stargaze and reminding them that nature also exists within the city.
Jury verdict: The project was selected for its iconic character and singular geometry, which aligns with the pavilion's role as a festival landmark. Utilizing a radial geometry, it creates a dome with distinct interior and exterior volumes, achieving a mesmerizing double volumetry.
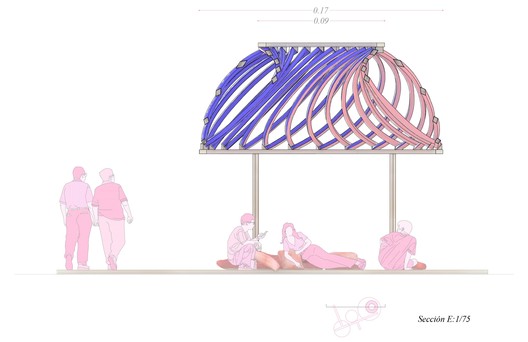
Its layout, consisting of overlapping circles, claims the plaza by maximizing space across four potential stages, accommodating different tempos and uses based on the festival's needs.

2. LA PLAZA
Plaza de San Bartolomé - Winning project
Sebastián Andrés Podesta and Lucas Seré Peltzer

Project description: In Plaza de San Bartolomé, a simple intervention articulates the existing space and invites contemplation and reflection.
.jpg?1518106859)
By stripping the plaza of its usual benches, the design offers two resting points at opposite ends. Two concrete cubes connected by a reflecting pool strip the act of sitting down to its essence—a play of elements that invites visitors to pause, observe, and connect with their surroundings and each other.
The space suggests rather than directs, leading each person to different experiences: the dissolving of boundaries; irrigation canals, history, and origins; the preservation of historic urban heritage; and human connection. By dipping our feet in the water, we integrate with one another as equals—all footprints dry alike on the stone floor.

Jury verdict: The project was selected for the symbolic and evocative quality of its architectural elements. A sheet of water invites visitors to pause, observe, and experience the space under a new order. This simple installation articulates the existing environment, inviting contemplation and reflection from the observer.
3. ENTREVER
Viña Lanciano by Bodegas LAN - Winning project
Fernando Cruzado, Julia Díaz, Francisco Javier Fernández, and Ane Villaverde,
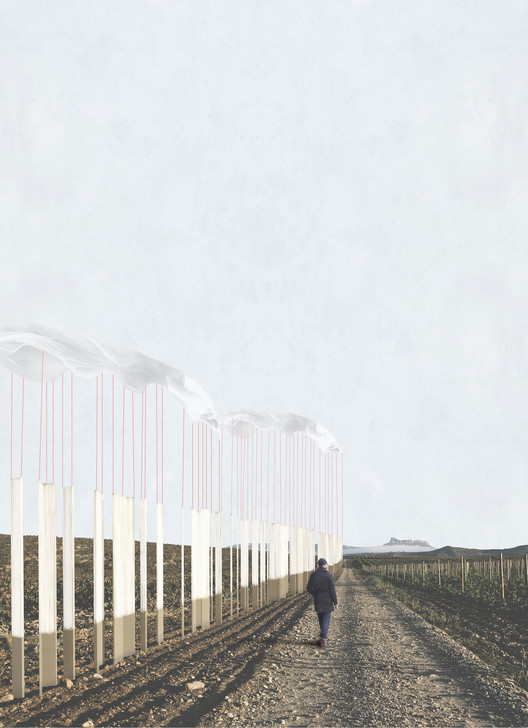
Project description: Walking through the landscapes of La Rioja fosters an awareness of the territory, constantly reminding us of the PLACE in which we stand.

The opportunity to gaze at the HORIZON across rolling plains, with the mountains framing the background, offers walkers the simple pleasure of LOOKING out over a vast and expansive landscape.
Viña Lanciano, situated in a bend of the Ebro River, offers an opportunity to explore this concept of territorial awareness.

Through this Concéntrico intervention, we wanted to elevate ourselves above the ground, creating a LANDMARK that can be seen beyond the borders of La Rioja.
A call of the place, a sense of "there is something over there"—that which we look at, point to, and which constitutes what we call landscape.

A grid of red lines will define a vertical thicket, crowned by an ambiguous cloud that, much like the trees along the riverbank, will sway with the wind.

The LANDSCAPE of La Rioja is more than just territory; it is also texture and rhythm. The lines of the vineyards envelop us, creating a green wall on both sides of the path or forming rows that, as we walk, slowly reveal what lies behind them at a leisurely PACE.
Thus, the ENTREVER intervention is also a path to be experienced—an installation that wraps around and invites exploration, playing with the acts of lingering, seeing, and hiding.

Jury verdict: The project was selected for its inspiring and ethereal character, which integrates and dialogues with the landscape. Its large scale transforms over time, allowing for a shifting path through the vineyards during the festival.
This article was written by Fernanda Amaro. The translation is powered by AI.


.jpg?1518106859 "Meet the winners of the 'Competition for the Design and Realization of Interventions at Concéntrico 04'")


