
Yanlord Arcadia Sunken Garden —— Lacy Steps / TROP : terrains + open space

Yanlord Arcadia Sunken Garden —— Lacy Steps / TROP : terrains + open space - Exterior Photography, Stairs, GardenYanlord Arcadia Sunken Garden —— Lacy Steps / TROP : terrains + open space - Image 3 of 14Yanlord Arcadia Sunken Garden —— Lacy Steps / TROP : terrains + open space - Image 4 of 14Yanlord Arcadia Sunken Garden —— Lacy Steps / TROP : terrains + open space - Image 5 of 14Yanlord Arcadia Sunken Garden —— Lacy Steps / TROP : terrains + open space - More Images+ 9

  • Landscape Architects: TROP : terrains + open space
  • Area Area of this architecture project Area:  590
  • Year Completion year of this architecture project Year:  2024
  • Photographs
    Photographs:Chill Shine
  • Lead Architects: Pok Kobkongsanti
More SpecsLess Specs
Yanlord Arcadia Sunken Garden —— Lacy Steps / TROP : terrains + open space - Exterior Photography
© Chill Shine

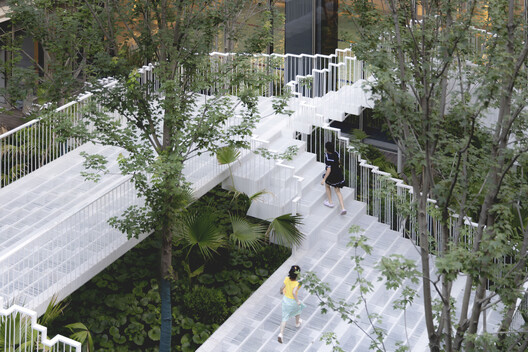
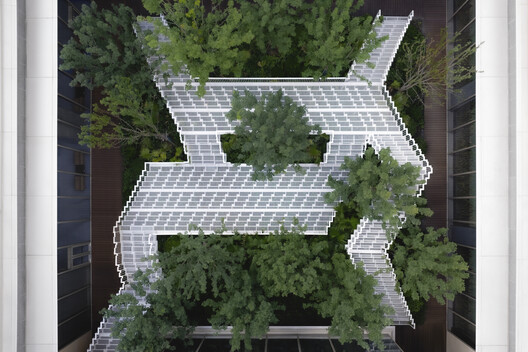
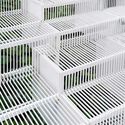
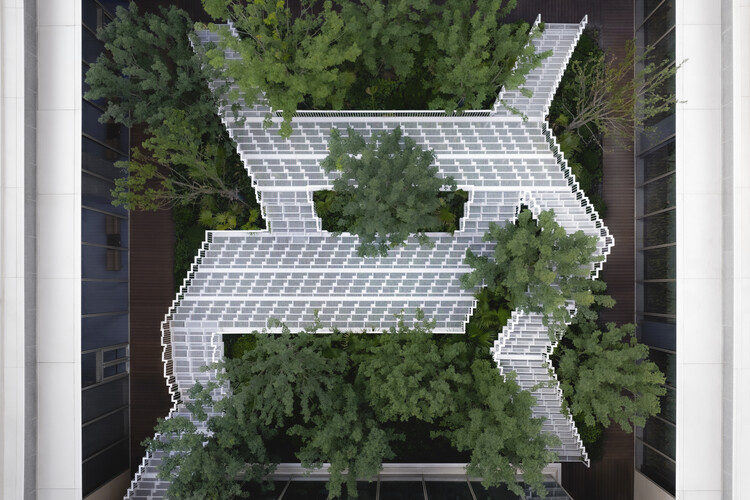
Text description provided by the architects. Yanlord Arcadia is conceived around the philosophy of a "Garden within Gardens," where a sequence of themed landscapes creates an ever-changing dialogue between nature, architecture, and daily life. As the spatial prelude to the community, Lacy Steps connects the main lobby, residential towers, and clubhouse, transforming a circulation space into a welcoming social destination.

Content Loader

Project gallery

See allShow less
About this office
Cite: "Yanlord Arcadia Sunken Garden —— Lacy Steps / TROP : terrains + open space" 11 Jul 2026. ArchDaily. Accessed . <https://www.archdaily.com/1092344/yanlord-arcadia-sunken-garden-lacy-steps-trop-terrains-plus-open-space> ISSN 0719-8884
© Chill Shine

仁恒·海上源下沉花园 —— 蕾丝阶梯 / TROP : terrains + open space

You've started following your first account!

Did you know?

You'll now receive updates based on what you follow! Personalize your stream and start following your favorite authors, offices and users.