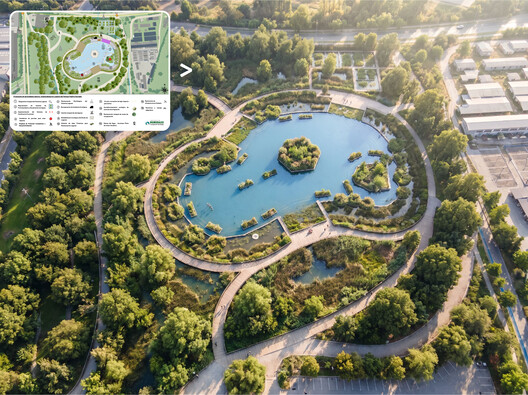
Artificial intelligence has evolved from an emerging technology into an everyday tool. Architects and interior designers are integrating it into their workflows, shortening the time between an initial idea and its realization. In the field of visualization, AI has naturally integrated into existing tools and processes, working alongside software such as Revit, AutoCAD, SketchUp, Lumion, Enscape, or Twinmotion.
Against this backdrop, Render AI was launched over three years ago with a clear goal: to integrate into the creative process quickly and intuitively. It is an AI-powered rendering tool designed for architecture, design, and interior design firms, capable of transforming sketches, 3D models, Revit screenshots, drawings, or photographs into client-ready presentation images.
Integrating AI Rendering Tools into Architecture and Design Firms
The visualization workflow for many architecture and interior design studios begins with quick ideas, sketches, or models in SketchUp or Revit. These are then developed and rendered using 3ds Max, Lumion, Enscape, or Twinmotion, followed by post-production in Adobe Photoshop or Lightroom, before finally selecting the images for client presentations. This turnaround time between "working materials" and a "presentation-ready render" often consumes days or weeks of work, requiring countless hours of development, fine-tuning, camera testing, lighting adjustments, and other tasks.
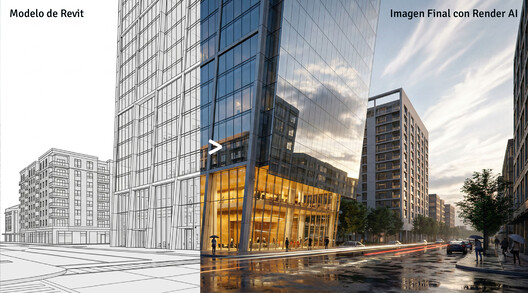
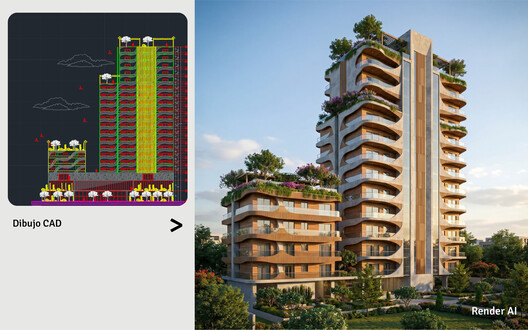
New AI rendering tools aim to streamline this process: taking designers' existing assets—be it a conceptual image, a CAD drawing, a BIM model, or a hand sketch—as a starting point and turning them into a final image that is consistent with the project's vision. This not only reduces costs and timelines but also allows for the seamless exploration of materials, spaces, and environments.
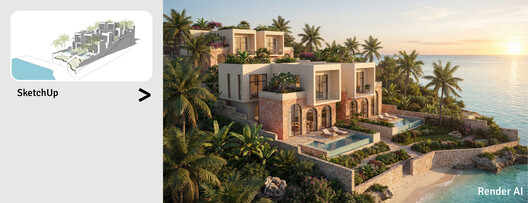
Render AI is an "AI-first" tool designed to support design teams and professionals using the software they already know. A BIM model in Revit can be converted into a high-quality render while preserving massing and materials; a CAD drawing can be transformed into a three-dimensional view to explain a proposal; and a hand sketch can serve as the foundation for an atmospheric image.
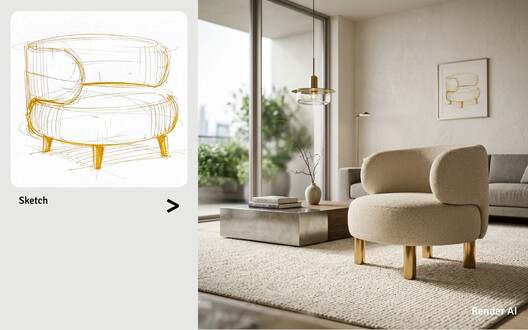
In practice, this means that professionals who previously had to set aside significant time to prepare a final render—or outsource to external agencies and visualization artists—can now generate presentations from their own working materials in seconds, allowing for rapid iterations and adjustments. Furthermore, it enables firms to replace some of their resource-intensive rendering software with monthly subscriptions, keeping overhead costs in check.
What Experts Seek: Speed, Accuracy, and Consistency
A survey of architects, interior designers, and visualization experts conducted by Render AI reveals that more than two-thirds of respondents use AI to produce high-quality project renders. Additionally, around 40% noted using AI to generate conceptual images for client presentations during the early design stages.
Regarding turnaround times, over 75% indicated that producing a single client render using traditional tools takes anywhere from hours to days, when factoring in adjustments, lighting tests, and other corrections. Using Render AI, those same users report obtaining presentation-ready images in seconds, with subsequent iterations—such as changing the weather, time of day, atmosphere, or style—resolved in quick cycles without having to recreate the render from scratch.
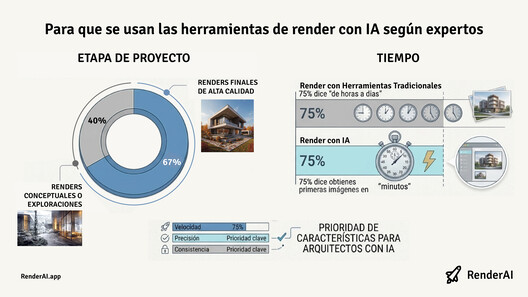
This time saving is only meaningful if the tool addresses core concerns regarding accuracy (respecting geometry, materials, and proportions) and consistency (multiple views of the same project within a single series). Render AI combines speed and ease of use with visual coherence across images. In interior design, specific workflows have been developed to turn a basic photo or model view into a 4K or 6K image suitable for printed brochures or commercial signage. Render AI for Interior Designers serves as a dedicated guide that delves into these workflows using real-world project examples.

How Architecture and Interior Design Professionals Present Their Projects Today
Beyond technological innovations and outsourcing options, in many firms, the person or team designing the project is the same one generating the presentation renders. In a recent survey conducted by Render AI, over 75% of users indicated that they handle this task within the project team itself.
This working model ensures control over the design, immediate adjustments, and integration with plans and details, but it also presents a clear bottleneck: time. A presentation render requires setting up cameras, adjusting materials, testing environments and assets, configuring lighting, and spending additional time on post-production and image processing in software like Photoshop—a process that must be repeated for every single render.
At the same time, the project presentation process has also become more sophisticated. Today, many firms combine Canva, PowerPoint, Keynote, and other specialized platforms to structure their decks dynamically. Guides such as SlideModel’s on architectural project presentations underscore the importance of having cohesive visuals alongside plans, diagrams, and explanatory texts.
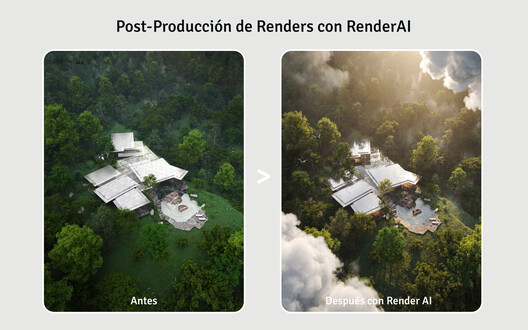
Render AI bridges this gap between the model and the presentation. Instead of executing a full render every time a new view or variation is needed, the workflow allows for real-time render exploration while interacting with clients or the design team. Additionally, it can be applied to scenarios where a low-quality static image from a competition or preliminary design is already available. Building on that foundation, Render AI generates variations and can even transform them into animated videos. In fact, expert visualization studios like Rarq Render have used this "AI post-production" process to enhance existing images, highlighting materials, lighting, and atmospheres.
Designing a Unique Visual Language: Beyond Hyperrealism
For years, the standard in architectural visualization was hyperrealism: images increasingly close to photography, featuring flawless materials and scenes virtually indistinguishable from real photos. With the rise of generative AI, this aesthetic proliferated, while simultaneously sparking debate within the industry: to what extent does a generic photorealistic image bring value to architecture, and what does it mean for authorship and authenticity?
Firms ranging from Norway to experimental practices in Southern Europe and Asia have developed visual languages far removed from pure hyperrealism: atmospheric renders, minimalist palettes, watercolor aesthetics, diagrammatic graphics, or styles reminiscent of hand-drawn illustrations. This unique language becomes as much a part of the studio's identity as a typical floor plan or a construction detail.
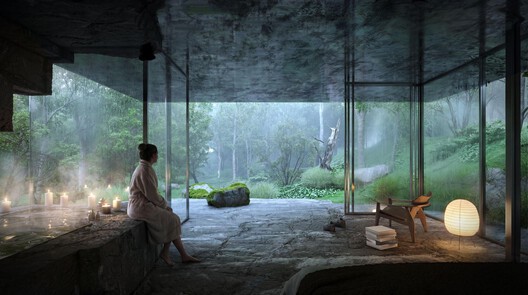
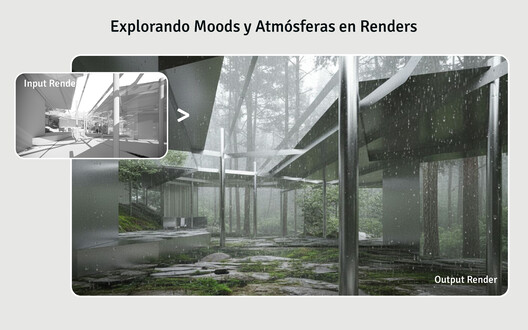
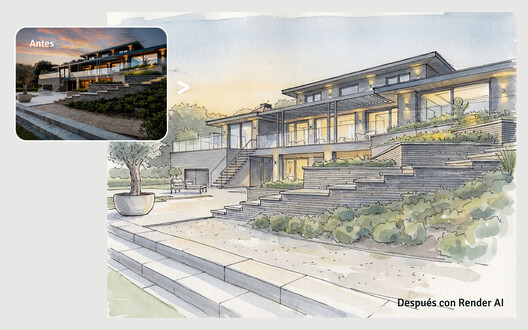
Some AI rendering tools optimized for architecture and interior design allow for this kind of exploration: instead of generating a one-off image that is difficult to replicate, users can define a visual style and apply it to a series of views. The same project can be displayed as a watercolor, a pen sketch, or a "classic" render, while always maintaining the original geometry and design decisions. Render AI, for instance, allows users to create custom styles from the firm's own references, apply them to a set of images, and maintain visual consistency over time.
From Concept to Presentation Render
Within the overall project workflow—initial research, conceptual design, schematic design, client presentations, construction documents, construction, and marketing—there are three key phases:
- Conceptual Phase: starting from a quick sketch, a massing model, or a 3D view, it is possible to generate images to communicate the project within the design team and to the end client.
- Client Presentation: allows working views to be transformed into cohesive images for the presentation.
- Marketing and Portfolio: projects from different periods can be visually updated in seconds, applying the same style and level of detail to maintain a cohesive visual identity.
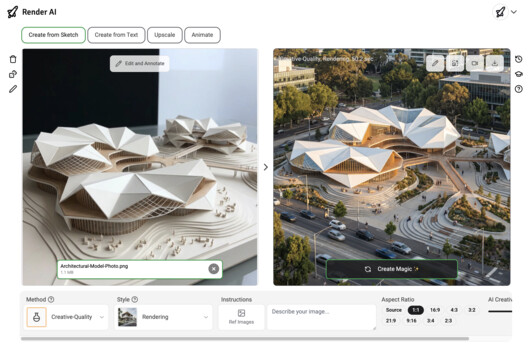
With a simple workflow, Render AI is designed so that architects and interior designers can adopt it without prior rendering experience, AI knowledge, or prompt engineering, using any starting material—including CAD plans, hand sketches, or existing renders. Discover more about how to enhance and accelerate your workflow at Render AI.


