Villa CROCODILE / LOCALARCHITECTURE

Villa CROCODILE / LOCALARCHITECTURE - Interior Photography, GlassVilla CROCODILE / LOCALARCHITECTURE - Interior Photography, Wood, LightingVilla CROCODILE / LOCALARCHITECTURE - Exterior PhotographyVilla CROCODILE / LOCALARCHITECTURE - Exterior Photography, WoodVilla CROCODILE / LOCALARCHITECTURE - More Images+ 16

  • Architects: LOCALARCHITECTURE
  • Area Area of this architecture project Area:  305
  • Year Completion year of this architecture project Year:  2025
  • Photographs
    Photographs:Matthieu Gafsou
  • Lead Architects: Antoine Robert-Grandpierre, Laurent Saurer
  • Lead Team: Antoine Robert-Grandpierre, Laurent Saurer, Pedro Vieira
  • Engineering & Consulting > Structural: Thomas Jundt Ingénieurs Civils
  • Architecture Offices: Architectes Consultants et Associés (ACA)
  • Engineering & Consulting > Other: Weinmann Energies
  • Engineering & Consulting > Electrical: Rosol
  • City: Abidjan
  • Country: Côte d'Ivoire
More SpecsLess Specs
Villa CROCODILE / LOCALARCHITECTURE - Exterior Photography, Wood, Garden
© Matthieu Gafsou

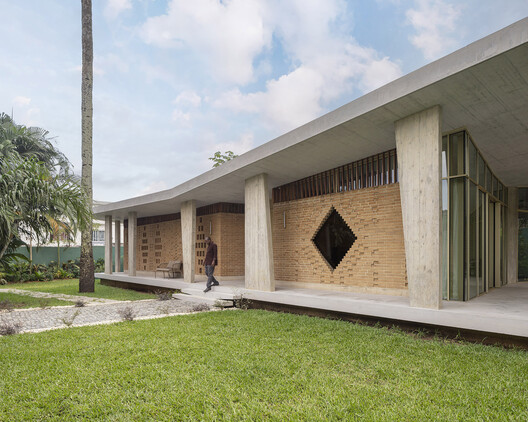
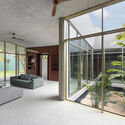
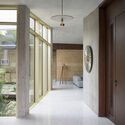
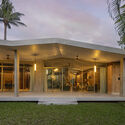
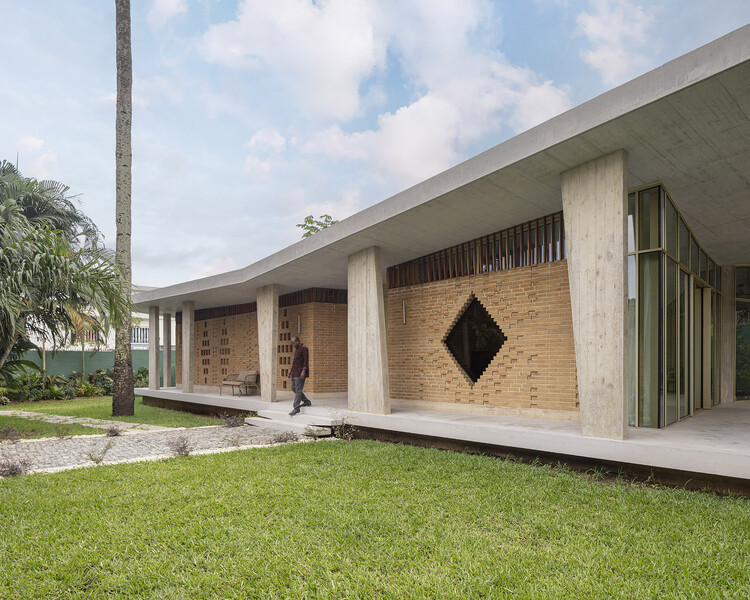
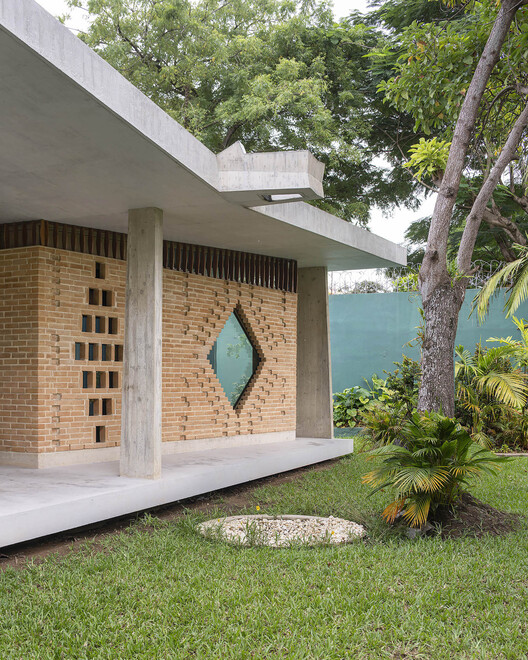
Text description provided by the architects. Following the completion of the new Swiss Embassy in Ivory Coast in 2016, LOCALARCHITECTURE continues its work in Abidjan with the Swiss Embassy Deputy Chief of Mission Residence. The project responds to a dual role as it is conceived both as a family house and a reception area to serve the diplomatic objectives of the Swiss delegation.

Content Loader

Project gallery

See allShow less
About this office
Cite: "Villa CROCODILE / LOCALARCHITECTURE" 10 Jul 2026. ArchDaily. Accessed . <https://www.archdaily.com/1054065/villa-crocodile-localarchitecture> ISSN 0719-8884
© Matthieu Gafsou

VILLA CROCODILE / LOCALARCHITECTURE

You've started following your first account!

Did you know?

You'll now receive updates based on what you follow! Personalize your stream and start following your favorite authors, offices and users.