
The team comprising the firms Taller Piloto Arquitectos, ECS Arquitectos, AC Arquitectos, and TAHO Taller Horizontal has been awarded second place in the design competition for the "Cuna de Campeones" Jaime Rentería Child Development Center (CDI) in Cali, the first in Colombia to integrate sports into its pedagogical approach.
The CDI will focus on physical activity to foster psychosocial development, alongside the instillation of values and life skills, prioritizing the promotion of holistic development, collaborative work, and creativity. All of these elements are made visible through the center's architectural design, which features infrastructure tailored to continuously encourage play, exploration, and skill-building—critical aspects of early childhood that will allow children to explore their potential to become great athletes.

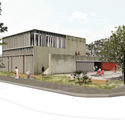
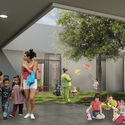


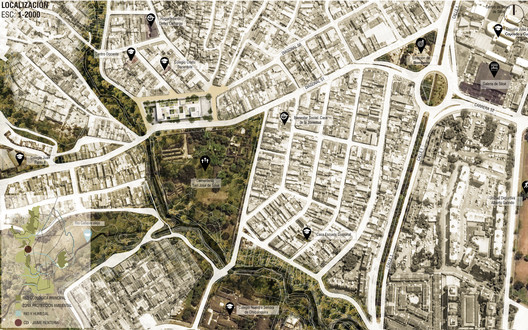
Official Description: The project for the "Cuna de Campeones" Child Development Center (CDI) aims to build a strong relationship between the facility and the residents of Cali's Comuna 20, offering them diverse opportunities for cultural and recreational growth.
The project aims to serve as an activity hub that responds to community needs along all its urban edges, encouraging the use of the educational facility by both the surrounding community and its transient population, taking advantage of the lot's strategic location, urban fabric, and surrounding urban layout.

The building is set upon a single-story platform situated in the center of the lot, yielding a green area along Calle 9 that serves as a tree-lined entry plaza. Along Calle 7, a multi-use area accommodates parking and an entrance plaza for both the CDI and the family building, while the rooftop of the platform offers a public space for the immediate community. Atop this platform, two double-height volumes run parallel to the collector road (Diagonal 51) at each corner, establishing an urban presence and consolidating this edge.

The Architectural Approach

As a primary strategy, the project locates the community programs (the family building entrance, multi-purpose classrooms, and the dining hall) on the ground floor to engage and activate all four edges. The pedagogical building is nestled between them, serving as the core of the project and providing privacy and safety for its users.

As a second strategy, the pedagogical building (preschool) is designed as a modular system that is flexible and adaptable to various learning arrangements and situations. It has the capacity to expand or contract, creating both open (voids) and closed (built) spaces with closely linked relationship patterns, maximizing interconnection and integration between its parts, thereby fostering the building’s interaction with the city and the landscape. Its layout facilitates various pathways and gathering spaces, encouraging active and collaborative learning.

The pedagogical building is organized into three age groups (infants from 3 to 23 months; toddlers from 24 to 36 months; and children from 37 to 60 months), creating diverse learning communities tailored to each child's stage of development. These small communities interact with one another through the preschool's shared spaces, shaping a fluid learning environment. They are linked by circulation pathways designed to enhance the pedagogical interaction between students and teachers. This layout draws inspiration from the urban spaces of traditional neighborhoods, where linear spaces—such as narrow pedestrian streets—become gathering and learning areas, fostering a "pedagogical neighborhood."
As a third strategy, the design features an urban platform that extends public space onto its roof. The platform adapts to the topography of the foothills, creating opportunities for recreation and engagement with the immediate landscape. Atop this platform sit the community-facing buildings (the family building and the community hall), designed to extend their interior spaces outward onto the public platform. Access to this platform incorporates characteristic local urban elements, such as stairways and linear public spaces, seamlessly connecting the platform to the street.


Architects
AC Arquitectos, ECS Arquitectos, TAHO Taller Horizontal, Taller Piloto ArquitectosArchitects in Charge
Juan Manuel Bernal Arias, Fabio Andrés Palomino Panameño, Alexandra Bolaños Bejarano, Edward Conde Serna, Andrés Cifuentes, Andrés Felipe RoldánDesign Team
Christian Torres Valencia, Jessica Betancourt, Juan Manuel Paredes, Christian Ruiz Álzate, Jonathan BuitragoAward
Segundo LugarConveners
Alcaldía de Santiago de Cali, Secretaría de Educación, Sociedad Colombiana de Arquitectos (SCA)Project Year
2018Photographs
Courtesy of Equipo Segundo LugarArea
2230.37 m2


