
Located opposite what is now Parque O’Higgins, the complex designed by the firm Bresciani Valdés Castillo Huidobro (BVCH) in 1952 is one of the most important models of state-sponsored social housing in Chile. It successfully integrates into the urban fabric, responds appropriately to the varying scales of the project—both the block and the individual apartment—and, above all, results in a work that has been deeply understood and embraced by its residents.


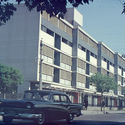
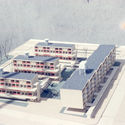

On a neighborhood scale, the design initially sought to adapt to its context, responding to the nearby presence of Parque Cousiño (now Parque O’Higgins). Seeking to establish a direct relationship with the park, the architects arranged the four blocks in a *comb-like* layout, configuring three courtyards that visually connect to the adjacent green space.

The first volume, Block A, anchors the rear of the complex while facing San Ignacio Street, which is characterized by continuous-facade housing. This context influenced the decision to design a massive (thick and tall) structure that contains the majority of the residential units. Similarly, the diagonal alignment of the avenue is resolved through a subtle setback of the volume at every 13.2-meter-wide sub-block. In its entirety, this block consists of five stories—one more than zoning regulations permitted—requiring a floor-level offset that means the ground-floor apartments must be accessed from level -1.

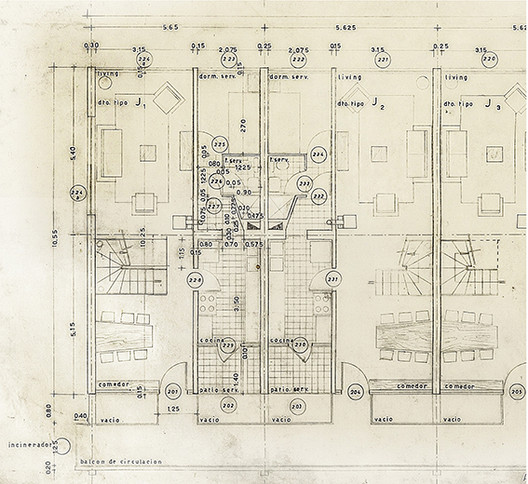
The other three structures, Blocks B, C, and D, consist of single-story apartments on the ground floor and duplexes on the second and fourth floors, resulting in a much lighter programmatic load. Notably, Block B features retail spaces along its entire length on the ground floor facing Matta Avenue.

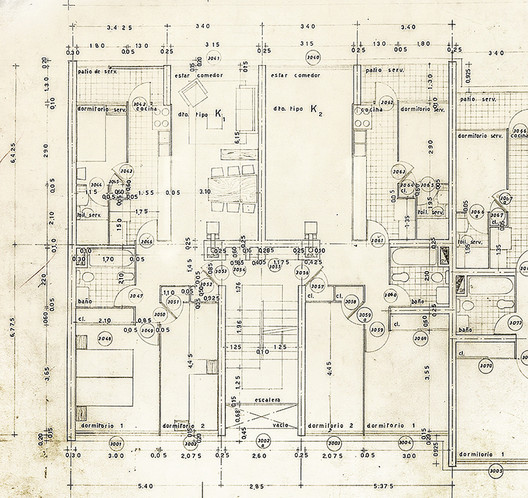
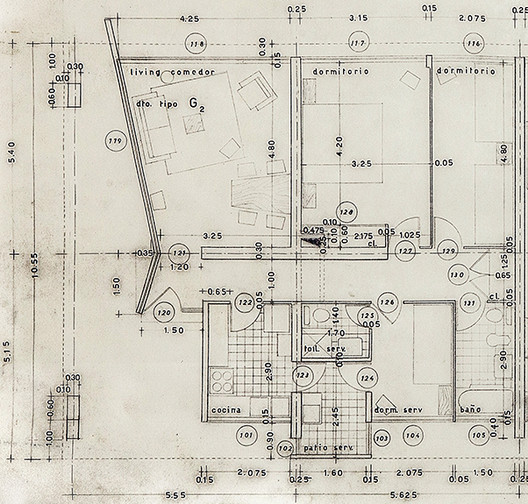
In total, the complex features six apartment typologies across 94 units: 52 seven-bed apartments and 42 five-bed apartments, divided into single-story flats and duplexes.

On the scale of the complex itself, the design of the common areas becomes clear, highlighted by open and covered courtyards with free floor plans, elevated corridors, covered walkways, pedestrian paths, and artisanal and artistic details. These features establish a dialogue between prefabricated elements—indicative of construction innovation at the time—and handcrafted details, symbols of a tradition that together define the character of the project.

This interaction between private and public space creates what could be called a *shared space*, capable of welcoming residents and hosting their daily activities, thereby fostering community life and social interaction.

For instance, the covered courtyard of Block C, known by residents as *‘el techado’* (the roofed area) or *‘la explanada’* (the esplanade), serves as the geometric center of the complex. This space supports gathering and recreational activities, such as children's games, soccer matches, table tennis, neighborhood meetings, religious services, and various community integration events, standing out for its flexibility as a semi-enclosed space.


In addition, there are three other open courtyards configured by the arrangement of the four blocks, which are in turn divided by the covered circulation axes. Although these spaces were not originally intended as themed courtyards—having been conceived under principles of openness and flexibility—over time, the community has defined them, giving each a distinct character based on the activities that take place there. Thus, it is possible to distinguish between Patio 1, a space for sports courts and community festivities; Patio 2, home to the swimming pool (closed in 1990); and Patio 3, also known as ‘el bosquecito’ (the little forest).

Another important element contributing to this integration is the network of covered pathways within the complex. These define the access routes to the apartments, connecting the various blocks while also serving as a pedestrian promenade—a public space within the complex.

These covered pathways welcome residents from the various entrances to the complex, which are marked by larger open areas that act as thresholds, transitioning from the street to the residential interior.

In turn, the circulation pathway designed throughout the complex is also replicated on the upper levels via the balconied galleries that provide access to the elevated apartments. In these galleries, the standard corridor is widened to create small, shared terraces, accommodating domestic activities such as stepping out for fresh air or sitting down to chat with neighbors while enjoying the elevated views.

On a domestic scale, the apartments offer a high level of comfort and habitability, achieved through carefully managed proportions and a simple, clear programmatic layout.

Finally, on a smaller scale, the architectural details are visible where materials meet. These are characterized by the juxtaposition of modern features, such as reinforced concrete and prefabricated components, with traditional materials like wood, brick masonry, and stone.
* The graphic and written information in this article has been compiled from the book by Leonardo Suarez, Conjunto Habitacional Matta Viel, puesta en valor del patrimonio arquitectónico y vida en comunidad. Santiago, Chile: Consejo Nacional de la Cultura y las Artes, Gobierno de Chile. For more information, visit the following link: Patrimonio Matta Viel.

-
Architects: Bresciani Valdés Castillo Huidobro
- Area: 6300 m²
- Year: 1952


