Cynthia Mariman Ramos

BROWSE ALL FROM THIS AUTHOR HERE

The Compositional Balcony in the Work of Abraham Schapira and Raquel Eskenazi

Subscriber Access | 

The practice of Chilean architects Abraham Schapira and Raquel Eskenazi is notable, among many other aspects, for its use of the balcony as a defining element in facade composition. Their work, located primarily in the municipalities of Providencia and Las Condes in Santiago, and in Viña del Mar, offers a rich diversity of typologies, uses, and layouts through formal treatment, engaging with Chile's modern urban proposals.

When did Bustamante Park become a landmark in Santiago?

Subscriber Access | 

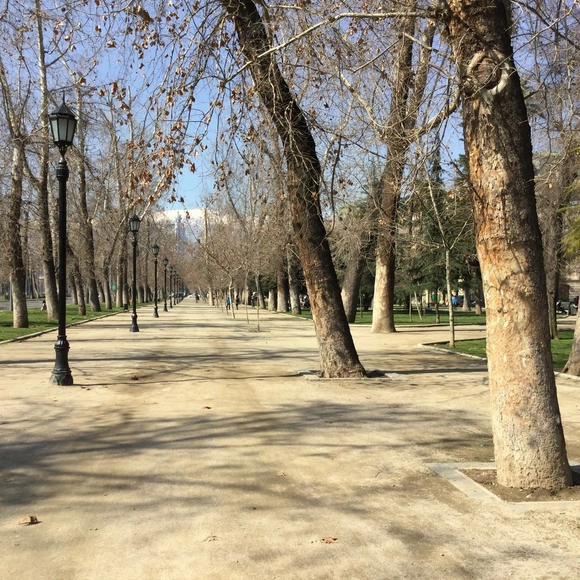
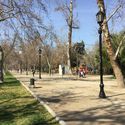
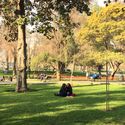
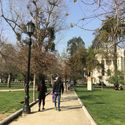
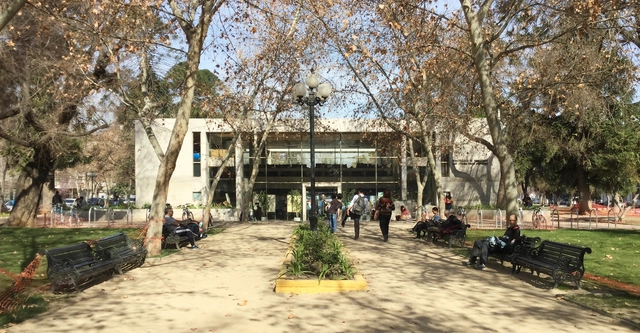
Today, Bustamante Park is one of the most frequented urban spaces in the municipality of Providencia. Completed in 1946, its design arose from the redevelopment of the former railway lines that once connected the old Pirque Station—the square that serves as our meeting point today—with the town of Puente Alto.

As one of the city's many linear parks, it is worth asking which qualities have turned Bustamante Park into a landmark in Santiago.

A New Civic District for Concepción: Smiljan Radic's 'Boca Sur' Project

Subscriber Access | 

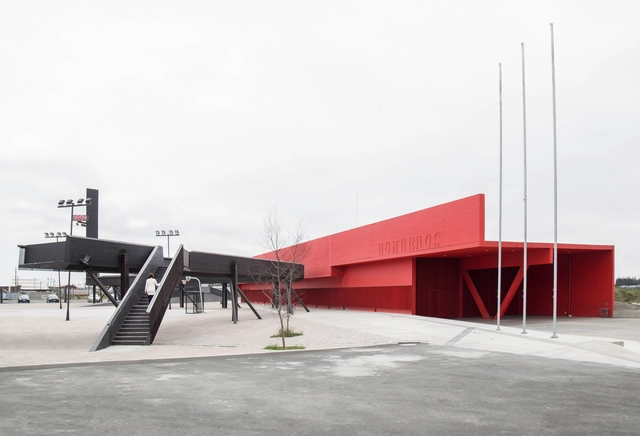
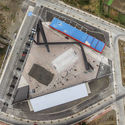
The Civic Center in Boca Sur, designed by Smiljan Radic, functions as a framework for public programs. It houses the Fourth Fire Station of San Pedro de la Paz, multipurpose rooms, a strip of small commercial shops, a library, a footbridge that serves as bleachers over the sports court, an alarm tower with a clock, sand pits, and trees, among other elements.

Framed within the *‘Quiero Mi Barrio’* (2008) community development program, the project sought to revitalize degraded and highly vulnerable areas, addressing the relationship between the immediate context and the activities occurring within it. To this end, the design process was informed by working sessions and an ongoing dialogue with the community.

A New Civic District for Concepción: Smiljan Radic's 'Boca Sur' Project - Imagem 1 de 4A New Civic District for Concepción: Smiljan Radic's 'Boca Sur' Project - Imagem 2 de 4A New Civic District for Concepción: Smiljan Radic's 'Boca Sur' Project - Imagem 3 de 4A New Civic District for Concepción: Smiljan Radic's 'Boca Sur' Project - Imagem 4 de 4A New Civic District for Concepción: Smiljan Radic's 'Boca Sur' Project - More Images+ 11

Keys to Tackling a Studio Presentation or Exam in the First Years of Architecture

Subscriber Access | 
Keys to Tackling a Studio Presentation or Exam in the First Years of Architecture - Image 6 of 4
© ArchDaily

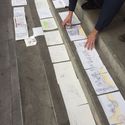
Presenting a project in a clear and convincing manner can be a major challenge—even a torment for many students. When you add high doses of caffeine, sleep deprivation, and a jury ready to evaluate your work, we can all agree that, once the moment arrives, it is impossible not to tremble inside (at best) and outside (in most cases).

Matta Viel Housing Complex and Its People: Testimonies of Belonging and Appropriation

Subscriber Access | 

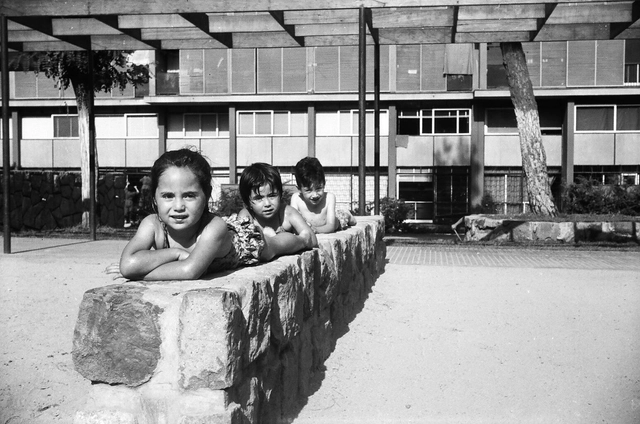
Various scholars link the sense of belonging to a population's social and cultural appropriation of territory. Along these lines, authors such as Spanish geographer Joan Nogué connect human societies to the places they inhabit—spaces with which they identify and bond, granting them significance as vital shapers and consolidators of identity.

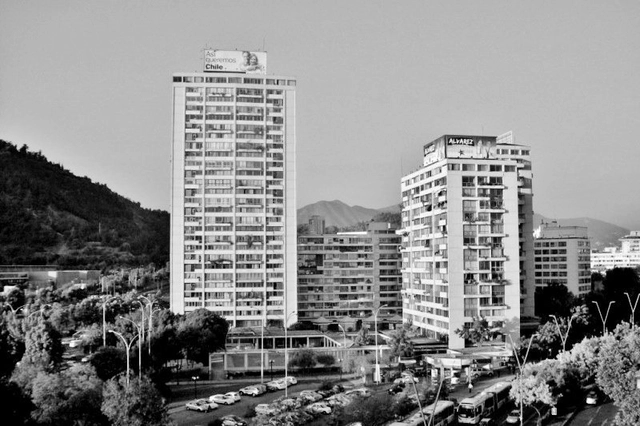
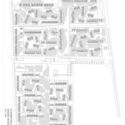
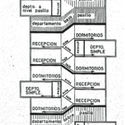
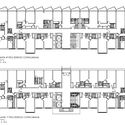
In this regard, the Matta Viel Housing Complex in Santiago, designed by the architecture firm Bresciani Valdés Castillo Huidobro, is significant for several reasons. It stands out as a remarkable example of appropriation—a model of public social housing in Chile that not only seamlessly integrates into the urban fabric but has also been fully embraced and brought to life by its residents.

Matta Viel Housing Complex and Its People: Testimonies of Belonging and Appropriation - Imagem 1 de 4Matta Viel Housing Complex and Its People: Testimonies of Belonging and Appropriation - Imagem 2 de 4Matta Viel Housing Complex and Its People: Testimonies of Belonging and Appropriation - Imagem 3 de 4Matta Viel Housing Complex and Its People: Testimonies of Belonging and Appropriation - Imagem 4 de 4Matta Viel Housing Complex and Its People: Testimonies of Belonging and Appropriation - More Images+ 6

Urban Sketchers in Santiago, Chile: An Invitation to Draw the City Freehand

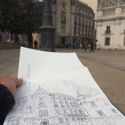
Croquiseros Urbanos is a group of primarily Argentine architects who meet periodically to explore the city and document it using sketching as a tool. Launched in late 2010, this initiative aims to promote analog work while reflecting on space and its construction.

The collective establishes a meeting time and location, from which attendees freely and spontaneously explore the surroundings, capturing the situations or details that stand out to each of them. Afterward, participants gather at a prearranged spot to share their experiences and work.

Over the years, the group has expanded its reach to various cities across the continent through "special visits," arriving in Santiago this past April.

Urban Sketchers in Santiago, Chile: An Invitation to Draw the City Freehand - 1 的图像 4Urban Sketchers in Santiago, Chile: An Invitation to Draw the City Freehand - 2 的图像 4Urban Sketchers in Santiago, Chile: An Invitation to Draw the City Freehand - 3 的图像 4Urban Sketchers in Santiago, Chile: An Invitation to Draw the City Freehand - 4 的图像 4Urban Sketchers in Santiago, Chile: An Invitation to Draw the City Freehand - More Images+ 17

Padre Hurtado Park (formerly Intercomunal de La Reina): the second-largest urban park in Santiago

Subscriber Access | 
Padre Hurtado Park (formerly Intercomunal de La Reina): the second-largest urban park in Santiago - Imagen 3 de 4
Cortesía de Cynthia Marimán Ramos

Located in the eastern sector of the city, the former Parque Intercomunal de La Reina is Santiago's second-largest urban park—after the Metropolitan Park—covering a total area of approximately 500,000 square meters.

The project originated from a joint effort to create green spaces by the Mayors' Board of Providencia, Las Condes, and La Reina (established in 1967), who purchased part of the Santa Rosa de lo Coo estate to develop the park. Today, it is considered a vital green lung for Santiago, offering a diverse range of activities that bring residents together.

Modern design strategies from the classics of Chilean residential architecture

Subscriber Access | 

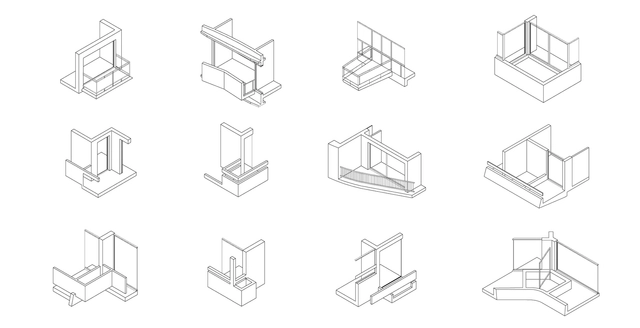
The lessons that can be drawn from visiting or studying a work of architecture are both many and varied. Whether we focus on programming, construction details, material solutions, relationship to context, siting, or any other aspect, these considerations yield clear concepts that can later be applied to our own projects.

With this in mind, and recognizing that there are multiple ways to approach an architectural problem, we have compiled a list of design strategies that define specific spatial qualities in classics of Chilean residential architecture, grouping together some of the most remarkable design moves from each case.

Modern design strategies from the classics of Chilean residential architecture - Imagen 1 de 4Modern design strategies from the classics of Chilean residential architecture - Imagen 2 de 4Modern design strategies from the classics of Chilean residential architecture - Imagen 3 de 4Modern design strategies from the classics of Chilean residential architecture - Imagen 4 de 4Modern design strategies from the classics of Chilean residential architecture - More Images+ 13

Keys to working as a team and not dying trying

Subscriber Access | 

Whether you are collaborating on a project with peers, entering a design competition, starting a new firm with a friend, or simply entering the workforce: regardless of your current academic or professional stage, sooner or later you will have to face the collaborative reality inherent to our discipline.

Teamwork offers many positive facets and learning opportunities that working alone simply cannot match. However, if not managed properly, it can lead to awkward moments, heated arguments, fractured friendships, and other risks, both major and minor. Therefore, whether you are working with your best friend, your partner, a studio classmate, or an office colleague, there are certain guidelines you should always keep in mind.

Why is Santiago's Forestal Park important?

Subscriber Access | 

Established in 1900 following a 19-hectare afforestation effort spearheaded by the Ministry of Public Works and the Intendency of Santiago, Parque Forestal is located on the northern edge of the city's historic center, making it one of Santiago's first linear parks.

Designed by French landscape architect George Dubois, the project revitalized the surrounding urban edges, successfully integrating the Mapocho River and its previously chaotic banks, while providing the city with a new green lung for urban recreation.

Why is Santiago's Forestal Park important? - Image 1 of 4Why is Santiago's Forestal Park important? - Image 2 of 4Why is Santiago's Forestal Park important? - Image 3 of 4Why is Santiago's Forestal Park important? - Image 4 of 4Why is Santiago's Forestal Park important? - More Images+ 35

Jaime Larraín and Osvaldo Larraín: The Facade as a Modern Urban Proposal in Chile

Subscriber Access | 
Jaime Larraín and Osvaldo Larraín: The Facade as a Modern Urban Proposal in Chile - Image 1 of 4
© Maria Gonzalez

The Chilean firm of Jaime Larraín and Osvaldo Larraín is notable—among many other things—for treating facades as a unified compositional element. The architects' work includes completed buildings in the cities of Viña del Mar and Santiago, which are distinguished by the unique plastic composition of their street fronts, as well as their contribution to the urban image of their respective settings.

Their projects explore the creation of rhythm, the use of color, and repetition as compositional principles, standing out for an urban design approach that—informed by these considerations—is most clearly expressed in their collective housing projects.