-
Architects: GROUP A
- Area: 8250 m²
- Year: 2025
-
Photographs:Sebastian van Damme
-
Manufacturers: AGC, WVH Gevelprojecten, b.o.s. kozijnen
-
Lead Architects: Maarten van Bremen, Frank Deltrap, Dennis Berger
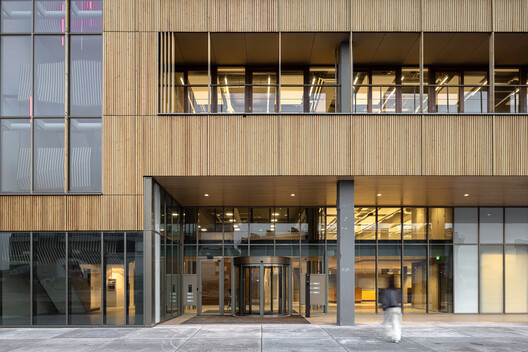
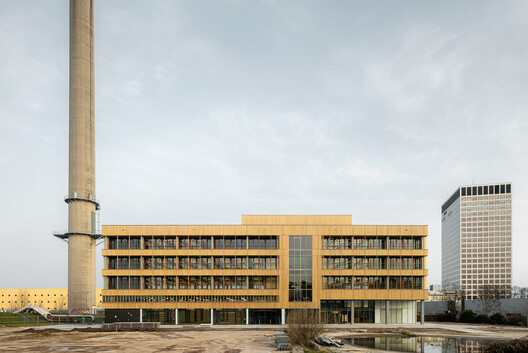
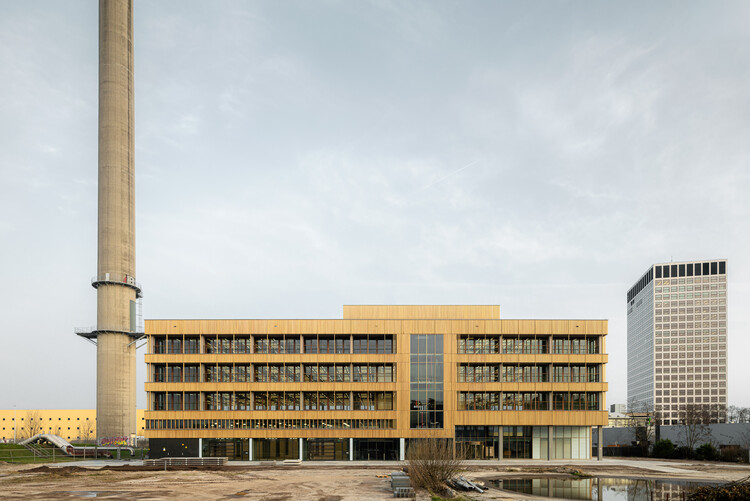
Text description provided by the architects. Ferro Offices is a radical transformation of a former industrial headquarters in Rotterdam's evolving Merwe-Vierhavens (M4H) harbor district. Originally built in 1969, the building was revitalized by architecture studio GROUP A for the Port of Rotterdam into a future-proof multi-tenant workplace for innovators shaping the future port economy. Combining adaptive reuse, contemporary architecture, and sustainable design strategies, Ferro Offices demonstrates how former industrial port buildings can be re-imagined as dynamic environments for innovation, work, and urban life.