
Casa Xoltic / AMASA Estudio

Casa Xoltic / AMASA Estudio - Image 2 of 21Casa Xoltic / AMASA Estudio - Interior Photography, WoodCasa Xoltic / AMASA Estudio - Exterior Photography, Chair, Courtyard, PatioCasa Xoltic / AMASA Estudio - Interior Photography, Wood, Glass, Chair, Beam, PatioCasa Xoltic / AMASA Estudio - More Images+ 16

Mexico City, Mexico
  • Area Area of this architecture project Area:  337
  • Year Completion year of this architecture project Year:  2025
  • Photographs
    Photographs:Andrés Cedillo
  • Lead Architects: Agustin Pereyra, Andrea López
  • Category: Houses, Renovation
  • Design Team: Roxana León
  • Lead Team: Ileana Tajonar
  • Engineering & Consulting > Structural: Juan Felipe Heredia
  • Landscape Architecture: PAAR, Carlos Ríos
  • General Contractor: Gabino Neri
  • Engineering & Consulting > Other: Oscar Baltazar
  • City: Mexico City
  • Country: Mexico
More SpecsLess Specs
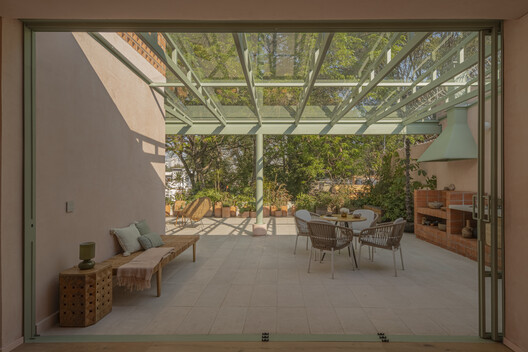
Casa Xoltic / AMASA Estudio - Interior Photography, Wood, Glass, Chair, Beam, Patio
© Andrés Cedillo

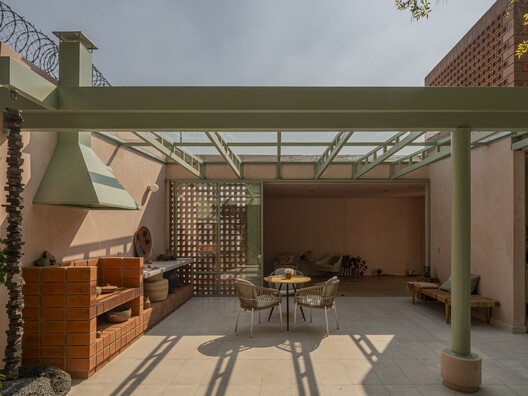
Text description provided by the architects. Casa Xoltic reinterprets a 1950s house in Coyoacán, Mexico City, through a process of spatial and structural reconfiguration that transforms a fragmented dwelling into a continuous domestic environment.

Content Loader

Project gallery

See allShow less
About this office
Cite: "Casa Xoltic / AMASA Estudio" 07 Jul 2026. ArchDaily. Accessed . <https://www.archdaily.com/1040063/casa-xoltic-amasa-estudio> ISSN 0719-8884
© Andrés Cedillo

Casa Xoltic 住宅 / AMASA Estudio

You've started following your first account!

Did you know?

You'll now receive updates based on what you follow! Personalize your stream and start following your favorite authors, offices and users.