
Shanghai Panlong Tiandi / BWSS

Shanghai Panlong Tiandi / BWSS - Image 2 of 49Shanghai Panlong Tiandi / BWSS - Exterior PhotographyShanghai Panlong Tiandi / BWSS - Exterior PhotographyShanghai Panlong Tiandi / BWSS - Image 5 of 49Shanghai Panlong Tiandi / BWSS - More Images+ 44

  • Area Area of this architecture project Area:  49695
  • Year Completion year of this architecture project Year:  2023
  • Photographs
    Photographs:Xia Wen, Shuion, Dwight Law
  • Manufacturers Brands with products used in this architecture project
    Manufacturers:  Sto
  • Lead Architects: Benjamin T. Wood
  • Design Team: Wang Wenhao, Zhong Tao, Xia Wen, Wu Hongguang, Li Jiening, Fu Kan, An Jun
  • Client: ShuiOn Land
  • Heritage Architect: ECADI Historical Building Preservation Design Institute
  • Masterplan: Sasaki Associates, Inc.
  • Landscape: Design Land Collaborative (DLC)
  • Lighting: Unolai Lighting Design & Associates
  • LDI: Shanghai Tianhua Architecture Planning & Engineering Ltd.
  • Façade Consultant: Inhabit Group
  • Contractor: Shanghai Ruijian Architectural Design Co. Ltd
  • City: Shanghai
  • Country: China
More SpecsLess Specs
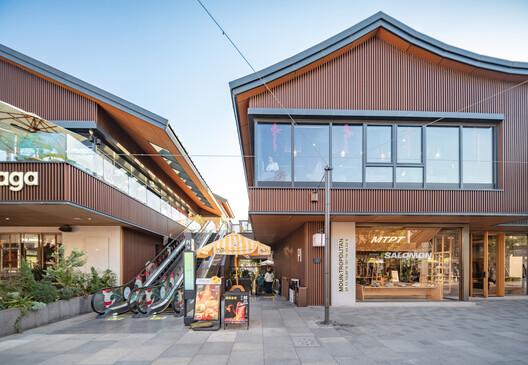
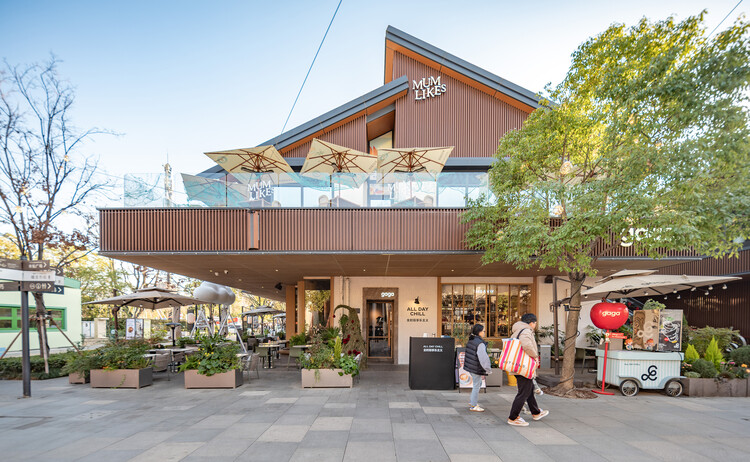
Shanghai Panlong Tiandi / BWSS - Exterior Photography
© Xia Wen

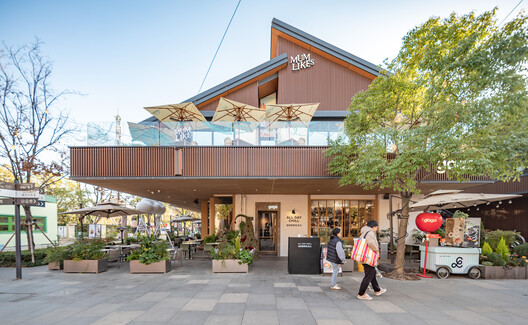
Text description provided by the architects. Panlong Tiandi is a revitalized thousand-year-old Jiangnan water town, a vibrant "Xintiandi in the Park," where historic preservation seamlessly embraces modern urban vitality.

Content Loader

Project gallery

See allShow less
About this office
Cite: "Shanghai Panlong Tiandi / BWSS" 07 Jul 2026. ArchDaily. Accessed . <https://www.archdaily.com/1039351/shanghai-panlong-tiandi-bwss> ISSN 0719-8884
© Xia Wen

上海蟠龙天地 / BWSS

You've started following your first account!

Did you know?

You'll now receive updates based on what you follow! Personalize your stream and start following your favorite authors, offices and users.