Casa More / Workshop Diseño y Construcción

Casa More / Workshop Diseño y Construcción - Exterior Photography, Courtyard, Chair, PatioCasa More / Workshop Diseño y Construcción - Interior Photography, Wood, Lighting, Door, GlassCasa More / Workshop Diseño y Construcción - Interior Photography, Wood, LightingCasa More / Workshop Diseño y Construcción - Image 5 of 26Casa More / Workshop Diseño y Construcción - More Images+ 21

  • Area Area of this architecture project Area:  145
  • Year Completion year of this architecture project Year:  2025
  • Photographs
    Photographs:Tamara Uribe
  • Manufacturers Brands with products used in this architecture project
    Manufacturers:  Mosaicos la Peninsular
  • Lead Architects: Francisco Bernés, Fabián Gutiérrez, Isabel Bargas
More SpecsLess Specs
Casa More / Workshop Diseño y Construcción - Image 5 of 26
© Tamara Uribe

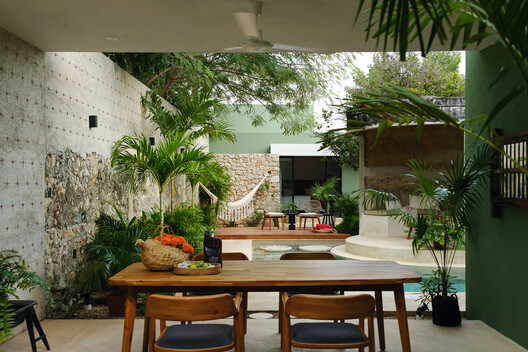
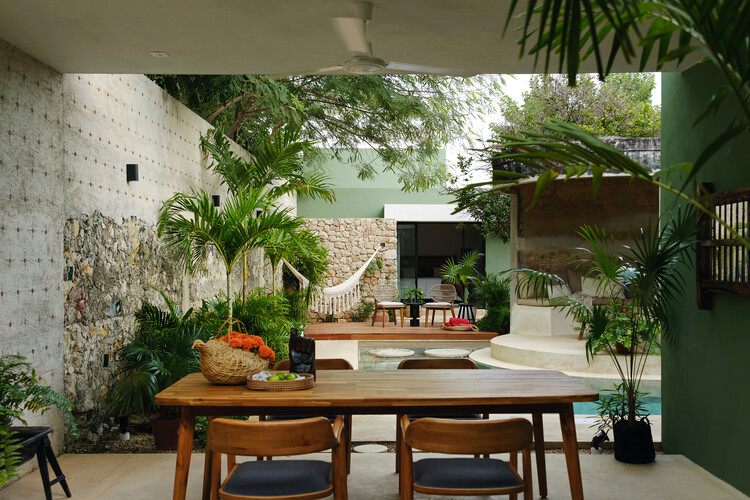
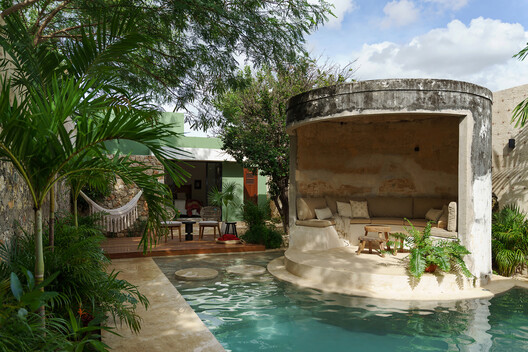
Text description provided by the architects. Casa More, located in the historic center of Mérida, was built in the 1940s, influenced by the Art Deco style of the era. During the intervention process, the existing spaces were restored and remodeled, adding only a terrace and a pool at the center of the lot.

Content Loader

Project gallery

See allShow less
About this office
Cite: "Casa More / Workshop Diseño y Construcción" [Casa More / Workshop Diseño y Construcción] 07 Jul 2026. ArchDaily. Accessed . <https://www.archdaily.com/1038895/casa-more-workshop-diseno-y-construccion> ISSN 0719-8884
© Tamara Uribe

More 住宅 / Workshop Diseño y Construcción

You've started following your first account!

Did you know?

You'll now receive updates based on what you follow! Personalize your stream and start following your favorite authors, offices and users.