Shenzhen Futian Lvzhou Primary School / CCDI Dongxiying Studio

Shenzhen Futian Lvzhou Primary School / CCDI Dongxiying Studio - Exterior PhotographyShenzhen Futian Lvzhou Primary School / CCDI Dongxiying Studio - Exterior PhotographyShenzhen Futian Lvzhou Primary School / CCDI Dongxiying Studio - Exterior Photography, CityscapeShenzhen Futian Lvzhou Primary School / CCDI Dongxiying Studio - Interior PhotographyShenzhen Futian Lvzhou Primary School / CCDI Dongxiying Studio - More Images+ 28

Shenzhen, China
  • Category: Schools
  • Design Team: Yu Chenhua, Liao Hongfeng, Lin Huamei, Luo Zhezhi, Xue Mengqi, Xia Jianqiang, Zhan Wenze, Lin Zhaojin
  • Master Plan: Cao Shaohui, Du Guotao, Gao Tong
  • Structures: Sun Suwen, Huang Jianyu, Wang Wentao, Liu Wei, Luo Tao
  • MEP: Zhu Yongbin, Yang Dezhi, Yao Jinghui, Liu Kangrong, Zhang Weiye, Yang Jichao, Kang Shaojun, Huang Jiawei, Liu Jun, Tan Xiaojun, Tang Pingcheng, Chen Duona
  • Curtain Wall Design: Fang Zhijiang, Liu Zhipeng, Liu Yang, Chen Wulin
  • Cost Estimation: Zhu Saihua
  • Landscape Design: Wang Chunhou, Wu Yanyu, Yang Lijuan, Chen Cheng, Dai Chao, Cui Min, Huang Yi, Yan Xiaona
  • Clients: Shenzhen Futian District Construction Works Authority
  • City: Shenzhen
  • Country: China
More SpecsLess Specs
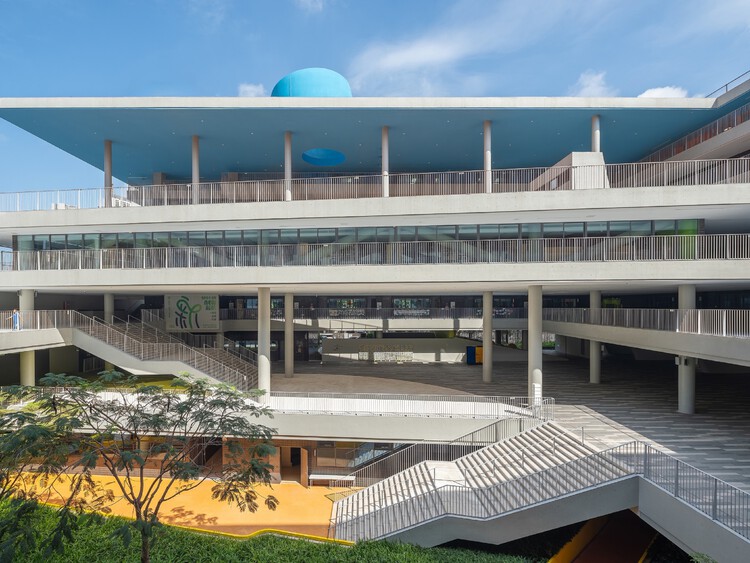
Shenzhen Futian Lvzhou Primary School / CCDI Dongxiying Studio - Exterior Photography
© Zhaoming Fan

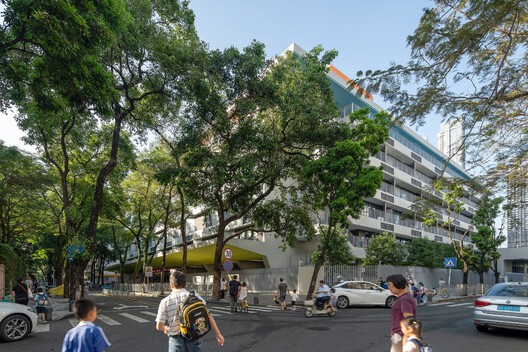
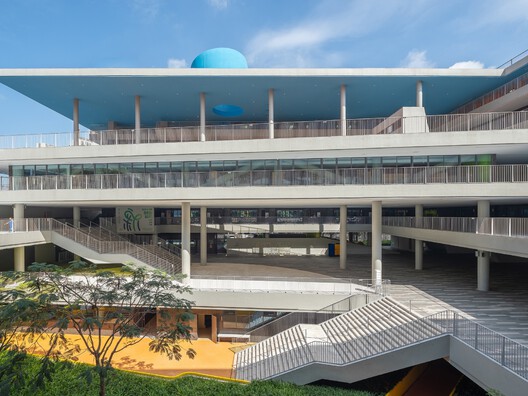
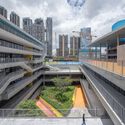
Campus in a Village-Town — Xinzhou, located on the south side of Futian Central Area in Shenzhen, is an important residential and living district. Over the years, it has developed a unique blend of commercial, residential, and urban village spaces. This rich urban fabric has fostered diverse communities and vibrant street life. Having settled in Shenzhen early on, I once lived in Xinzhou for seven years. It may not be the most "aesthetic" or "efficient" area, yet it offers something increasingly rare in standardized urban development: the unpredictability of life, social diversity, spatial inclusivity, and organic growth. It serves as an honest mirror, reflecting the delicate yet resilient daily life pulsating beneath the grand narrative of a megacity. To the southwest of the site, Fuqiang Road is an urban trunk road that generates significant noise. Northwest Xinzhou Fifth Street and northeast Xinzhou Seventh Street, as urban branch roads, serve as the primary access interfaces for the building complex. With a total floor area ratio (FAR) of 2.26, the project is a typical high-density campus in Shenzhen. To mitigate noise impact and explore spatial potential both vertically and underground, a rational overall layout was efficiently developed through comparative evaluation of multiple schemes, followed by the detailed architectural design.

Content Loader

Project gallery

See allShow less
About this office
Cite: "Shenzhen Futian Lvzhou Primary School / CCDI Dongxiying Studio" 18 Sep 2026. ArchDaily. Accessed . <https://www.archdaily.com/1038149/shenzhen-futian-lvzhou-primary-school-ccdi-dongxiying-studio> ISSN 0719-8884
© Zhaoming Fan

深圳福田绿洲小学 / CCDI 东西影工作室

You've started following your first account!

Did you know?

You'll now receive updates based on what you follow! Personalize your stream and start following your favorite authors, offices and users.