West Bund Dream Center BLDG1+BLDG3 / HCCH Studio

West Bund Dream Center BLDG1+BLDG3 / HCCH Studio - Exterior PhotographyWest Bund Dream Center BLDG1+BLDG3 / HCCH Studio - Exterior Photography, FacadeWest Bund Dream Center BLDG1+BLDG3 / HCCH Studio - Image 4 of 34West Bund Dream Center BLDG1+BLDG3 / HCCH Studio - Exterior PhotographyWest Bund Dream Center BLDG1+BLDG3 / HCCH Studio - More Images+ 29

  • Design Team: Hao Chen, Chenchen Hu, Xi Cai, Tian Zhang, Yifan Zhu, Yida Hou, Wenxi Li
  • Collaborative Design: Shanghai Institute of Architectural Design and Research Co., Ltd. (Architectural Construction Drawings)
  • Landscape Design: JCFO, Shanghai Tianhua Architectural Design Co., Ltd.
  • Developers: Shanghai Dream Center Creative Culture Development Co., Ltd., Shanghai Jiazhi'an Culture Development Co., Ltd.
  • Façade Consultant: AECOM
  • City: Shanghai
  • Country: China
More SpecsLess Specs
West Bund Dream Center BLDG1+BLDG3 / HCCH Studio - Exterior Photography
© Guowei Liu

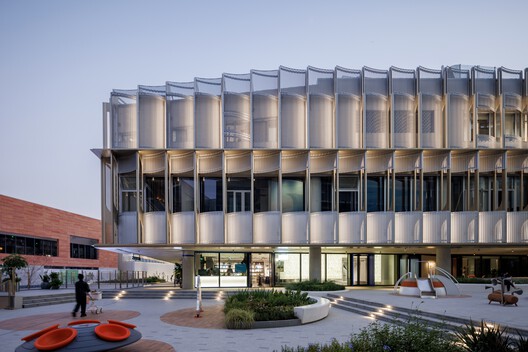
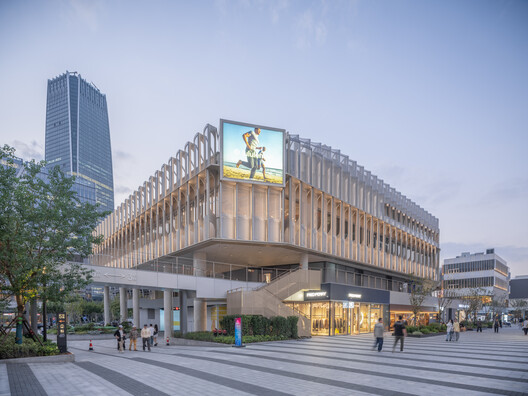
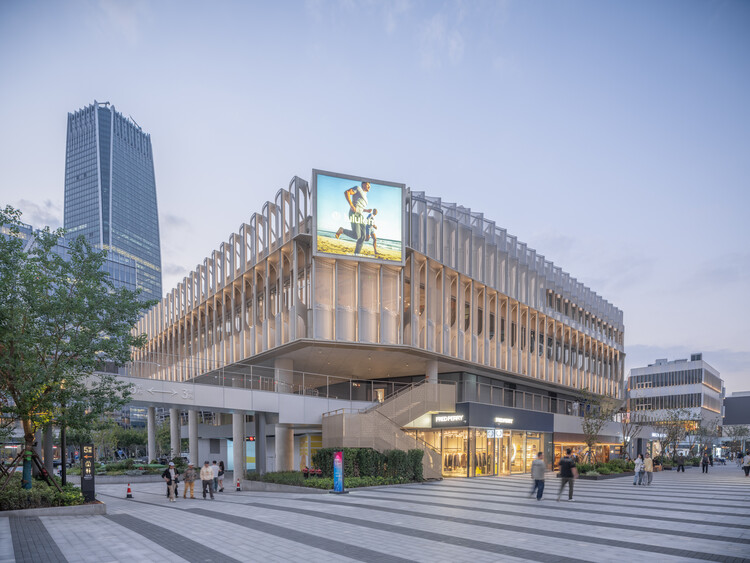
Text description provided by the architects. The West Bund Dream Center, is a new cultural commercial destination along Shanghai Huangpu River, built upon the former site of Shanghai Cement Factory. Undergone a decade of pending, the project finally becomes a dynamic district with river breezes and gathering crowds, combining a sense of rawness with refined life style. Among the district, BLDG1 and BLDG3 along Longteng Avenue are designed by HCCH.

Content Loader

Project gallery

See allShow less
About this office
Cite: "West Bund Dream Center BLDG1+BLDG3 / HCCH Studio" 14 Jul 2026. ArchDaily. Accessed . <https://www.archdaily.com/1033606/west-bund-dream-center-bldg1-plus-bldg3-hcch-studio> ISSN 0719-8884
© Fangfang Tian

GATE M 西岸梦中心 1 栋 3 栋 / HCCH 合尘建筑

You've started following your first account!

Did you know?

You'll now receive updates based on what you follow! Personalize your stream and start following your favorite authors, offices and users.