GUM Metrology Campus / BDM'A

GUM Metrology Campus / BDM'A - Exterior Photography, CourtyardGUM Metrology Campus / BDM'A - Image 2 of 19GUM Metrology Campus / BDM'A - Exterior Photography, ConcreteGUM Metrology Campus / BDM'A - Image 4 of 19GUM Metrology Campus / BDM'A - More Images+ 14

  • Architects: BDM'A
  • Area Area of this architecture project Area:  8900
  • Year Completion year of this architecture project Year:  2024
  • Photographs
More SpecsLess Specs
GUM Metrology Campus / BDM'A - Image 6 of 19
© Nate Cook Photography


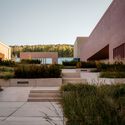
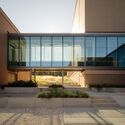
Text description provided by the architects. The newly designed Laboratory Campus of the Central Office of Measures (GUM) in Kielce represents a fusion of advanced metrological technology with the aesthetics of a scientific campus. Its purpose is not only to serve as a scientific hub, but also to position Poland as a leading center of accuracy and precision science and engineering on the international stage.

Content Loader

Project gallery

See allShow less
About this office
Cite: "GUM Metrology Campus / BDM'A" 14 Apr 2025. ArchDaily. Accessed . <https://www.archdaily.com/1028437/gum-metrology-campus-bdma> ISSN 0719-8884
© Nate Cook Photography

GUM 计量园区 / BDM'A

You've started following your first account!

Did you know?

You'll now receive updates based on what you follow! Personalize your stream and start following your favorite authors, offices and users.