CASA ALAS Y RAICES / Arquitectura Individual

CASA ALAS Y RAICES / Arquitectura Individual - Image 2 of 24CASA ALAS Y RAICES / Arquitectura Individual - Image 3 of 24CASA ALAS Y RAICES / Arquitectura Individual - Interior Photography, Wood, Chair, BeamCASA ALAS Y RAICES / Arquitectura Individual - Exterior PhotographyCASA ALAS Y RAICES / Arquitectura Individual - More Images+ 19

Mérida, Mexico
  • Area Area of this architecture project Area:  470
  • Year Completion year of this architecture project Year:  2024
  • Photographs
    Photographs:David Rubio
  • Manufacturers Brands with products used in this architecture project
    Manufacturers:  Haus Design Center
  • Lead Architect: Rodrigo Mari Cabrera
  • Category: Houses
  • Coordination: Nikol Pineda, Isabel Coronado
  • Construction: Roberto Quintal
  • City: Mérida
  • Country: Mexico
More SpecsLess Specs
CASA ALAS Y RAICES / Arquitectura Individual - Image 2 of 24
© David Rubio

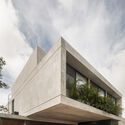
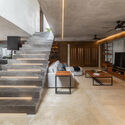
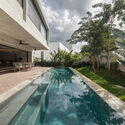
Text description provided by the architects. This single-family housing project has been developed with an approach that emphasizes constant interaction with the owners and the creation of a space that responds to a clear and functional interpretation of the architectural program. Starting from the north-south orientation of the plot and considering the constraints imposed by the urban environment, a design was chosen to simplify and organize the functions of the space.

Content Loader

Project gallery

See allShow less
About this office
Cite: "CASA ALAS Y RAICES / Arquitectura Individual" [Casa Alas y raíces / ARQUITECTURA INDIVIDUAL] 06 Jul 2026. ArchDaily. Accessed . <https://www.archdaily.com/1025404/casa-alas-y-raices-arquitectura-individual> ISSN 0719-8884
© David Rubio

翼与根之屋 / Arquitectura Individual

You've started following your first account!

Did you know?

You'll now receive updates based on what you follow! Personalize your stream and start following your favorite authors, offices and users.