
-
Architects: PRODUCTORA
- Area: 80 m²
- Year: 2023
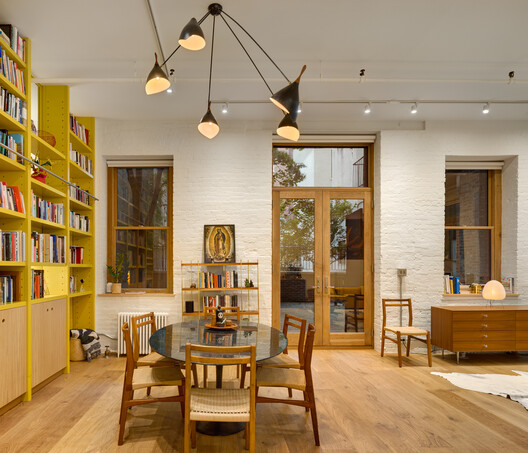
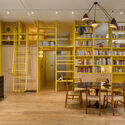
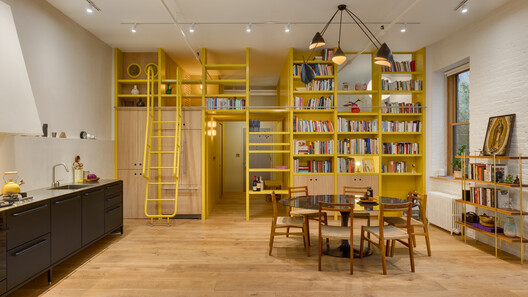
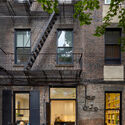
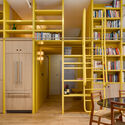
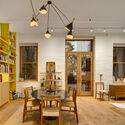
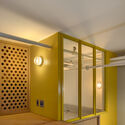
Text description provided by the architects. This studio is located on the ground floor of an 1868 brick building in one of Soho’s oldest artist-founded cooperatives comprised of 3 buildings surrounding 2 common courtyards. The project keeps the living area as open as possible while organizing the bedroom, entrance hall, bathroom, and sleeping mezzanine behind a floor-to-ceiling yellow shelve structure, equipped with a moveable ladder. The openings, varied depths of backing, transparencies and many clerestory windows transform this central bookcase into a complex 3-dimensional structure continuously visually or physically traversed.