Curves of Progress / Blaanc

Curves of Progress / Blaanc - Interior PhotographyCurves of Progress / Blaanc - Interior Photography, Kitchen, Countertop, SinkCurves of Progress / Blaanc - Interior PhotographyCurves of Progress / Blaanc - Interior Photography, Closet, ShelvingCurves of Progress / Blaanc - More Images+ 20

  • Architects: Blaanc
  • Area Area of this architecture project Area:  85
  • Year Completion year of this architecture project Year:  2023
  • Photographs
  • Lead Architects: Ana Morgado, Maria do Carmo Caldeira
More SpecsLess Specs
Curves of Progress / Blaanc - Interior Photography
© Luís Nobre Guedes

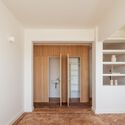
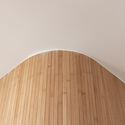
Text description provided by the architects. Integrated in Lisbon's historic Graça neighborhood, an 85m2 house from the 1960s awaited a contemporary metamorphosis. Architecture studio blaanc envisioned a harmonious blend of past and present, employing a bamboo centerpiece that ingeniously housed a bathroom and storage.

Content Loader

Project gallery

See allShow less
About this office
Cite: "Curves of Progress / Blaanc" [Curves of Progress / Blaanc] 07 Jul 2026. ArchDaily. Accessed . <https://www.archdaily.com/1012484/curves-of-progress-blaanc> ISSN 0719-8884
© Luís Nobre Guedes

Curves of Progress 公寓 / blaanc

You've started following your first account!

Did you know?

You'll now receive updates based on what you follow! Personalize your stream and start following your favorite authors, offices and users.