1. ArchDaily
  2. Romania

Romania

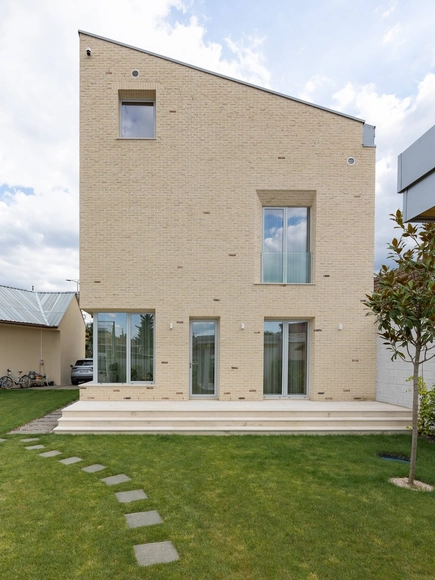
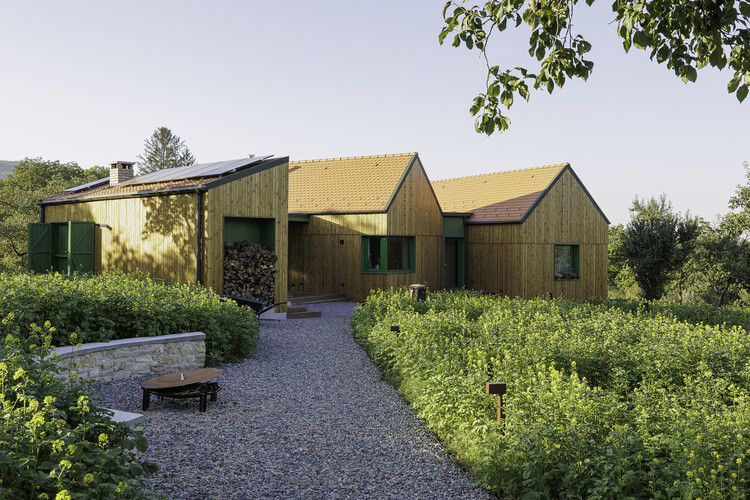
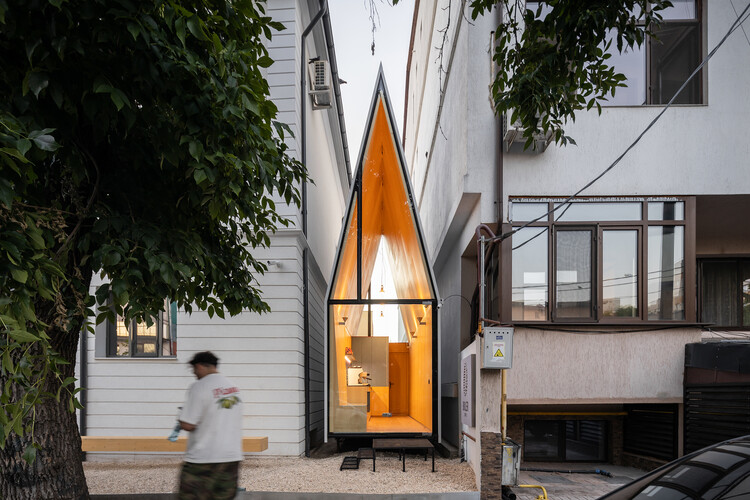
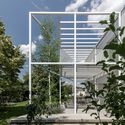
TRSA House / CRA-DE.STUDIO

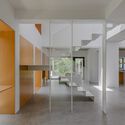
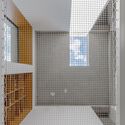
TRSA House / CRA-DE.STUDIO - Exterior Photography, Houses, Garden, FacadeTRSA House / CRA-DE.STUDIO - Exterior Photography, Houses, Garden, FacadeTRSA House / CRA-DE.STUDIO - Interior Photography, Houses, Facade, ChairTRSA House / CRA-DE.STUDIO - Interior Photography, Houses, Bathroom, DoorTRSA House / CRA-DE.STUDIO - More Images+ 17

Mogoșoaia, Romania
  • Architects: CRA-DE.STUDIO
  • Area Area of this architecture project Area:  220
  • Year Completion year of this architecture project Year:  2020

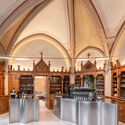
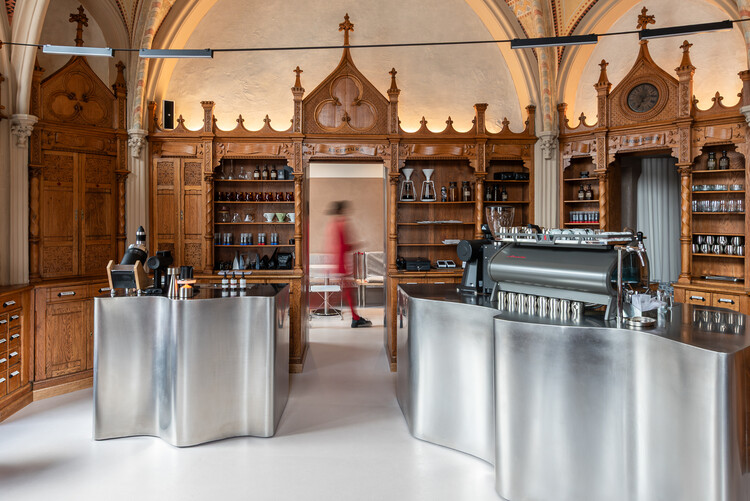
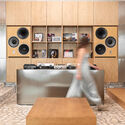
Laboratorium Coffee Shop / EktraArhitectura + Fain Design Studio

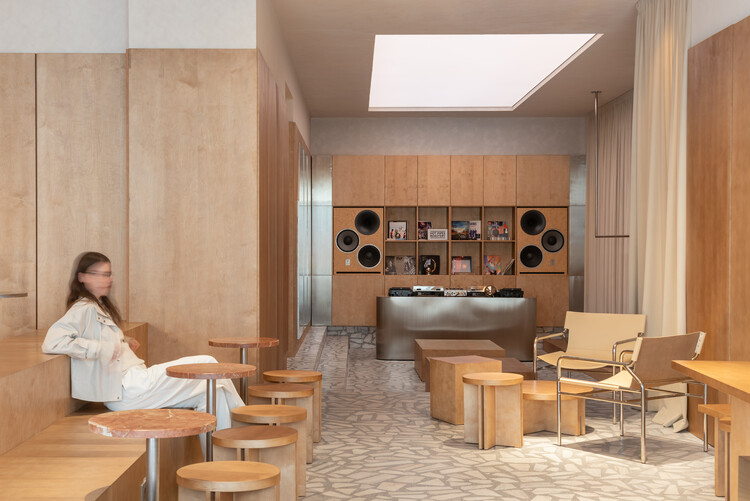
Laboratorium Coffee Shop / EktraArhitectura + Fain Design Studio - Coffee Shop InteriorsLaboratorium Coffee Shop / EktraArhitectura + Fain Design Studio - Coffee Shop InteriorsLaboratorium Coffee Shop / EktraArhitectura + Fain Design Studio - Interior Photography, Coffee Shop Interiors, Table, ChairLaboratorium Coffee Shop / EktraArhitectura + Fain Design Studio - Interior Photography, Coffee Shop Interiors, ChairLaboratorium Coffee Shop / EktraArhitectura + Fain Design Studio - More Images+ 12

  • Architects: EktraArhitectura
    Interior Designers: Fain Design Studio
  • Area Area of this architecture project Area:  100
  • Year Completion year of this architecture project Year:  2025
  • Manufacturers Brands with products used in this architecture project
    Manufacturers:  Borodi Design

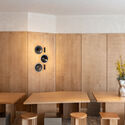
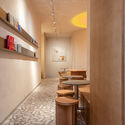
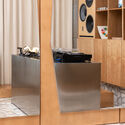
ukyo X Café / Maria Schunn

ukyo X Café / Maria Schunn - Interior Photography, Coffee Shop Interiorsukyo X Café / Maria Schunn - Interior Photography, Coffee Shop Interiorsukyo X Café / Maria Schunn - Interior Photography, Coffee Shop Interiorsukyo X Café / Maria Schunn - Coffee Shop Interiorsukyo X Café / Maria Schunn - More Images+ 17

  • Interior Designers: Maria Schunn
  • Area Area of this architecture project Area:  200
  • Year Completion year of this architecture project Year:  2026
  • Manufacturers Brands with products used in this architecture project
    Manufacturers:  Borodi Design, Mark Oliver Studio, Structowood
  • Professionals: H.A.N.D. HI FI

Holiday Homes in Moldovenești / MVAA

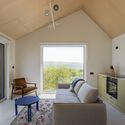
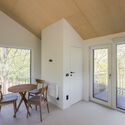
Holiday Homes in Moldovenești / MVAA - HousesHoliday Homes in Moldovenești / MVAA - HousesHoliday Homes in Moldovenești / MVAA - Exterior Photography, Houses, GardenHoliday Homes in Moldovenești / MVAA - Exterior Photography, HousesHoliday Homes in Moldovenești / MVAA - More Images+ 20

Moldovenești, Romania

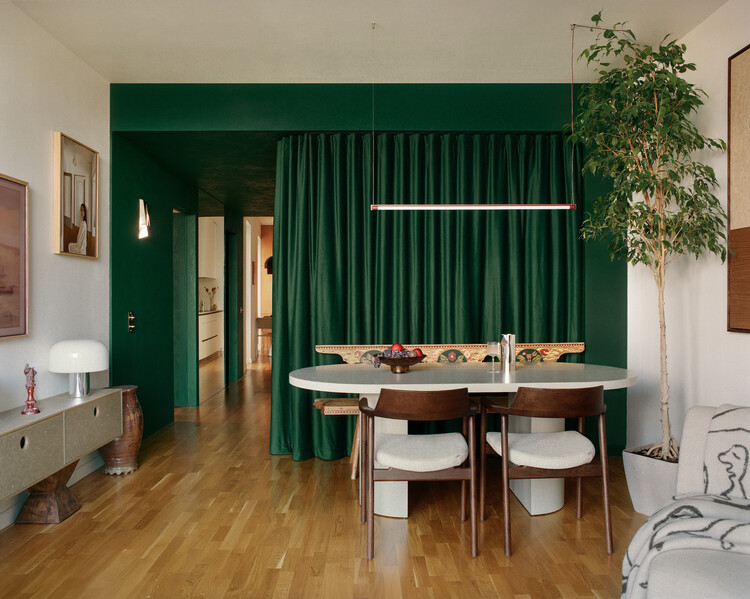
Rather Two Apartment / OMAMBO + DORON Atelier

Rather Two Apartment / OMAMBO + DORON Atelier - Interior DesignRather Two Apartment / OMAMBO + DORON Atelier - Interior Photography, Interior Design, Table, LightingRather Two Apartment / OMAMBO + DORON Atelier - Interior Photography, Interior Design, Kitchen, Countertop, Lighting, ChairRather Two Apartment / OMAMBO + DORON Atelier - Interior Photography, Interior Design, Lighting, ChairRather Two Apartment / OMAMBO + DORON Atelier - More Images+ 24

București, Romania
  • Architects: DORON Atelier, OMAMBO
  • Area Area of this architecture project Area:  80
  • Year Completion year of this architecture project Year:  2026
  • Manufacturers Brands with products used in this architecture project
    Manufacturers:  Muuto

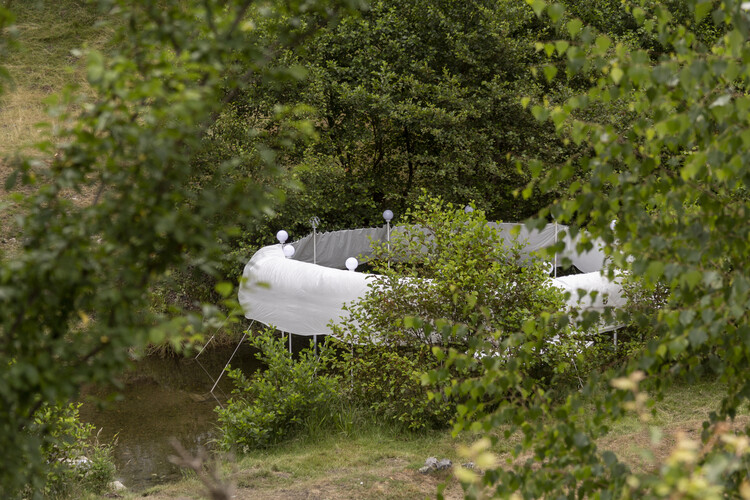
Temporary Installation at a Mountain River / atelier VRAC

Temporary Installation at a Mountain River / atelier VRAC - Temporary InstallationsTemporary Installation at a Mountain River / atelier VRAC - Exterior Photography, Temporary Installations, GardenTemporary Installation at a Mountain River / atelier VRAC - Exterior Photography, Temporary Installations, GardenTemporary Installation at a Mountain River / atelier VRAC - Exterior Photography, Temporary InstallationsTemporary Installation at a Mountain River / atelier VRAC - More Images+ 13

  • Architects: atelier VRAC
  • Area Area of this architecture project Area:  154
  • Year Completion year of this architecture project Year:  2023

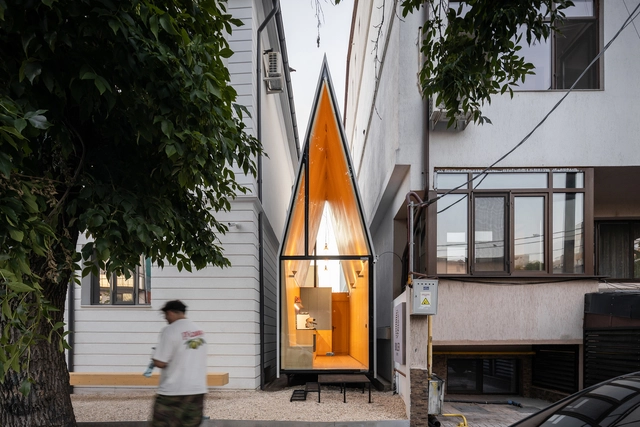
The Chapel - Jewel-Box Intervention / Vinklu

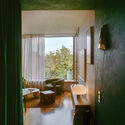
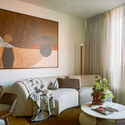
The Chapel - Jewel-Box Intervention / Vinklu - Exterior Photography, Cabins & LodgesThe Chapel - Jewel-Box Intervention / Vinklu - Exterior Photography, Cabins & LodgesThe Chapel - Jewel-Box Intervention / Vinklu - Cabins & LodgesThe Chapel - Jewel-Box Intervention / Vinklu - Interior Photography, Cabins & LodgesThe Chapel - Jewel-Box Intervention / Vinklu - More Images+ 13
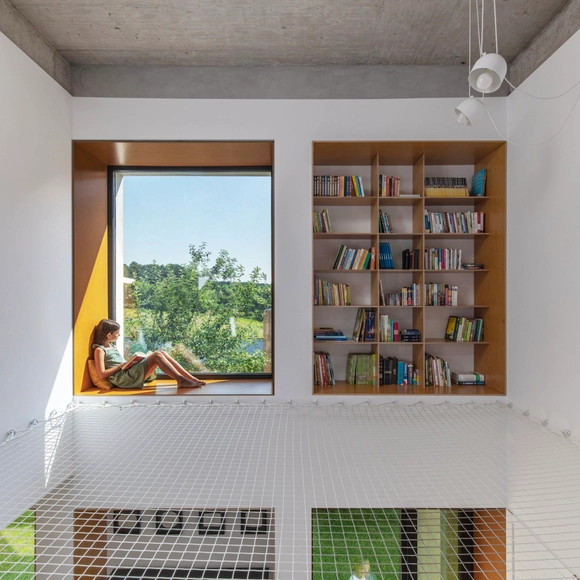
  • Architects: Vinklu
  • Area Area of this architecture project Area:  18
  • Year Completion year of this architecture project Year:  2025
  • Manufacturers Brands with products used in this architecture project
    Manufacturers:  Saint-Gobain, Marset, Pholc

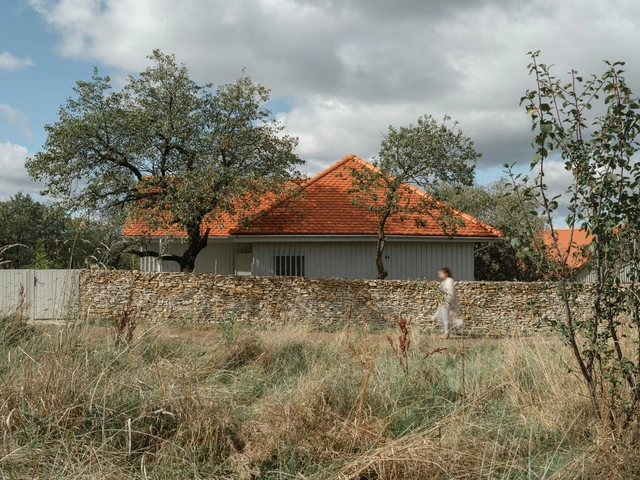
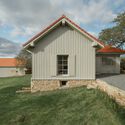
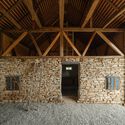
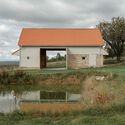
Recovery of a Country House and Barn / Vlad Sebastian Rusu

Recovery of a Country House and Barn / Vlad Sebastian Rusu - Exterior Photography, HousesRecovery of a Country House and Barn / Vlad Sebastian Rusu - Exterior Photography, HousesRecovery of a Country House and Barn / Vlad Sebastian Rusu - Interior Photography, Houses, BeamRecovery of a Country House and Barn / Vlad Sebastian Rusu - Exterior Photography, HousesRecovery of a Country House and Barn / Vlad Sebastian Rusu - More Images+ 19

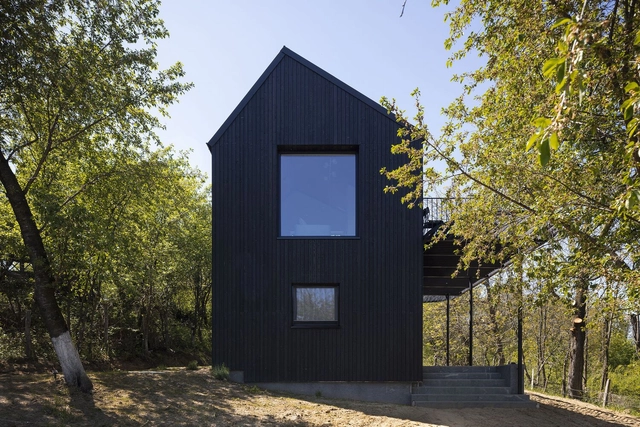
CL02 Cabin / Vinklu

CL02 Cabin / Vinklu - Cabins & LodgesCL02 Cabin / Vinklu - Exterior Photography, Cabins & LodgesCL02 Cabin / Vinklu - Interior Photography, Cabins & Lodges, ChairCL02 Cabin / Vinklu - Interior Photography, Cabins & Lodges, Lighting, ChairCL02 Cabin / Vinklu - More Images+ 22

Valea lui Enache, Romania
  • Architects: Vinklu
  • Area Area of this architecture project Area:  55
  • Year Completion year of this architecture project Year:  2025
  • Manufacturers Brands with products used in this architecture project
    Manufacturers:  DÉCOR SEBMOB, ENIPAU, MIRADEX, MM THERM, PRO METAL CONT 2004, +1

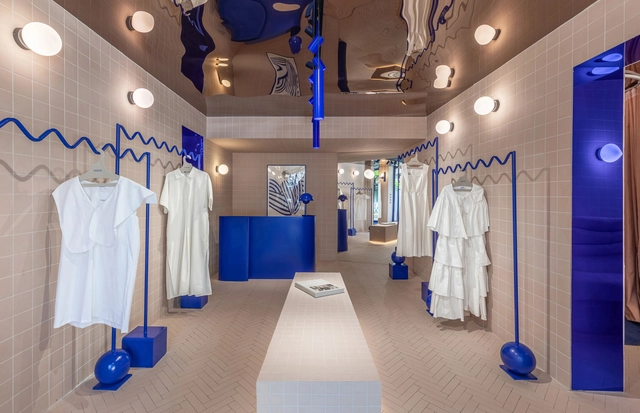
Veron the Shop / IOG Arhitectura


Veron the Shop / IOG Arhitectura - Interior Photography, Interior Design, LightingVeron the Shop / IOG Arhitectura - Interior Photography, Interior Design, LightingVeron the Shop / IOG Arhitectura - Interior DesignVeron the Shop / IOG Arhitectura - Interior DesignVeron the Shop / IOG Arhitectura - More Images+ 15

  • Architects: IOG Arhitectura
  • Area Area of this architecture project Area:  22
  • Year Completion year of this architecture project Year:  2024
  • Manufacturers Brands with products used in this architecture project
    Manufacturers:  Cesi Ceramica, The Edit

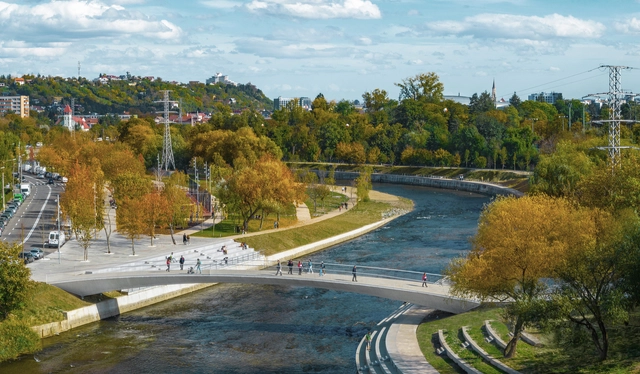
Someș River Regeneration / PRÁCTICA

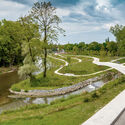
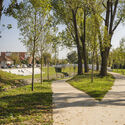
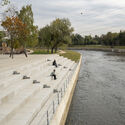
Someș River Regeneration / PRÁCTICA - Exterior Photography, Public Space, CityscapeSomeș River Regeneration / PRÁCTICA - Public SpaceSomeș River Regeneration / PRÁCTICA - Public SpaceSomeș River Regeneration / PRÁCTICA - Public SpaceSomeș River Regeneration / PRÁCTICA - More Images+ 20

  • Architects: PRÁCTICA
  • Area Area of this architecture project Area:  332137
  • Year Completion year of this architecture project Year:  2023
  • Manufacturers Brands with products used in this architecture project
    Manufacturers:  iGuzzini, KRIN KG, Urbidemis, Woodcore

Firefighters Tower / Vlad Sebastian Rusu + Octav Silviu Olanescu Architecture Office

Firefighters Tower / Vlad Sebastian Rusu + Octav Silviu Olanescu Architecture Office - Museums & Exhibit Firefighters Tower / Vlad Sebastian Rusu + Octav Silviu Olanescu Architecture Office - Exterior Photography, Museums & Exhibit , FacadeFirefighters Tower / Vlad Sebastian Rusu + Octav Silviu Olanescu Architecture Office - Museums & Exhibit Firefighters Tower / Vlad Sebastian Rusu + Octav Silviu Olanescu Architecture Office - Museums & Exhibit Firefighters Tower / Vlad Sebastian Rusu + Octav Silviu Olanescu Architecture Office - More Images+ 29

IG House / MoD studio

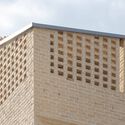
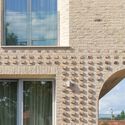
IG House / MoD studio - Exterior Photography, Houses, FacadeIG House / MoD studio - Exterior Photography, Houses, FacadeIG House / MoD studio - Exterior Photography, Houses, FacadeIG House / MoD studio - Exterior Photography, Houses, FacadeIG House / MoD studio - More Images+ 20

Cluj-Napoca, Romania
  • Architects: MoD studio
  • Year Completion year of this architecture project Year:  2024
  • Manufacturers Brands with products used in this architecture project
    Manufacturers:  brick centrum
  • Professionals: ACS STRUCTURIS, CSP Proiect

Community Pavilion / Vlad Sebastian Rusu + Studio 82

Community Pavilion / Vlad Sebastian Rusu + Studio 82 - Exterior Photography, Community Community Pavilion / Vlad Sebastian Rusu + Studio 82 - Community Community Pavilion / Vlad Sebastian Rusu + Studio 82 - Community Community Pavilion / Vlad Sebastian Rusu + Studio 82 - Community Community Pavilion / Vlad Sebastian Rusu + Studio 82 - More Images+ 13

  • Area Area of this architecture project Area:  393
  • Year Completion year of this architecture project Year:  2024
  • Manufacturers Brands with products used in this architecture project
    Manufacturers:  Gustafs, Diadem

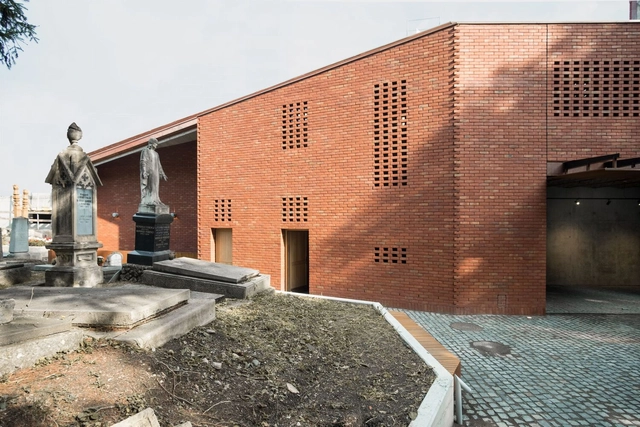
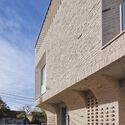
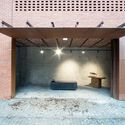
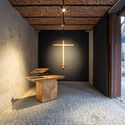
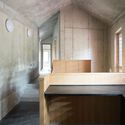
Lutheran Mortuary Chapel / TEKTUM

Lutheran Mortuary Chapel / TEKTUM - Exterior Photography, Chapel, Facade, Door, Arch, FenceLutheran Mortuary Chapel / TEKTUM - Interior Photography, Chapel, Facade, Beam, Arch, BenchLutheran Mortuary Chapel / TEKTUM - Interior Photography, Chapel, Table, Lighting, BenchLutheran Mortuary Chapel / TEKTUM - Interior Photography, Chapel, Bathroom, Beam, Facade, TableLutheran Mortuary Chapel / TEKTUM - More Images+ 15

Cluj-Napoca, Romania
  • Architects: TEKTUM
  • Area Area of this architecture project Area:  317
  • Year Completion year of this architecture project Year:  2023
  • Manufacturers Brands with products used in this architecture project
    Manufacturers:  Wienerberger, ABC Klinkergruppe, DEPPE
  • Professionals: Weberbau

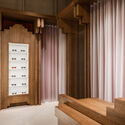
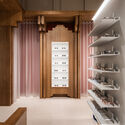
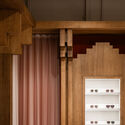
Lunet Boutique / Bogdan Ciocodeica Studio

Lunet Boutique / Bogdan Ciocodeica Studio - Interior Photography, Retail , Door, TableLunet Boutique / Bogdan Ciocodeica Studio - Interior Photography, Retail , Bedroom, Column, Door, FacadeLunet Boutique / Bogdan Ciocodeica Studio - Interior Photography, Retail Lunet Boutique / Bogdan Ciocodeica Studio - Interior Photography, Retail , DoorLunet Boutique / Bogdan Ciocodeica Studio - More Images+ 19

Bucarest, Romania
  • Area Area of this architecture project Area:  70
  • Year Completion year of this architecture project Year:  2023
  • Manufacturers Brands with products used in this architecture project
    Manufacturers:  &Tradition, CE.SI. Ceramica

Transylvania Archtecture Biennale

The sixth edition of the Transilvania Architecture Biennale (BATRA) 2023 is organized by the Romanian Order of Architects - Transilvania Branch, in partnership with the OAR branches in Bihor, Satu-Mare, Alba and North-West, and with the support of the OAR national branch.

The Nursery Pavilion / MAIO + Nomadic Studio + Studio Peisaj

The Nursery Pavilion  / MAIO + Nomadic Studio + Studio Peisaj - Exterior Photography, Temporary Installations, Garden, FacadeThe Nursery Pavilion  / MAIO + Nomadic Studio + Studio Peisaj - Exterior Photography, Temporary Installations, Facade, Arch, Arcade, ColumnThe Nursery Pavilion  / MAIO + Nomadic Studio + Studio Peisaj - Exterior Photography, Temporary Installations, FacadeThe Nursery Pavilion  / MAIO + Nomadic Studio + Studio Peisaj - Interior Photography, Temporary Installations, Garden, Beam, Table, ChairThe Nursery Pavilion  / MAIO + Nomadic Studio + Studio Peisaj - More Images+ 11