
Basque Farm / zU-studio



https://www.archdaily.com/1042959/basque-farm-zu-studioCristina Popescu
These are the winning projects of the XIV Spanish Biennial of Architecture (BEAU)

Under the title “More Living, More Humanizing,” the 14th Spanish Biennial of Architecture and Urbanism (BEAU) presented the winning projects of its latest edition today, Thursday the 19th, in Santander. This exhibition, housed in a temporary pavilion in Santander's Pereda Gardens, showcases the works selected in the categories of Panorama of Works, 2nd Research Exhibition, and 7th Thesis Projects Exhibition.
https://www.archdaily.com/1114165/these-are-the-winning-projects-of-the-xiv-spanish-biennial-of-architecture-beauNicolás Valencia
Spain 2018 / AV Monografías 203 - 204
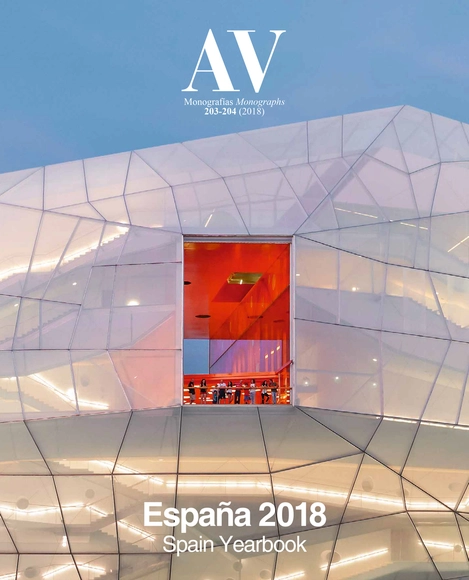
The publisher Arquitectura Viva recently released the monograph 'España 2018'. As it has every year since 1993, the AV Monographs Yearbook brings together, in a double volume, the best buildings completed in Spain over the past twelve months: a selection of 24 projects that provide an overview of the country's most recent architecture, taking stock of its characteristically high quality despite the crisis still affecting the sector.
https://www.archdaily.com/1053978/spain-2018-av-monografias-203-204Fernanda Amaro
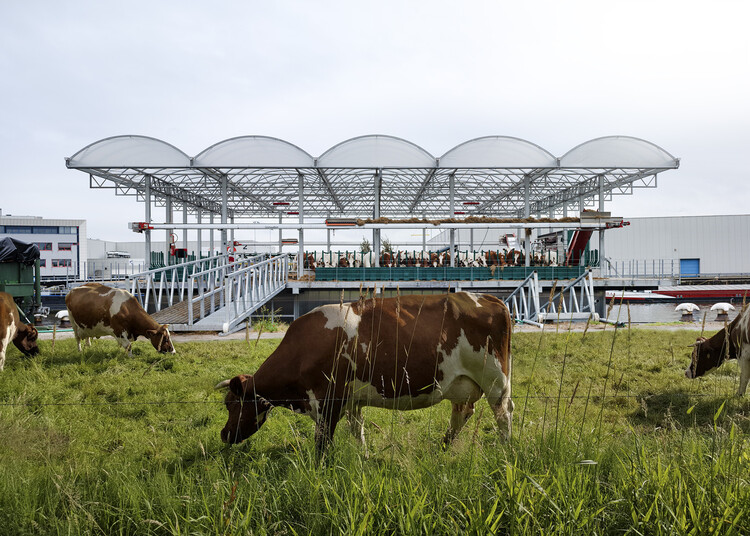
Feeding the Land: What We Eat Built the World We Inhabit

There is a standard way of telling the history of architecture and food. It begins with the human decision to cultivate, to store, to distribute, to consume, and ends with the building that decision produced. In this version of events, food is the occasion and architecture is the response.
But what if the story runs differently? What if the tomato built Almería? What if the cod redesigned the North Atlantic? What if the soybean is, at this moment, constructing a port in Santos and demolishing a forest in the Cerrado simultaneously, and the architect has simply not been told? These are descriptions of processes already complete, or well underway, that have produced some of the most spatially consequential contemporary landscapes. Much of the built environment is shaped by the pressures, metabolisms, and territorial ambitions of what we eat. Architecture, in this, is often less a project than a consequence, and the discipline has been telling its own story from the wrong end.



https://www.archdaily.com/1042008/feeding-the-land-what-we-eat-built-the-world-we-inhabitDiogo Borges Ferreira
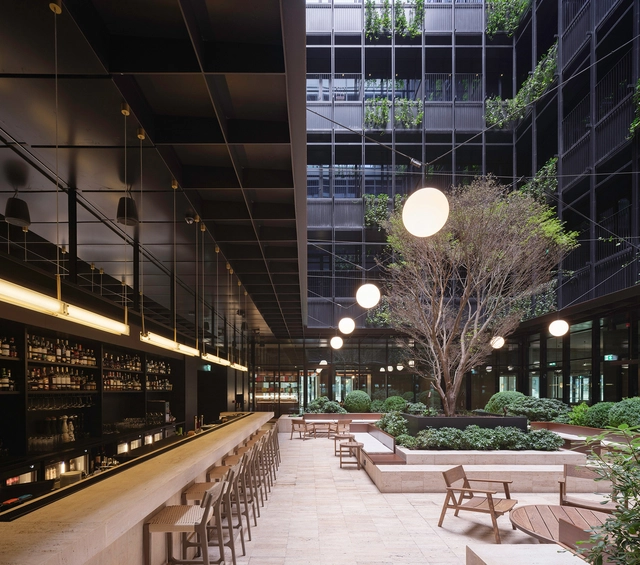
The Telegraph Hotel / Neri&Hu Design and Research Office


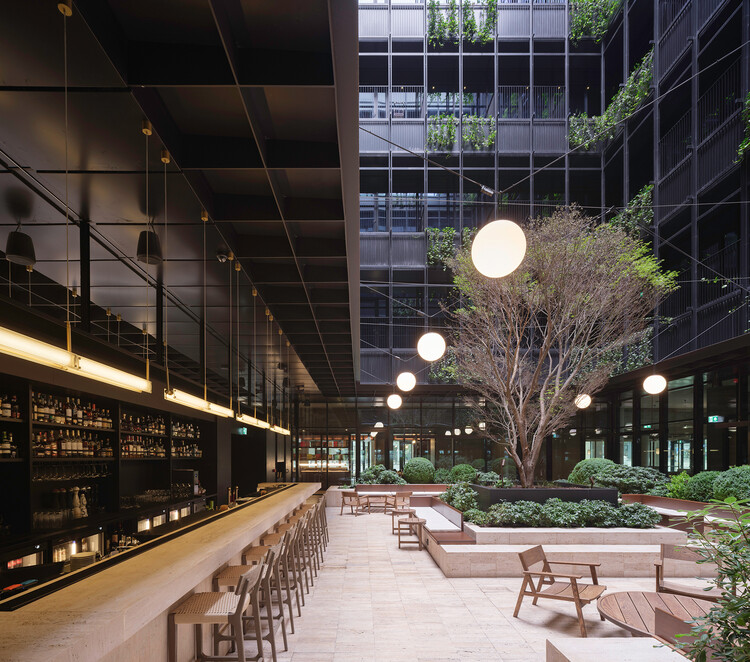
-
Architects: Neri&Hu Design and Research Office
- Area: 30608 m²
- Year: 2025
-
Manufacturers: & Tradition , Artemide, Cassina, Classicon, Dela Espada , +6
https://www.archdaily.com/1036467/the-telegraph-hotel-neri-and-hu-design-and-research-officeValeria Silva
Hortensia Herrero Art Center / ERRE
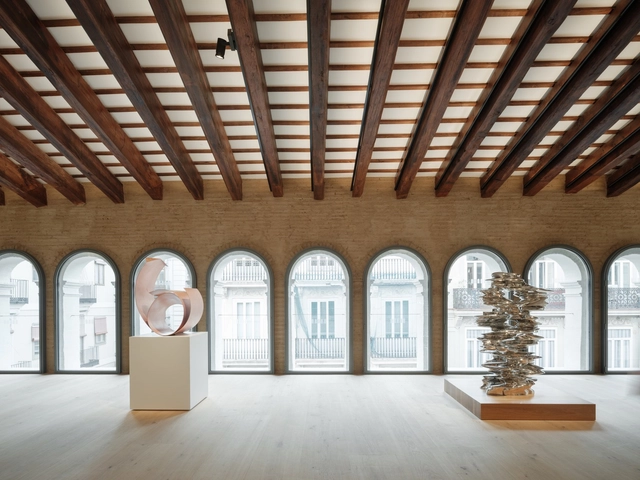


-
Architects: ERRE
- Area: 37674 ft²
- Year: 2023
-
Manufacturers: Andreu World, Mediclinics, Color Kinetics, Comon, Noken, +3
https://www.archdaily.com/1013611/hortensia-herrero-art-center-erre-arquitecturaPilar Caballero
Gros Bao Marseille / Neri&Hu Design and Research Office
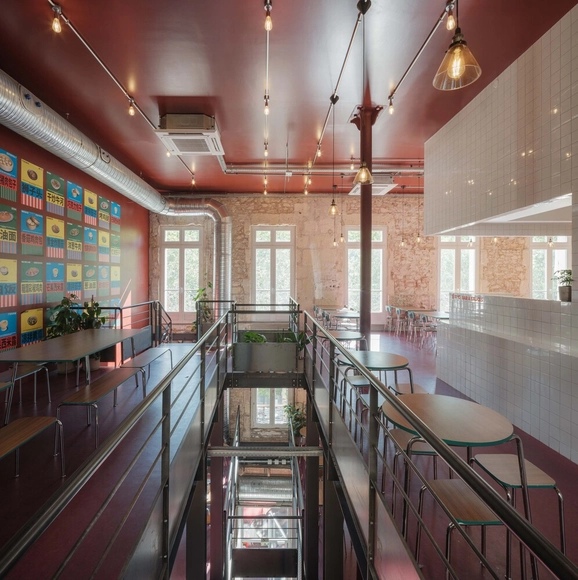


-
Architects: Neri&Hu Design and Research Office
- Area: 387 m²
- Year: 2024
https://www.archdaily.com/1029620/gros-bao-marseille-neri-and-hu-design-and-research-officeValeria Silva
Tatiana Bilbao, Alison Brooks, Michel Rojkind and Jun'ya Ishigami Among Architects Elevated to AIA Honorary Fellowship
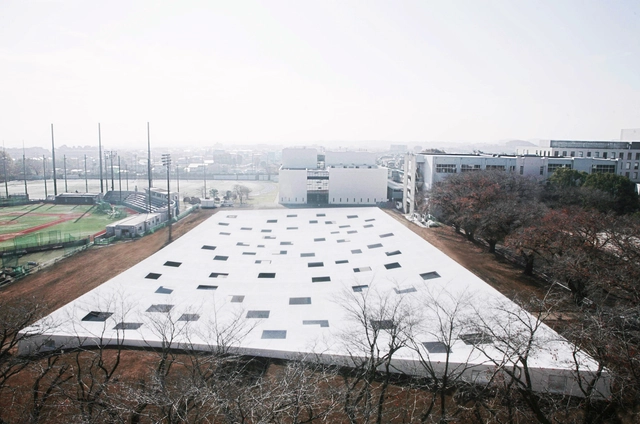
The American Institute of Architects (AIA), a professional organization dedicated to supporting architects and advancing the field of architecture, has announced the elevation of 93 architects to its College of Fellows. This recognition is awarded to individuals who have made significant contributions to the profession and society. This year's class includes 83 AIA member-architects and 10 international architects granted Honorary Fellowship. The newly elevated Fellows will be recognized at the AIA Conference on Architecture & Design 2025 (AIA25) in Boston.


Among the Honorary Fellows are Tatiana Bilbao (Mexico), Alison Brooks (United Kingdom), Jun'ya Ishigami (Japan), Kain Bon Albert Chan (China), Hu Li (China), Lyndon Uykim Neri (China), Michel Rojkind (Mexico), Masaharu Rokushika (Japan), Brinda Somaya (India), and Kerstin Thompson (Australia), recognized for their contributions to the global architectural landscape.
https://www.archdaily.com/1027115/tatiana-bilbao-alison-brooks-and-junya-ishigami-among-architects-elevated-to-aia-honorary-fellowshipNour Fakharany
Mohma System Cabin / Mangado&As + oiza.a
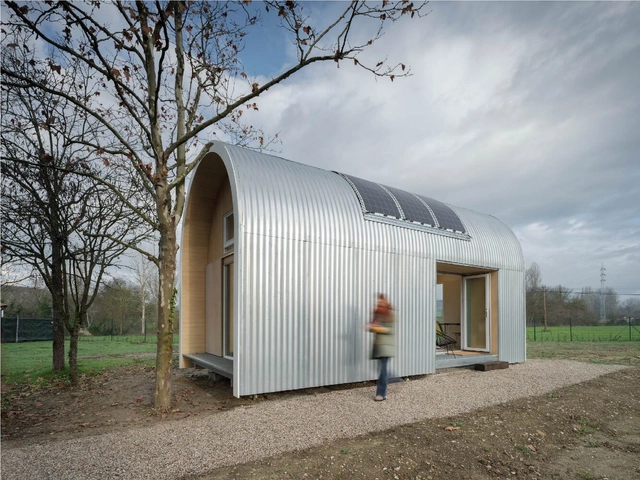


-
Architects: Mangado&As, oiza.a
- Area: 323 ft²
- Year: 2022
-
Manufacturers: Garnica Plywood, Carmave, Industrias Cirauqui, Iralde, Maderas Azcona, +4
https://www.archdaily.com/1017534/mohma-system-cabin-mangado-and-as-plus-oizPilar Caballero
Jisifang Boutique & Woven Moonlight / Neri&Hu Design and Research Office
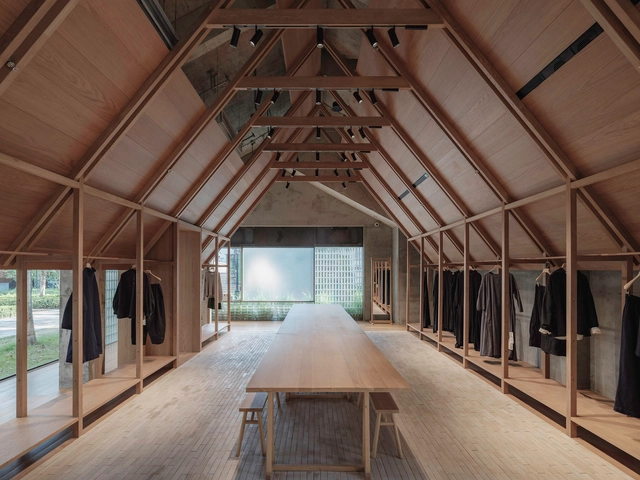


-
Architects: Neri&Hu Design and Research Office
- Area: 110 m²
- Year: 2023
-
Professionals: DLX Lighting Design
https://www.archdaily.com/1016360/jisifang-boutique-and-woven-moonlight-neri-and-hu-design-and-research-officePaula Pintos
Journey to Energy Efficiency: 10 Spanish Homes Applying Bioclimatic Strategies and Designs
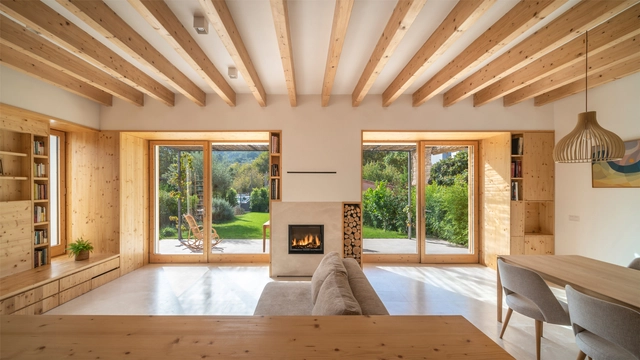
How is it possible to reduce the energy consumption of our homes? What design, material, and/or technological strategies can be developed to achieve interior comfort while also addressing the climate crisis? While achieving energy efficiency depends, among other factors, on the state of the homes, there are various strategies related to the implementation of renewable energies, air conditioning technologies, and more that can be applied, taking into account government policies, laws, regulations, and standards specific to each region.
https://www.archdaily.com/1009940/journey-to-energy-efficiency-10-spanish-homes-applying-bioclimatic-strategies-and-designsAgustina Iñiguez
Brick Houses in Spain: Modern Masonry Design for Home Interiors and Exteriors
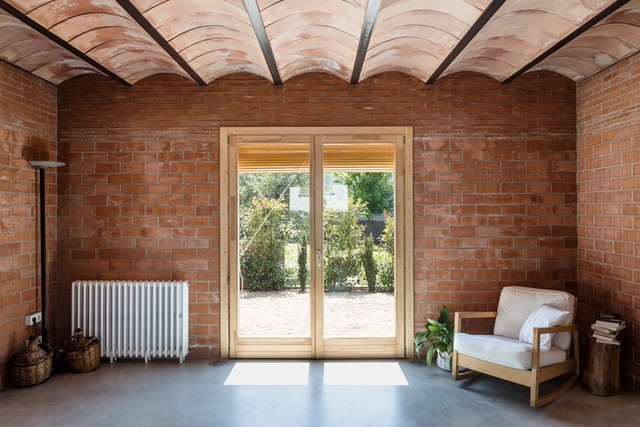
The ample supply, durability, and affordability of brick makes it one of the most widely used and iconic materials in Spanish architecture, especially within the Mudejar tradition. Throughout history, they have added both beauty and function to the spaces that use them, offering protection from the elements while also permitting the entry of natural light and air flow.
In recognition of brick's impact on Spanish architecture throughout history, we have created a compilation of contemporary projects that highlight its aesthetic and functional benefits along with advice from their creators about how best use this tried and true material.
https://www.archdaily.com/969694/brick-houses-in-spain-modern-masonry-design-for-home-interiors-and-exteriorsFabian Dejtiar
"Liminality" by Neri&Hu Explores the Zone Between Theory and Practice at La Biennale di Venezia 2023
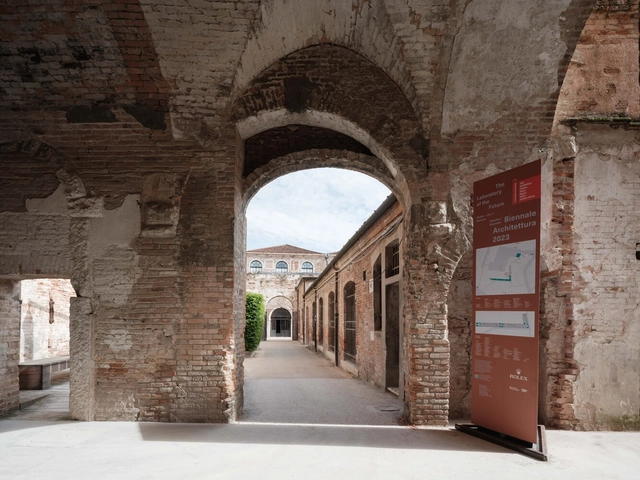
Neri&Hu presented “Liminality”, a multimedia exhibition selected by Lesley Lokko, at the International Architecture Exhibition in Venice. The exhibition took place in the Dangerous Liaisons section of La Biennale di Venezia at the Arsenale. In response to Lokko’s curatorial statement, Neri&Hu’s display explored the concept of liminality, the “zone” between design practice and theoretical exploration. The display consisted of three adaptive reuse projects that represent the practice’s research in “Reflective Nostalgia, Recasting Vernacular, and Ruinophilia/Future Artifact.”


https://www.archdaily.com/1005322/liminality-by-neri-and-hu-explores-the-zone-between-theory-and-practice-at-la-biennale-di-venezia-2023Nour Fakharany
David Chipperfield and Fernando Menis Among the Winners of the European Award for Architectural Heritage Intervention 2023
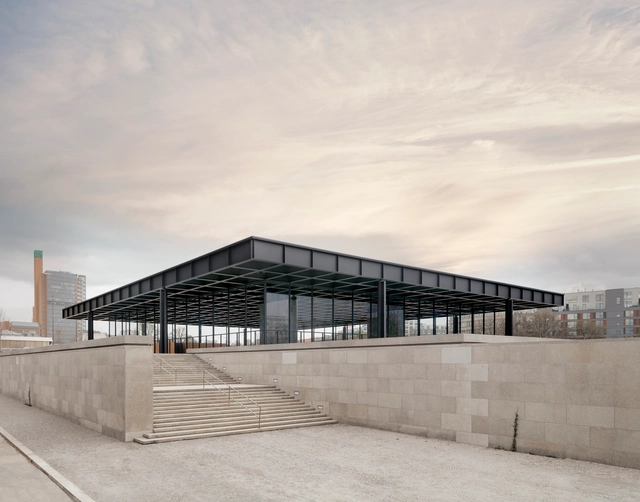
On June 1st, the ceremony for the VI European AHI Prize was held at the Sant Pau Hospital building in Barcelona. This recognition promoted by Architectural Heritage Intervention, in collaboration with the College of Architects of Catalonia and supported by the Department of Culture of the Generalitat de Cataluña, the City Council of Barcelona, and the Metropolitan Area of Barcelona, arises from the conviction that today, architectural heritage is not only an essential element of knowledge, but also a vital socio-economic resource for the sustainable development of territories.
https://www.archdaily.com/1001930/david-chipperfield-and-fernando-menis-among-the-winners-of-the-european-award-for-architectural-heritage-intervention-2023Fabian Dejtiar
From Tiny Squares to Urban Parks: 100 Public Spaces From All Around the World

The key to successfully designing or recovering public spaces is to achieve a series of ingredients that enhance their use as meeting places. Regardless of their scale, some important tips are designing for people's needs, the human scale, a mix of uses, multifunctionality and flexibility, comfort and safety, and integration to the urban fabric.
To give you some ideas on how to design urban furniture, bus stops, lookouts, bridges, playgrounds, squares, sports spaces, small parks, and urban parks, check out these 100 notable public spaces.
https://www.archdaily.com/914317/100-public-spaces-from-a-tiny-square-to-an-urban-parkMaría Francisca González
Foodscapes, the Spanish Pavilion at the 2023 Venice Biennale Focuses on the Architecture of Food Production, Distribution, and Consumption
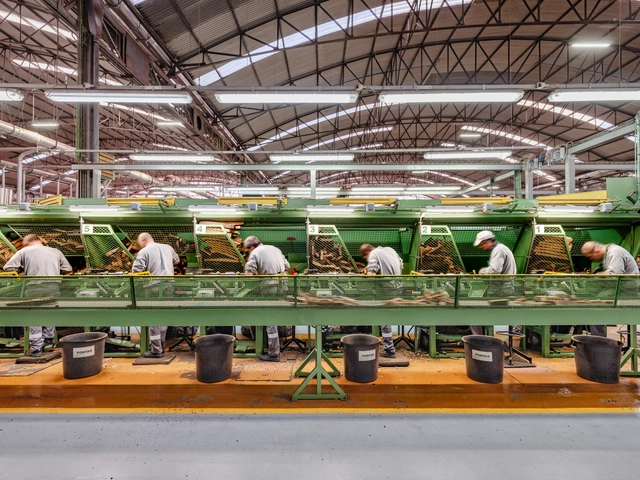
The Ministry of Transport, Mobility and Urban Agenda (Mitma) revealed in November 2022 the winning proposal for the curation and exhibition design of the Spanish Pavilion at the 18th edition of the Venice Architecture Biennale, which will take place from May 21 to November 26, 2023. Developed by Eduardo Castillo Vinuesa and Manuel Ocaña, "Foodscapes" focuses on the biennale's theme "The Laboratory of the future", by choosing as the object of its research the architecture related to the food production, distribution, and consumption chain, from the domestic to the territorial level.


https://www.archdaily.com/993338/foodscapes-the-winning-proposal-for-the-spanish-pavilion-at-the-venice-architecture-biennale-2023Fabian Dejtiar
Call for Entries Opens for the European Award for Architectural Heritage Intervention AHI
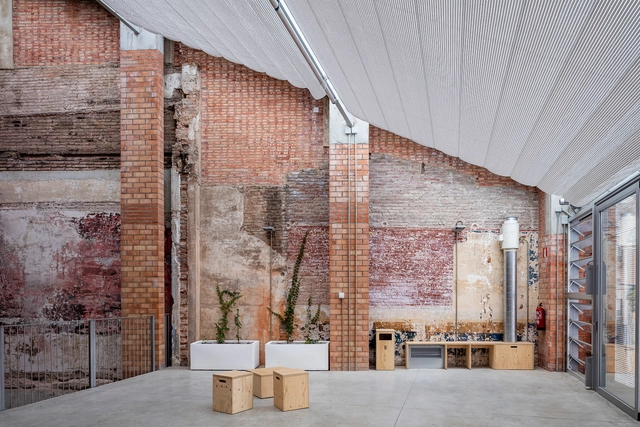
The call for entries for the European Award for Architectural Heritage Intervention (AHI), aimed at professionals and associations linked to architectural heritage, is open until March 17, 2023. Its primary objective is to recognize high-quality interventions in built heritage across all its dimensions. In doing so, the award aims to contribute to their dissemination and establish itself as a catalyst and observatory for the new challenges that contemporary architectural globalization poses to the conservation and intervention of built heritage.
https://www.archdaily.com/1131978/call-for-entries-opens-for-the-european-award-for-architectural-heritage-intervention-ahiAgustina Iñiguez
Multisports center in Tarbes / IDOM
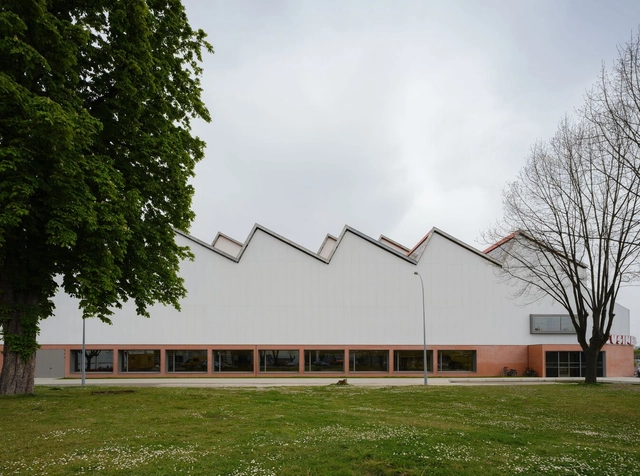


-
Architects: IDOM
- Area: 131051 ft²
- Year: 2022
-
Manufacturers: Hunter Douglas Architectural (Europe), Reynaers Aluminium, Arcelor Mittal, Ecophon, Mondo, +3
https://www.archdaily.com/988862/multisports-center-in-tarbes-idomPilar Caballero