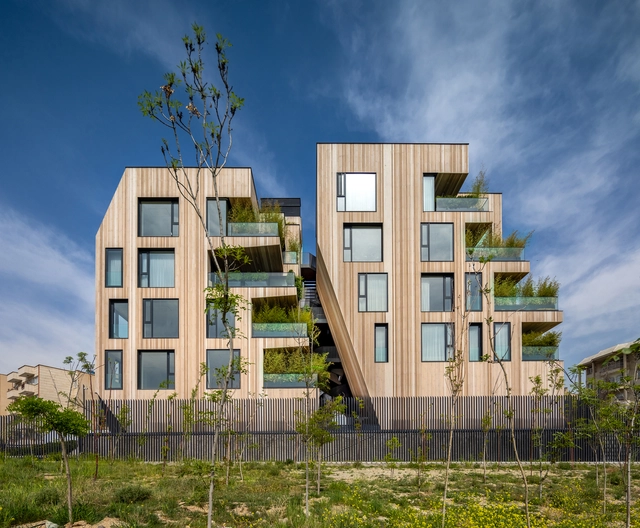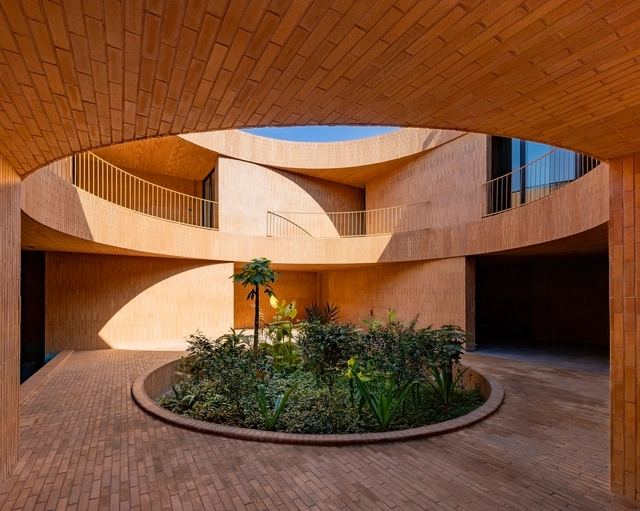
Parham Taghioff

BROWSE ALL FROM THIS PHOTOGRAPHER HERE

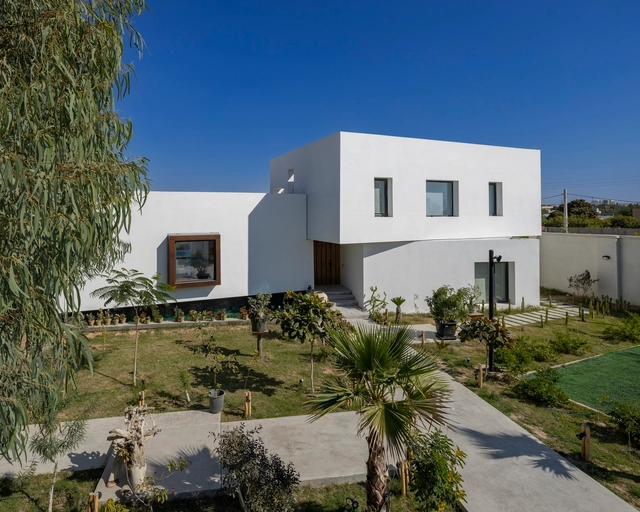
Shahrak Villa / Next Office–Alireza Taghaboni

Shahrak Villa / Next Office–Alireza Taghaboni - More Images+ 11

Tehran, Iran


Ramand Mixed-Use building / White Cube Atelier

Ramand Mixed-Use building / White Cube Atelier - More Images+ 28

  • Architects: White Cube Atelier
  • Area Area of this architecture project Area:  1000
  • Year Completion year of this architecture project Year:  2024

Wall-Less Gallery / Sepide Elmi

Wall-Less Gallery / Sepide Elmi - More Images+ 25

Kermanshah, Iran

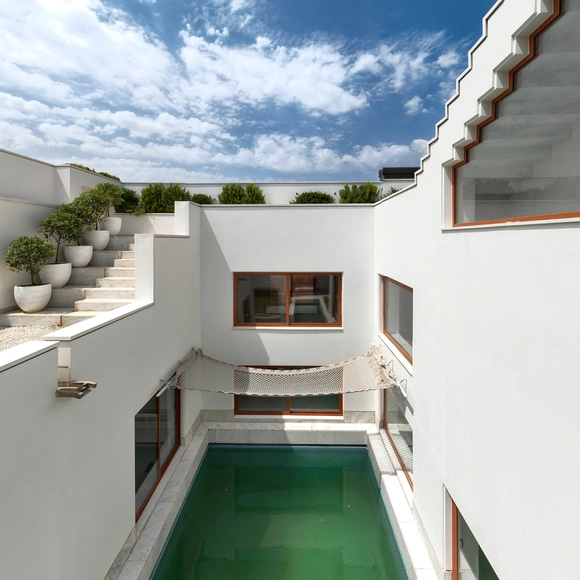
The Poet's House / Next Office–Alireza Taghaboni

The Poet's House / Next Office–Alireza Taghaboni - More Images+ 23

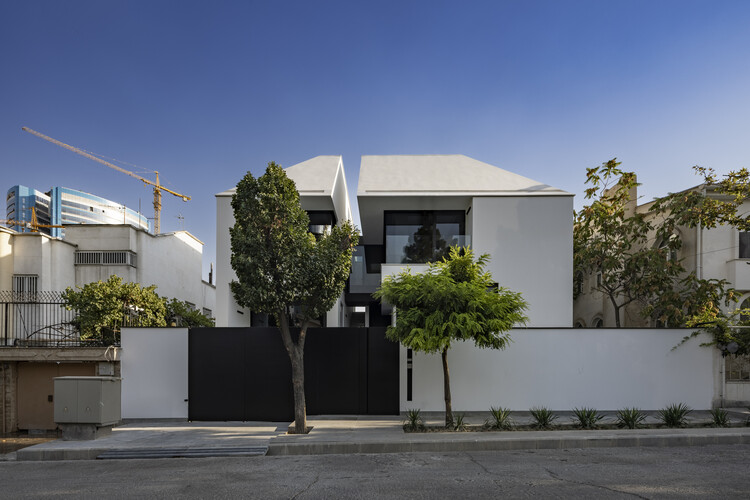
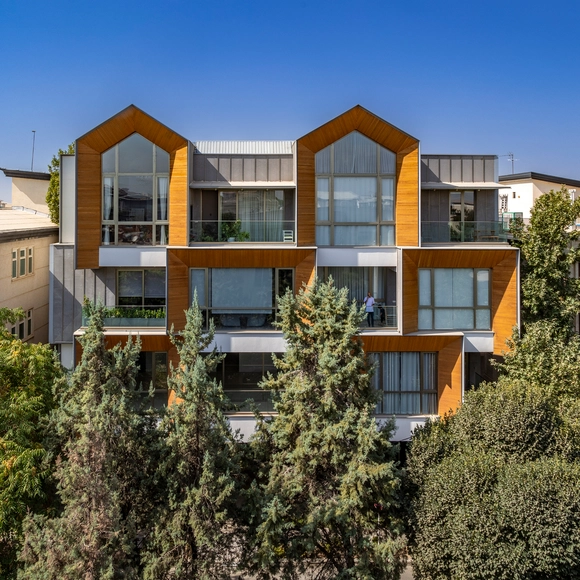
Doa Residential Building / White Cube Atelier

Doa Residential Building / White Cube Atelier - More Images+ 17

  • Architects: White Cube Atelier
  • Area Area of this architecture project Area:  900
  • Year Completion year of this architecture project Year:  2023

Villa 144 / Lin3rd Architects

Villa 144 / Lin3rd Architects  - More Images+ 22

Bushehr, Iran
  • Architects: Lin3rd Architects
  • Area Area of this architecture project Area:  313
  • Year Completion year of this architecture project Year:  2025

AnDo Residential Building / Next Office–Alireza Taghaboni

AnDo Residential Building / Next Office–Alireza Taghaboni - More Images+ 13

Tehran, Iran

Raw, Refined, and Resilient: 14 Projects Showcasing Concrete Block as a Design Language

Subscriber Access | 

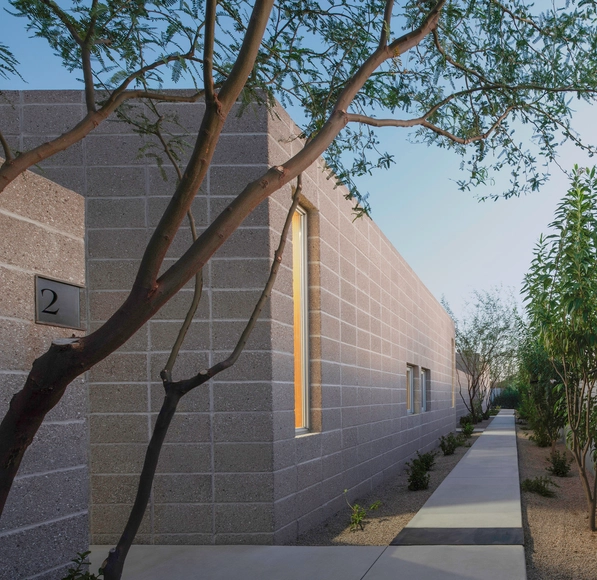
Once seen as purely utilitarian, bare concrete blocks have increasingly become part of an architectural transformation. In regions where warm climates make insulation unnecessary, this material can be left exposed, free of cladding, finishes, or embellishment. In doing so, texture, bond, and form can define the building's character and simplify construction while creating new opportunities for expression and identity. This also creates a platform to explore the concept of material honesty. Beyond its aesthetic value, using a material "as is" can significantly reduce construction costs and minimize maintenance during the building's lifespan.
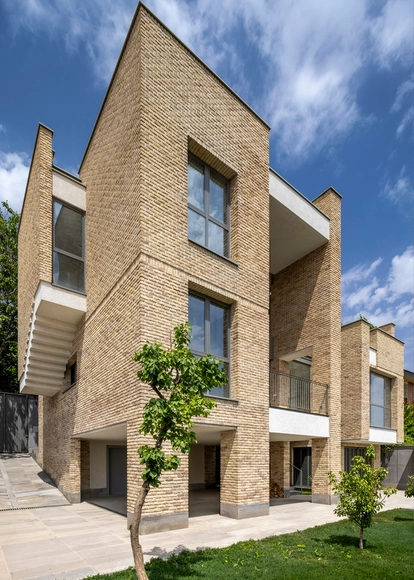
 Raw, Refined, and Resilient: 14 Projects Showcasing Concrete Block as a Design Language - Imagem 1 de 4 Raw, Refined, and Resilient: 14 Projects Showcasing Concrete Block as a Design Language - Imagem 2 de 4 Raw, Refined, and Resilient: 14 Projects Showcasing Concrete Block as a Design Language - Imagem 3 de 4 Raw, Refined, and Resilient: 14 Projects Showcasing Concrete Block as a Design Language - Imagem 4 de 4 Raw, Refined, and Resilient: 14 Projects Showcasing Concrete Block as a Design Language - More Images+ 11

Razan Residence / Pargar Architecture and Design Studio

Razan Residence / Pargar Architecture and Design Studio - More Images+ 14

Mehrshahr, Iran

Rafieian’s House / Pargar Architecture and Design Studio

Rafieian’s House / Pargar Architecture and Design Studio - More Images+ 23

Tehran, Iran

Dezful House / fundamental approach architects

Dezful House / fundamental approach architects - More Images+ 28

Dezful, Iran

Learning Garden / Tech Faru + Naghshan Co

Learning Garden / Tech Faru + Naghshan Co - More Images+ 11

  • Architects: Naghshan Co, Tech Faru
  • Area Area of this architecture project Area:  1200
  • Year Completion year of this architecture project Year:  2019

The Central Courtyard Villa / NextOffice–Alireza Taghaboni

The Central Courtyard Villa / NextOffice–Alireza Taghaboni - More Images+ 13

Lavasan, Iran

Bonlad Residence / Mohat Office

Bonlad Residence / Mohat Office - More Images+ 30

Ilam, Iran
  • Architects: Mohat Office
  • Area Area of this architecture project Area:  1584
  • Year Completion year of this architecture project Year:  2023
  • Manufacturers Brands with products used in this architecture project
    Manufacturers:  Hisense, Nemachin Brick Company, Tabriz Tile
  • Professionals: Hisense Company

Saeed's Boutique Home / Maziar and Colleagues

Saeed's Boutique Home  / Maziar and Colleagues - More Images+ 24

Hashtgerd, Iran
  • Area Area of this architecture project Area:  440
  • Year Completion year of this architecture project Year:  2023

Dr. Beski Science Foundation / ZAV Architects

Dr. Beski Science Foundation / ZAV Architects - More Images+ 31

  • Architects: ZAV Architects
  • Area Area of this architecture project Area:  1000
  • Year Completion year of this architecture project Year:  2023
  • Manufacturers Brands with products used in this architecture project
    Manufacturers:  Ajor Heydari, Knauf
  • Professionals: Nobon Group

Darya Residential Building / Hooba Design

Darya Residential Building / Hooba Design - More Images+ 15

  • Architects: Hooba Design
  • Area Area of this architecture project Area:  1230
  • Year Completion year of this architecture project Year:  2023
  • Professionals: Faad Co.

Step by Step: How to Specify Materials in an Architecture Project?

Step by Step: How to Specify Materials in an Architecture Project? - Image 25 of 4
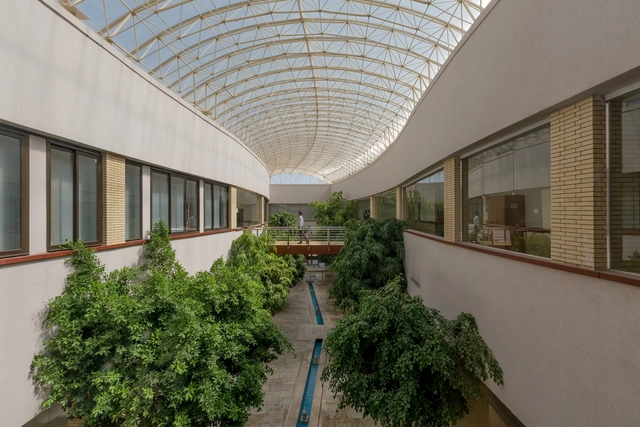
Central Energy Plant / Spillman Farmer Architects. Image © Parham Taghioff

Just as fashion designers use pins, needles and textiles to bring their creations to life, architects rely on materials to shape our built environment. From steel and glass to wood and concrete, these form the artistic palette that transforms blueprints into tangible structures, bridging the gap between imagination and reality. It's as simple, yet as complex as that. But with so many materials –and countless shapes, finishes, textures and colors– available in this day and age, making the correct choices for a particular project can be quite challenging. Several questions naturally arise: How do architects navigate the endless possibilities to handpick the elements that will breathe life into their designs? What does the material specification process entail? Where does one begin?

Step by Step: How to Specify Materials in an Architecture Project? - More Images+ 23