Julien Lanoo

BROWSE ALL FROM THIS PHOTOGRAPHER HERE

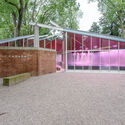
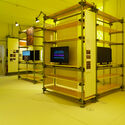
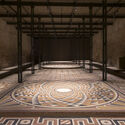
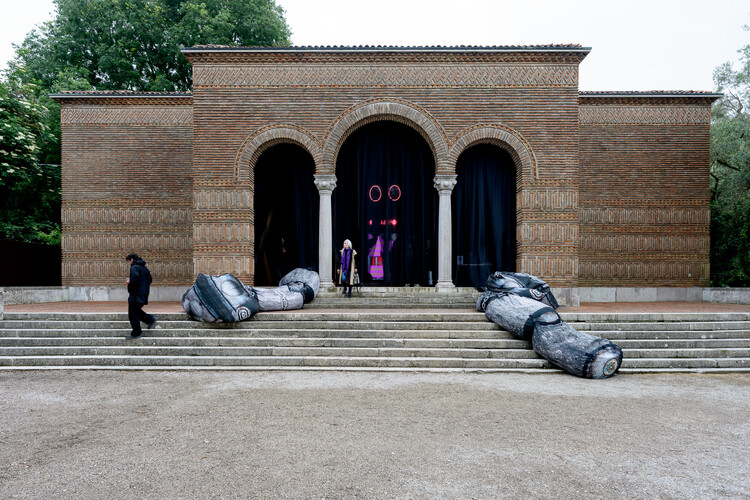
8 National Pavilion Highlights from the 2026 Venice Art Biennale

Audio available

In December 2024, art curator Koyo Kouoh became the first African woman selected to curate the 61st International Art Exhibition of La Biennale di Venezia. She proposed an introspective and sensitive approach to the exhibition, shaped by themes of grief, memory, spirituality, and global exhaustion. Following her premature passing in May 2025, the Biennale decided to continue with the same curatorial project, titled In Minor Keys. Wolff Architects was appointed by Kouoh in early 2025 to realize the exhibition design and scenography, focused on "the transformative spatial power of the threshold as a portal to alternative comprehension and experiences." The event was inaugurated on Saturday, May 9, and will run until Sunday, November 22, 2026, across the Giardini della Biennale, the Arsenale di Venezia, and other locations throughout Venice.

8 National Pavilion Highlights from the 2026 Venice Art Biennale - More Images+ 80

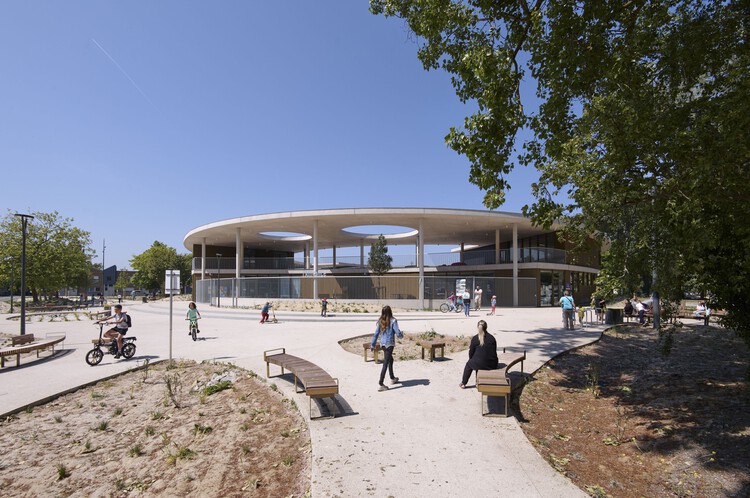
School in Dunkerque / TANK Architectes

School in Dunkerque / TANK Architectes - More Images+ 17

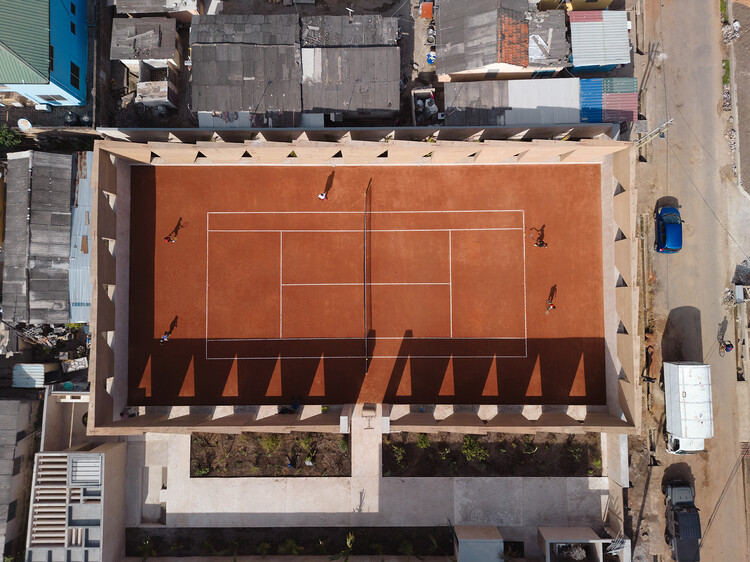
Backyard Community Club / DeRoche Projects

Backyard Community Club / DeRoche Projects - More Images+ 9

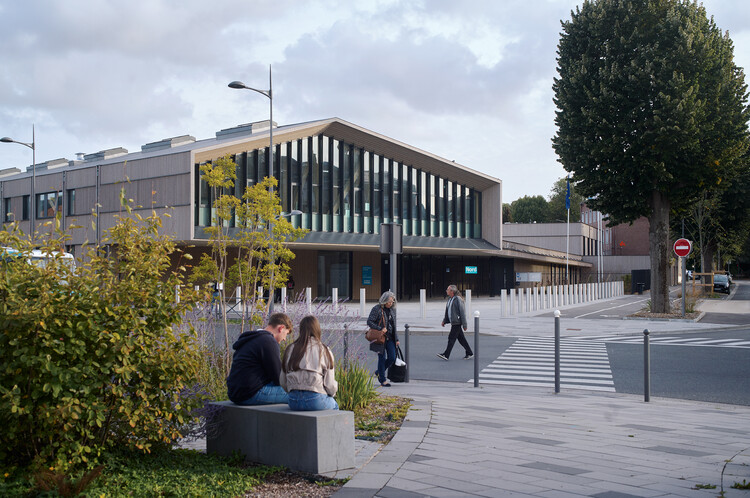
College Robert Badinter / Coldefy

College Robert Badinter / Coldefy - More Images+ 21

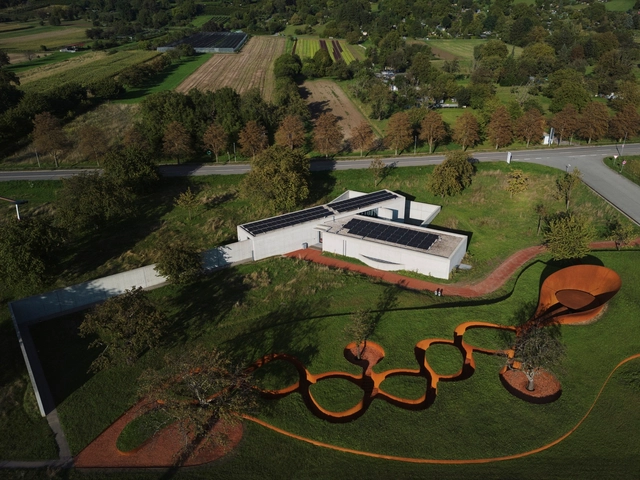
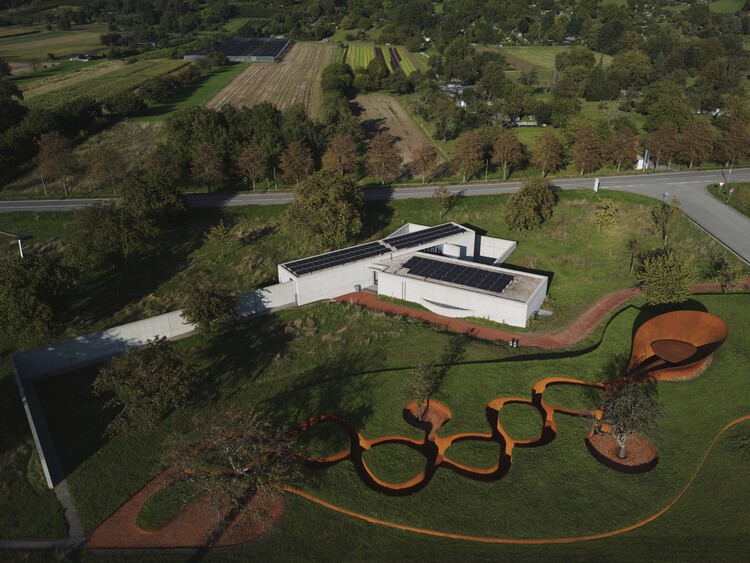
Doshi Retreat Vitra Campus / Balkrishna Doshi + Khushnu Panthaki Hoof & Sonke Hoof

Doshi Retreat Vitra Campus / Balkrishna Doshi + Khushnu Panthaki Hoof & Sonke Hoof - More Images+ 14

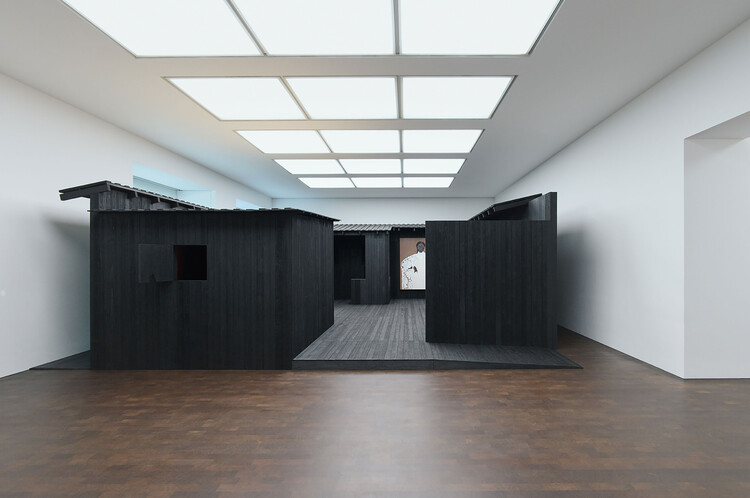
Awulai Ashia & Nkyinkyim Exhibition at Gagosian / DeRoche Projects

Awulai Ashia & Nkyinkyim Exhibition at Gagosian / DeRoche Projects - More Images+ 25

  • Architects: DeRoche Projects
  • Area Area of this architecture project Area:  1800
  • Year Completion year of this architecture project Year:  2025

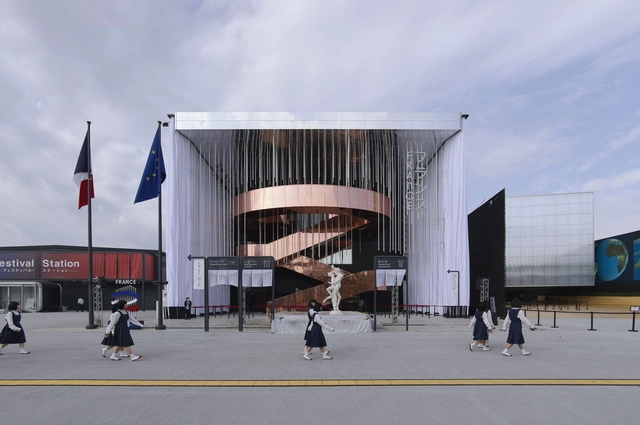
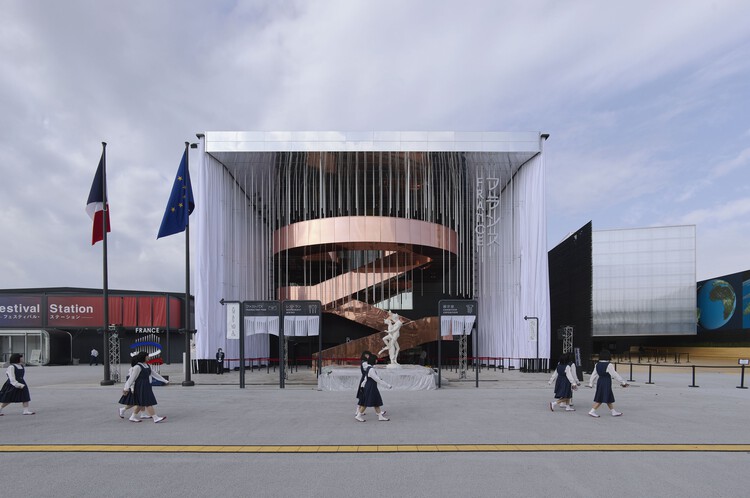
France Pavilion at the Osaka World Expo 2025 / Carlo Ratti Associati + Coldefy

France Pavilion at the Osaka World Expo 2025 / Carlo Ratti Associati + Coldefy - More Images+ 18

Osaka, Japan

Understanding Soft Architecture: The Shift from Monument to Moment

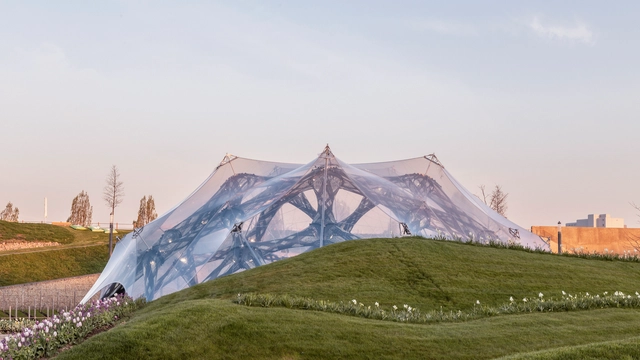
In recent years, architecture has increasingly embraced adaptability, flexibility, and responsiveness as core design principles. This evolution reflects a shift from traditional notions of static, permanent structures to dynamic environments that can adjust to changing needs and conditions. Central to this transformation is the concept of "soft architecture", which leverages pliable materials and innovative systems to create spaces that are functional, sustainable, and user-centric. Soft architecture takes shape through membranes that breathe, façades that move, structures that inflate or fold, and surfaces that bend rather than break. It involves designing for transformation — not only in how a building performs environmentally, but also in how it can accommodate shifting functions, user interactions, or temporary occupations. This approach to building challenges traditional notions of durability and control, proposing instead a more responsive and open-ended architecture. It reflects a growing awareness that buildings, like the societies they serve, must be able to evolve.

Understanding Soft Architecture: The Shift from Monument to Moment - More Images+ 53

From Play to Shelter: The Many Roles of Small-Scale Community Sports Halls

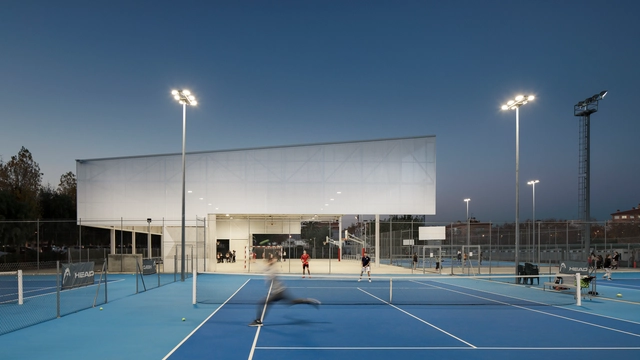
Community benefit is among the first terms mentioned when announcing a new public project. This is especially true in the case of sports halls, promising improvements in well-being and social cohesion. At a closer look, two typologies of sports halls emerge, with varying degrees of involvement with community life: on the one hand, there are large-scale venues dedicated to hosting international competitions, often boosting the capacities of thousands of people, taking on the role of modern landmarks alongside stadiums. On the other hand, there are small-scale multi-purpose sports halls, commonly annexed to schools, dispersed throughout neighborhoods, or present in rural areas with limited access to other public amenities. Despite the often-understated presence, these venues embrace and expand their multi-purpose role by offering opportunities to play, connect, organize events, and support diverse community activities.

From Play to Shelter: The Many Roles of Small-Scale Community Sports Halls - More Images+ 13

Coldefy and Carlo Ratti Associati Completes the French Pavilion for Expo Osaka 2025

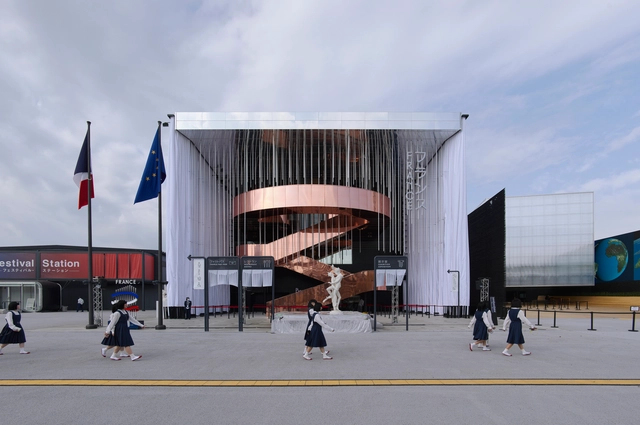
French architecture studio Coldefy and Italian architecture practice CRA-Carlo Ratti Associati have completed the 'Theatre of Life,' the project selected as France's national pavilion at Expo Osaka 2025, and welcomes visitors until 13 October. The pavilion welcomes both natural and artificial habitats, aiming to illustrate how design can connect human and non-human worlds while showcasing France's contribution to culture and the natural environment. In the exhibition, the visitors are invited to explore France's multiple ecosystems and rediscover a connection to nature.

Coldefy and Carlo Ratti Associati Completes the French Pavilion for Expo Osaka 2025 - More Images+ 25

Nation Office Building Intervention / TANK Architectes

Nation Office Building Intervention / TANK Architectes - More Images+ 28

  • Architects: TANK Architectes
  • Area Area of this architecture project Area:  7700
  • Year Completion year of this architecture project Year:  2024

dot.ateliers | Ogbojo / DeRoché Strohmayer

dot.ateliers | Ogbojo / DeRoché Strohmayer - More Images+ 15

Plug-In Architecture for Social Engagement: In Conversation with Holcim Award Winner DeRoché Strohmayer

At the initiative of the Surf Ghana Collective, architects Glenn DeRoché and Jurgen Strohmayer, the co-founders of DeRoché Strohmayer, set out to transform a small waterfront plot in Busua, a surfing hotspot on Ghana’s western coast. The result is a dynamic community hub, complete with amenities for local surfers, but also providing spaces for the entire community to gather in and off-season. The project has been recognized as the winner of the Gold Prize of Holcim Awards 2023 for the Middle East and Africa commended for the profound local impact and the resourceful approach to construction techniques. In a video interview for ArchDaily, architects Glenn DeRoché and Jurgen Strohmayer discuss the development of this initiative and the innovations that shaped it.

Plug-In Architecture for Social Engagement: In Conversation with Holcim Award Winner DeRoché Strohmayer  - More Images+ 3

Beyond Transparency: 5 Buildings Highlighting Glass Brick Facades

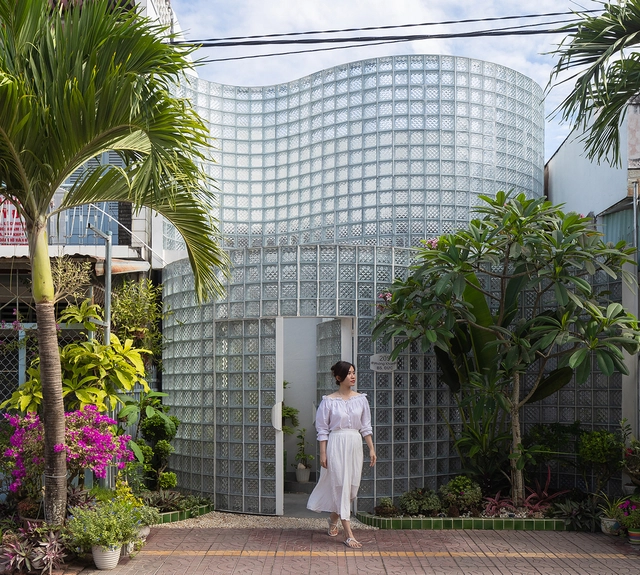
Glass brick facades have emerged as a captivating architectural trend, blending the enduring elegance of glass with the robust strength of bricks. Glass bricks can as well be more thermally resistant than conventional glazing. 

These facades add a pixelated effect that plays with light and shadow,  perfectly transmitting light, while maintaining privacy. The way glass bricks facades soften and blend the views of the outside can increase calmness and focus. From sleek commercial buildings to avant-garde residential projects, glass brick facades continue to push the boundaries of architectural innovation, captivating both designers and observers alike.

Beyond Transparency: 5 Buildings Highlighting Glass Brick Facades  - Image 1 of 4Beyond Transparency: 5 Buildings Highlighting Glass Brick Facades  - Image 2 of 4Beyond Transparency: 5 Buildings Highlighting Glass Brick Facades  - Image 3 of 4Beyond Transparency: 5 Buildings Highlighting Glass Brick Facades  - Image 4 of 4Beyond Transparency: 5 Buildings Highlighting Glass Brick Facades  - More Images+ 11

Star Homes / Ingvartsen Architects

Star Homes / Ingvartsen Architects - More Images+ 30

Surf Ghana Collective / DeRoché Strohmayer

Surf Ghana Collective / DeRoché Strohmayer - More Images+ 18

ArtFX / Valode & Pistre

ArtFX / Valode & Pistre - More Images+ 7

Tourcoing, France
  • Architects: Valode & Pistre
  • Area Area of this architecture project Area:  18000
  • Year Completion year of this architecture project Year:  2023

School Architecture: 70 Examples in Plan and Section

Subscriber Access | 

For architects, schools are often complex structures to design. They must provide a variety of spaces for education, and also consider sports and recreational activities. But beyond its size or surface, the greatest challenge is to design an area that fosters a positive pedagogical environment for children. Below, a selection of +70 school projects with their drawings to inspire your proposals for learning campuses.

School Architecture: 70 Examples in Plan and Section - More Images+ 210