1. ArchDaily
  2. Selected Projects
Selected Projects

St Raphael's Health and Wellbeing Center / Adam Richards Architects

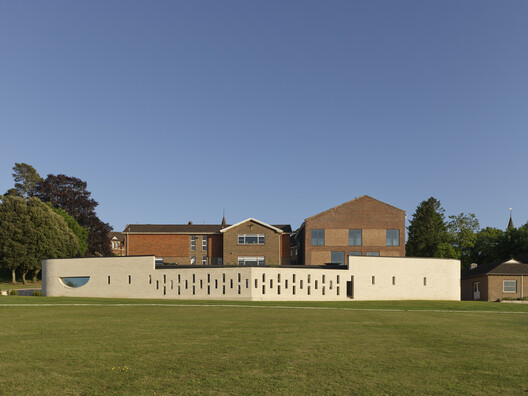
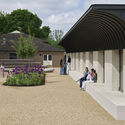
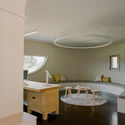
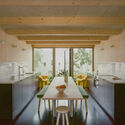
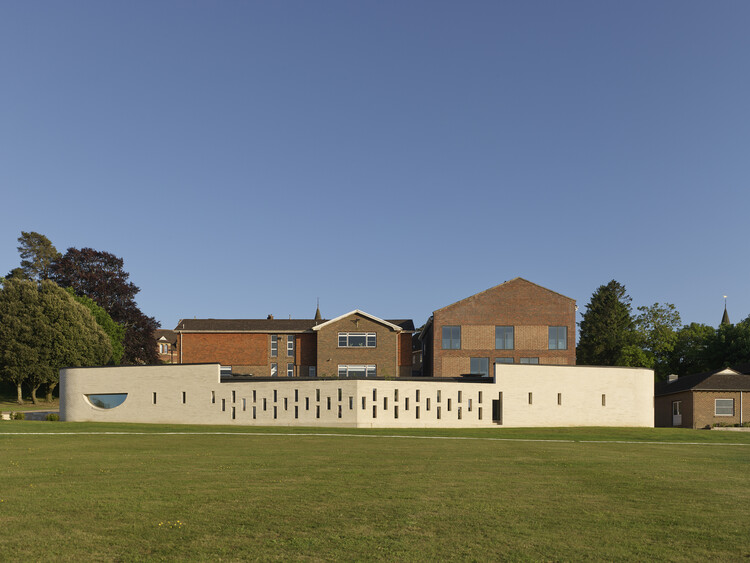
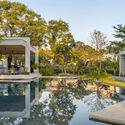
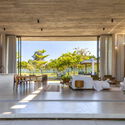
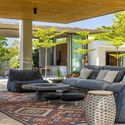
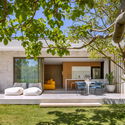
St Raphael's Health and Wellbeing Center / Adam Richards Architects - Exterior Photography, SustainabilitySt Raphael's Health and Wellbeing Center / Adam Richards Architects - Exterior Photography, Sustainability, GardenSt Raphael's Health and Wellbeing Center / Adam Richards Architects - Interior Photography, Sustainability, LightingSt Raphael's Health and Wellbeing Center / Adam Richards Architects - Interior Photography, Sustainability, Kitchen, Chair, CountertopSt Raphael's Health and Wellbeing Center / Adam Richards Architects - More Images+ 30

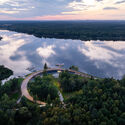
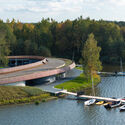
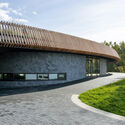
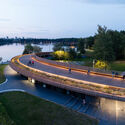
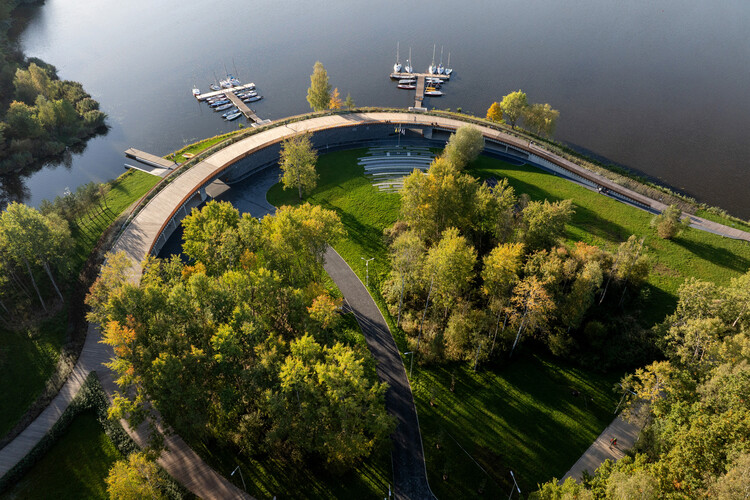
Marina in Tychy / RS + Robert Skitek

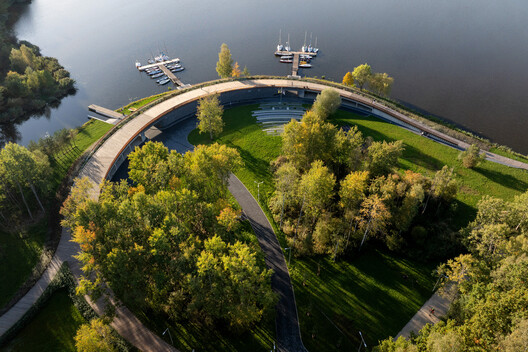
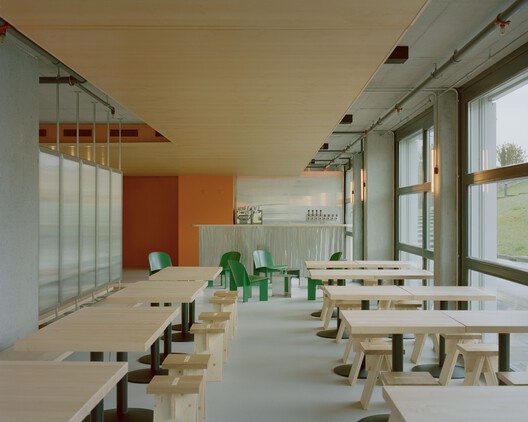
Marina in Tychy / RS + Robert Skitek - Sports ArchitectureMarina in Tychy / RS + Robert Skitek - Exterior Photography, Sports ArchitectureMarina in Tychy / RS + Robert Skitek - Sports ArchitectureMarina in Tychy / RS + Robert Skitek - Exterior Photography, Sports ArchitectureMarina in Tychy / RS + Robert Skitek - More Images+ 27

  • Architects: RS+ Robert Skitek
  • Area Area of this architecture project Area:  957
  • Year Completion year of this architecture project Year:  2025

24 m’ House / dua studio

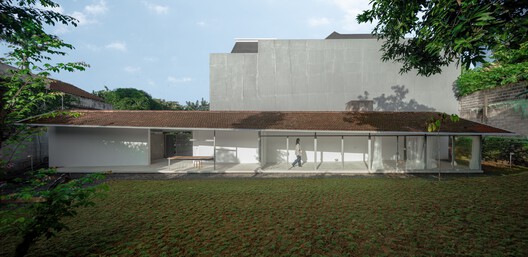
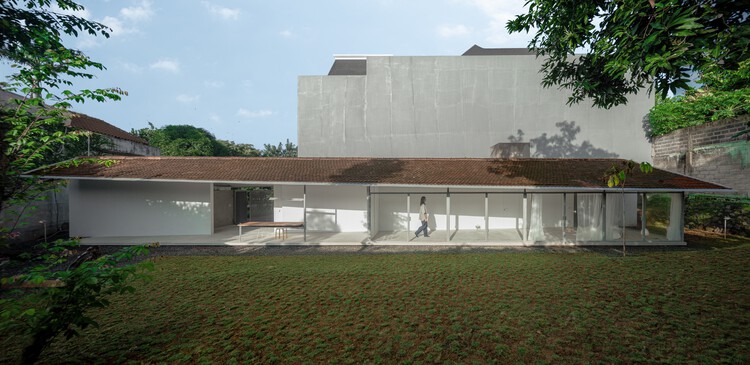
24 m’ House / dua studio - Houses24 m’ House / dua studio - Interior Photography, Houses24 m’ House / dua studio - Houses24 m’ House / dua studio - Interior Photography, Houses, Kitchen24 m’ House / dua studio - More Images+ 23

Pesanggrahan, Indonesia
  • Architects: dua studio
  • Area Area of this architecture project Area:  136
  • Year Completion year of this architecture project Year:  2026
  • Manufacturers Brands with products used in this architecture project
    Manufacturers:  Phillips, Toto

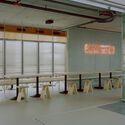
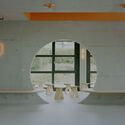
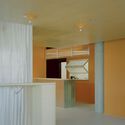
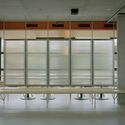
MIZU NO IE - Izu Diving Retreat / NASCA

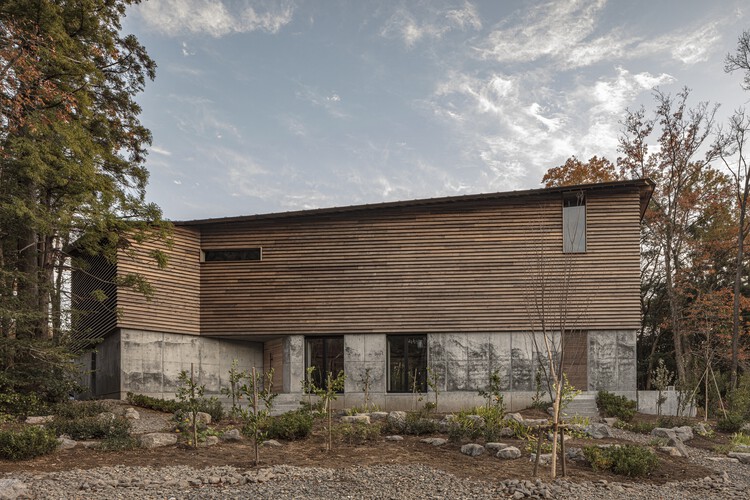
MIZU NO IE - Izu Diving Retreat / NASCA - Exterior Photography, Sports ArchitectureMIZU NO IE - Izu Diving Retreat / NASCA - Sports ArchitectureMIZU NO IE - Izu Diving Retreat / NASCA - Sports ArchitectureMIZU NO IE - Izu Diving Retreat / NASCA - Interior Photography, Sports Architecture, LightingMIZU NO IE - Izu Diving Retreat / NASCA - More Images+ 18

  • Architects: NASCA
  • Area Area of this architecture project Area:  293
  • Year Completion year of this architecture project Year:  2024

Office H / Minuspluse Design

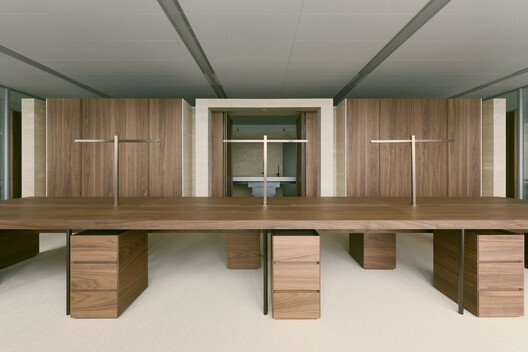
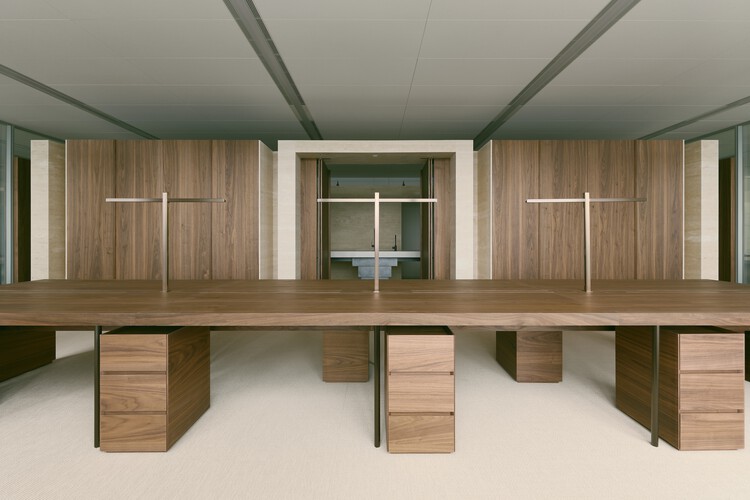
Office H / Minuspluse Design - Interior Photography, Offices Interiors, Chair, TableOffice H / Minuspluse Design - Interior Photography, Offices Interiors, LightingOffice H / Minuspluse Design - Interior Photography, Offices Interiors, Table, ChairOffice H / Minuspluse Design - Interior Photography, Offices Interiors, ChairOffice H / Minuspluse Design - More Images+ 9

  • Architects: Minuspluse Design
  • Area Area of this architecture project Area:  6406
  • Year Completion year of this architecture project Year:  2024

3D Building / FHHH friends

3D Building / FHHH friends - Interior Photography, Educational Architecture3D Building / FHHH friends - Interior Photography, Educational Architecture, Stairs3D Building / FHHH friends - Educational Architecture3D Building / FHHH friends - Exterior Photography, Educational Architecture, Cityscape3D Building / FHHH friends - More Images+ 34

  • Architects: FHHH friends
  • Area Area of this architecture project Area:  1270
  • Year Completion year of this architecture project Year:  2026

The Calm House / Carazo Arquitectura

The Calm House / Carazo Arquitectura - HousesThe Calm House / Carazo Arquitectura - HousesThe Calm House / Carazo Arquitectura - HousesThe Calm House / Carazo Arquitectura - Interior Photography, Houses, Kitchen, Beam, ChairThe Calm House / Carazo Arquitectura - More Images+ 11

Nosara, Costa Rica
  • Area Area of this architecture project Area:  308
  • Year Completion year of this architecture project Year:  2021

Eleventhfloor Restaurant / Noue Studio

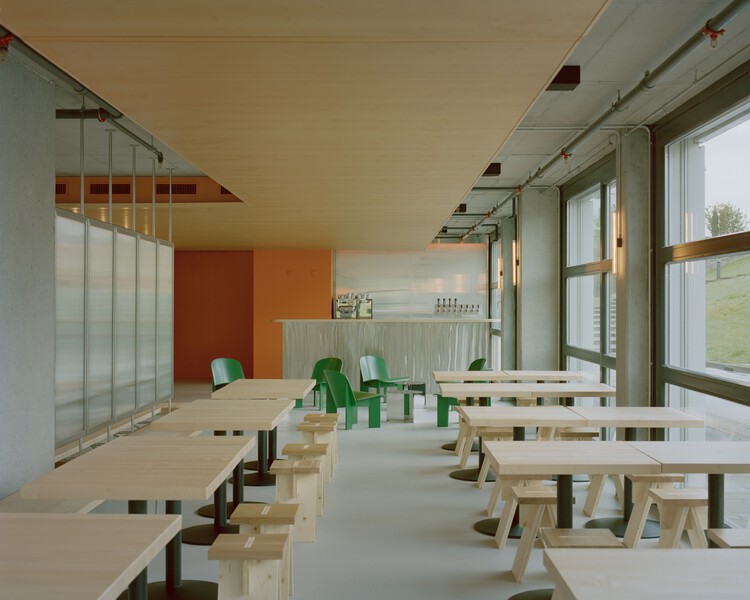
Eleventhfloor Restaurant / Noue Studio - Restaurant & Bar InteriorsEleventhfloor Restaurant / Noue Studio - Restaurant & Bar InteriorsEleventhfloor Restaurant / Noue Studio - Interior Photography, Restaurant & Bar InteriorsEleventhfloor Restaurant / Noue Studio - Restaurant & Bar InteriorsEleventhfloor Restaurant / Noue Studio - More Images+ 15

  • Architects: Noue Studio
  • Area Area of this architecture project Area:  216
  • Year Completion year of this architecture project Year:  2025

Haus W / Studio EH

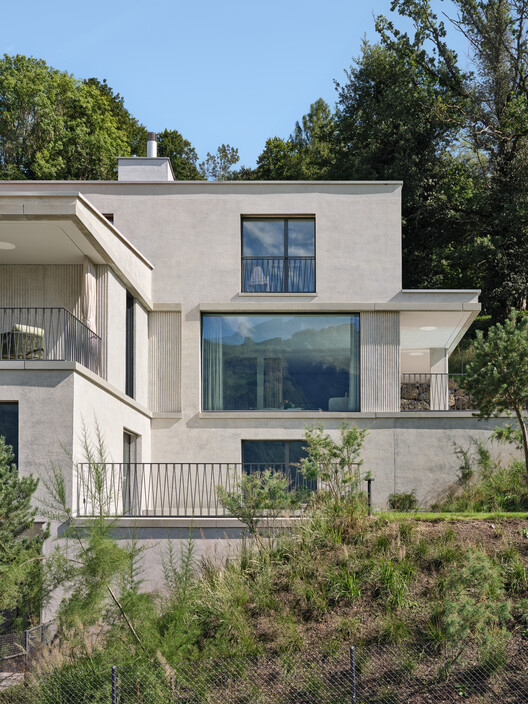
Haus W / Studio EH - Exterior Photography, Houses, BalconyHaus W / Studio EH - Exterior Photography, Houses, BalconyHaus W / Studio EH - HousesHaus W / Studio EH - Interior Photography, HousesHaus W / Studio EH - More Images+ 16

Gamprin-Bendern, Liechtenstein
  • Architects: Studio EH
  • Area Area of this architecture project Area:  500
  • Year Completion year of this architecture project Year:  2025

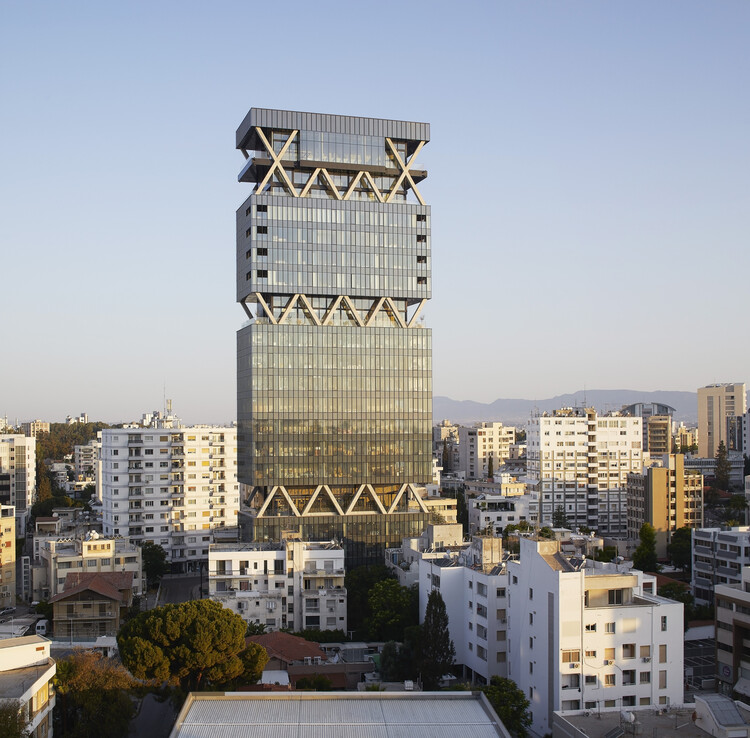
The Labs Tower / Eraclis Papachristou Architects

The Labs Tower / Eraclis Papachristou Architects - Exterior Photography, Office Buildings, CityscapeThe Labs Tower / Eraclis Papachristou Architects - Exterior Photography, Office BuildingsThe Labs Tower / Eraclis Papachristou Architects - Interior Photography, Office Buildings, Balcony, ChairThe Labs Tower / Eraclis Papachristou Architects - Interior Photography, Office Buildings, Lighting, Table, ChairThe Labs Tower / Eraclis Papachristou Architects - More Images+ 15

Qinghe INNNG International Talent Community / Zhu Xiaodi Architects + BIAD

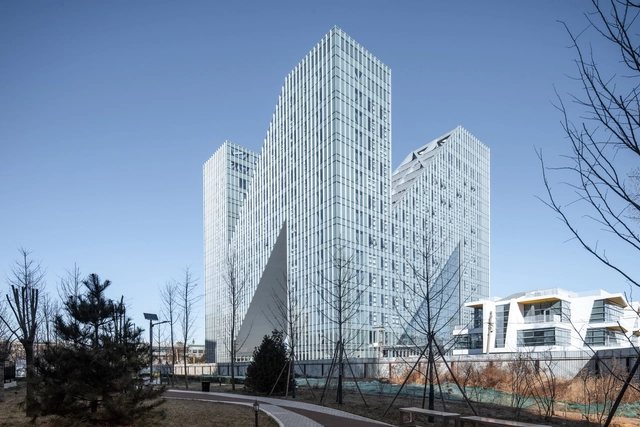
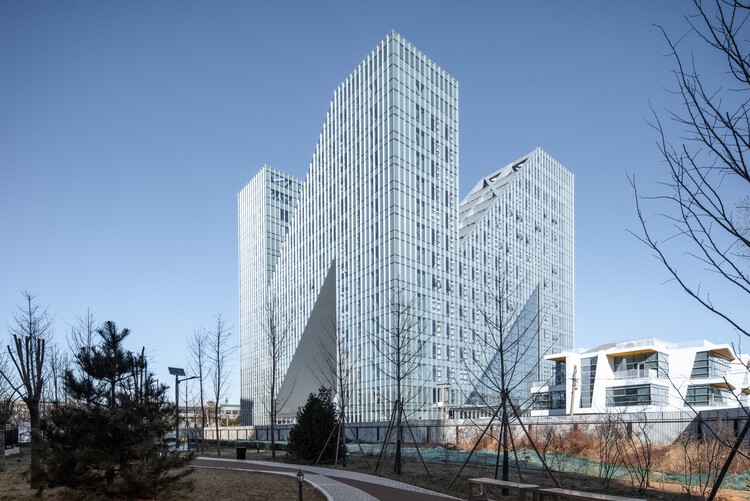
Qinghe INNNG International Talent Community / Zhu Xiaodi Architects + BIAD - Exterior Photography, ApartmentsQinghe INNNG International Talent Community / Zhu Xiaodi Architects + BIAD - ApartmentsQinghe INNNG International Talent Community / Zhu Xiaodi Architects + BIAD - ApartmentsQinghe INNNG International Talent Community / Zhu Xiaodi Architects + BIAD - Interior Photography, Apartments, Bedroom, Bed, ChairQinghe INNNG International Talent Community / Zhu Xiaodi Architects + BIAD - More Images+ 33

Beijing, China

Sudhagar's Mud House / Aagaram Architects

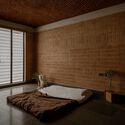
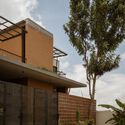
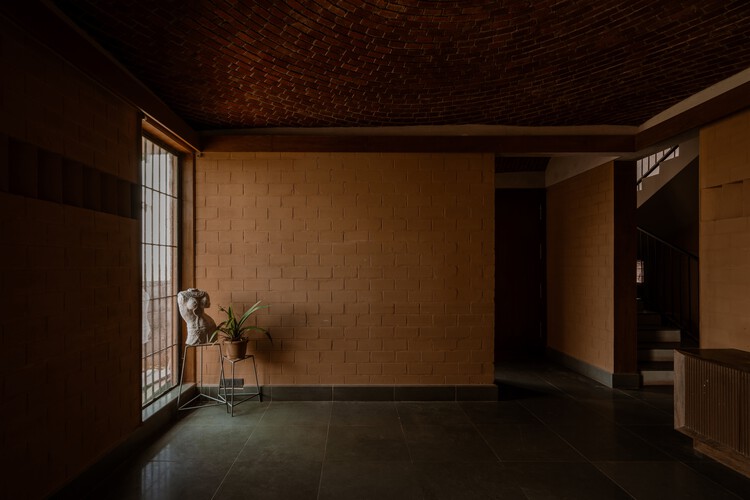
Sudhagar's Mud House / Aagaram Architects - Interior Photography, Houses, LightingSudhagar's Mud House / Aagaram Architects - HousesSudhagar's Mud House / Aagaram Architects - Interior Photography, Houses, Bedroom, LightingSudhagar's Mud House / Aagaram Architects - Exterior Photography, Houses, BalconySudhagar's Mud House / Aagaram Architects - More Images+ 9

Hosur, India
  • Architects: Aagaram Architects
  • Area Area of this architecture project Area:  2400 ft²
  • Year Completion year of this architecture project Year:  2023

Human Haus TN / Minuspluse Design

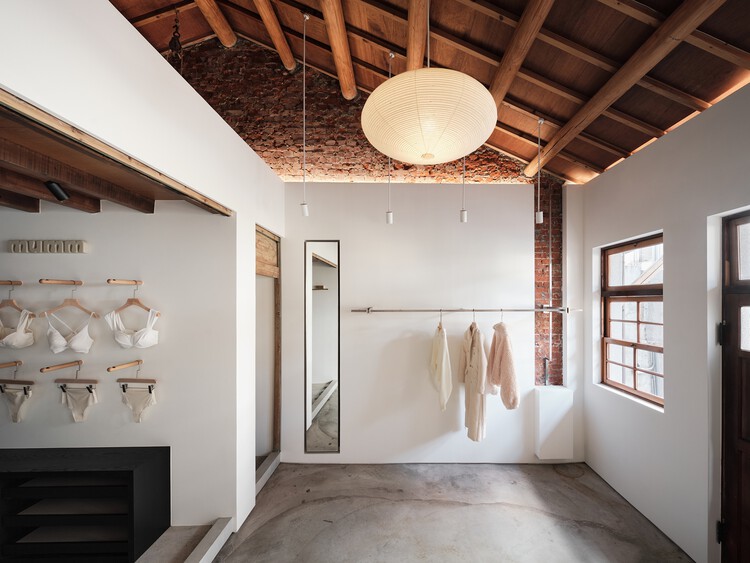
Human Haus TN / Minuspluse Design - Interior Photography, Retail Interiors, Beam, LightingHuman Haus TN / Minuspluse Design - Retail InteriorsHuman Haus TN / Minuspluse Design - Interior Photography, Retail Interiors, Beam, LightingHuman Haus TN / Minuspluse Design - Interior Photography, Retail Interiors, BeamHuman Haus TN / Minuspluse Design - More Images+ 7

  • Architects: Minuspluse Design
  • Area Area of this architecture project Area:  64
  • Year Completion year of this architecture project Year:  2023

UVVA Winery / GAM Arquitetos

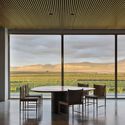
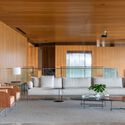
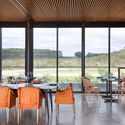
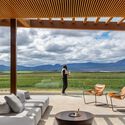
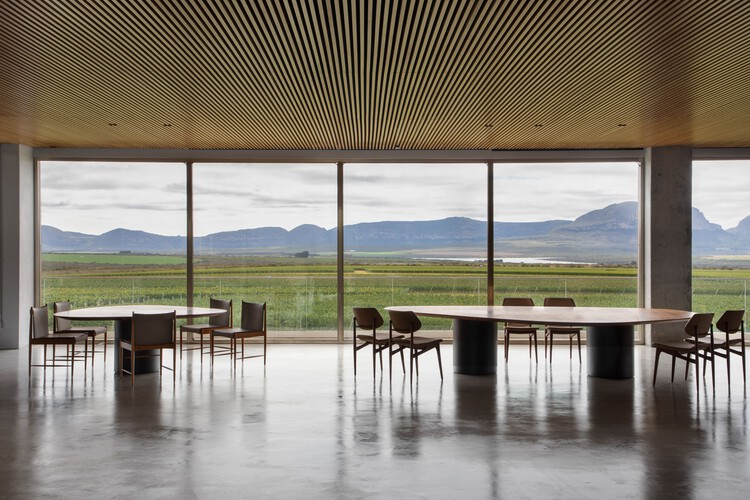
UVVA Winery / GAM Arquitetos - Interior Photography, Winery, ChairUVVA Winery / GAM Arquitetos - Interior Photography, Winery, Table, ChairUVVA Winery / GAM Arquitetos - Interior Photography, Winery, Table, ChairUVVA Winery / GAM Arquitetos - Interior Photography, WineryUVVA Winery / GAM Arquitetos - More Images+ 18

Mucugê, Brazil
  • Architects: GAM Arquitetos
  • Area Area of this architecture project Area:  487
  • Year Completion year of this architecture project Year:  2021

The Rausing Science Center at The King's School / Walters & Cohen Architects

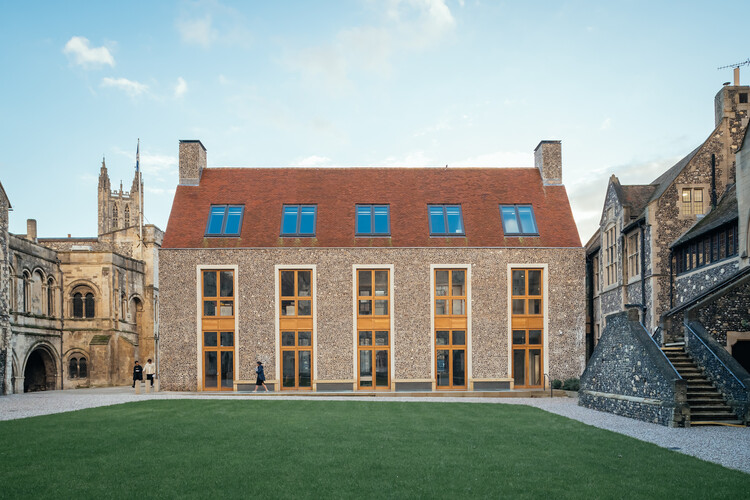
The Rausing Science Center at The King's School / Walters & Cohen Architects - Exterior Photography, Educational Architecture, FacadeThe Rausing Science Center at The King's School / Walters & Cohen Architects - Interior Photography, Educational Architecture, Stairs, ChairThe Rausing Science Center at The King's School / Walters & Cohen Architects - Interior Photography, Educational Architecture, Kitchen, Lighting, ChairThe Rausing Science Center at The King's School / Walters & Cohen Architects - Interior Photography, Educational Architecture, Arch, ArcadeThe Rausing Science Center at The King's School / Walters & Cohen Architects - More Images+ 14

  • Area Area of this architecture project Area:  940
  • Year Completion year of this architecture project Year:  2023
  • Manufacturers Brands with products used in this architecture project
    Manufacturers:  St Skoleinventar, Tecomak

House with a Mountain View / Stempel & Tesar Architects

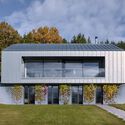
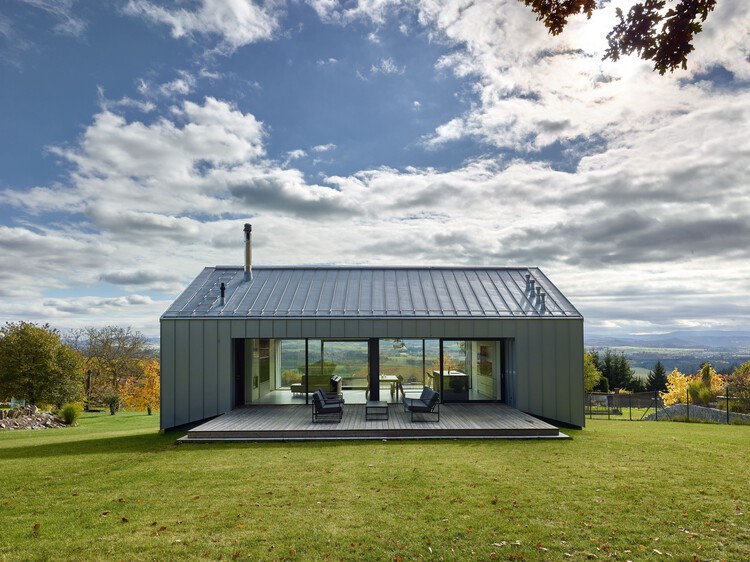
House with a Mountain View / Stempel & Tesar Architects - Exterior Photography, HousesHouse with a Mountain View / Stempel & Tesar Architects - HousesHouse with a Mountain View / Stempel & Tesar Architects - Interior Photography, Houses, Door, ChairHouse with a Mountain View / Stempel & Tesar Architects - Exterior Photography, Houses, GardenHouse with a Mountain View / Stempel & Tesar Architects - More Images+ 8

Klatovy, Czechia

Scala-Mare Building / Atelier d’Arquitectura Lopes da Costa

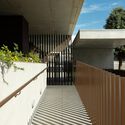
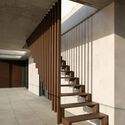
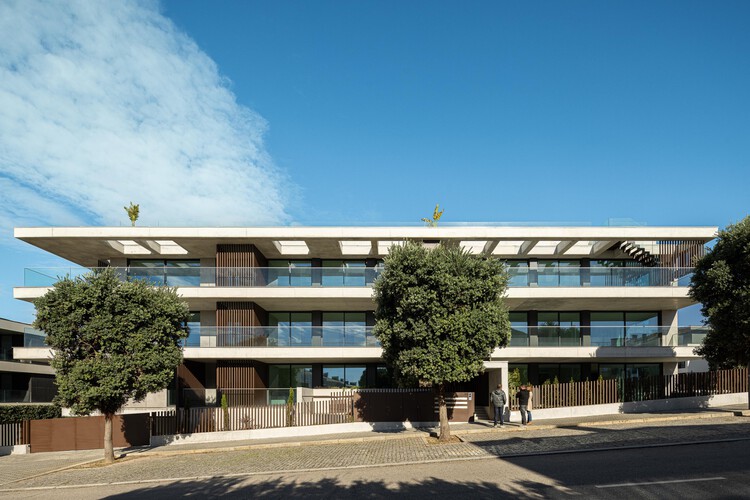
Scala-Mare Building / Atelier d’Arquitectura Lopes da Costa - Exterior Photography, Apartments, BalconyScala-Mare Building / Atelier d’Arquitectura Lopes da Costa - ApartmentsScala-Mare Building / Atelier d’Arquitectura Lopes da Costa - ApartmentsScala-Mare Building / Atelier d’Arquitectura Lopes da Costa - ApartmentsScala-Mare Building / Atelier d’Arquitectura Lopes da Costa - More Images+ 38

Vila Nova de Gaia, Portugal

fuu Oimachi by LATIERRA / R/URBAN DESIGN OFFICE

fuu Oimachi by LATIERRA / R/URBAN DESIGN OFFICE - Interior Photography, Residential Interiors, Kitchen, Lighting, Chairfuu Oimachi by LATIERRA / R/URBAN DESIGN OFFICE - Interior Photography, Residential Interiors, Chairfuu Oimachi by LATIERRA / R/URBAN DESIGN OFFICE - Interior Photography, Residential Interiors, Lighting, Chairfuu Oimachi by LATIERRA / R/URBAN DESIGN OFFICE - Residential Interiorsfuu Oimachi by LATIERRA / R/URBAN DESIGN OFFICE - More Images+ 18

  • Area Area of this architecture project Area:  215
  • Year Completion year of this architecture project Year:  2026
  • Manufacturers Brands with products used in this architecture project
    Manufacturers:  ADVAN GROUP Co.,Ltd., BOARD CO.,LTD., Oshima Pros Co.,Ltd., Sangetsu Corporation

Malli Showroom / UP2DATE architects

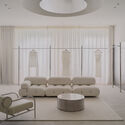
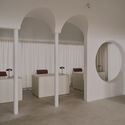
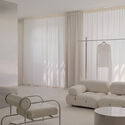
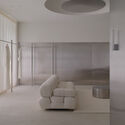
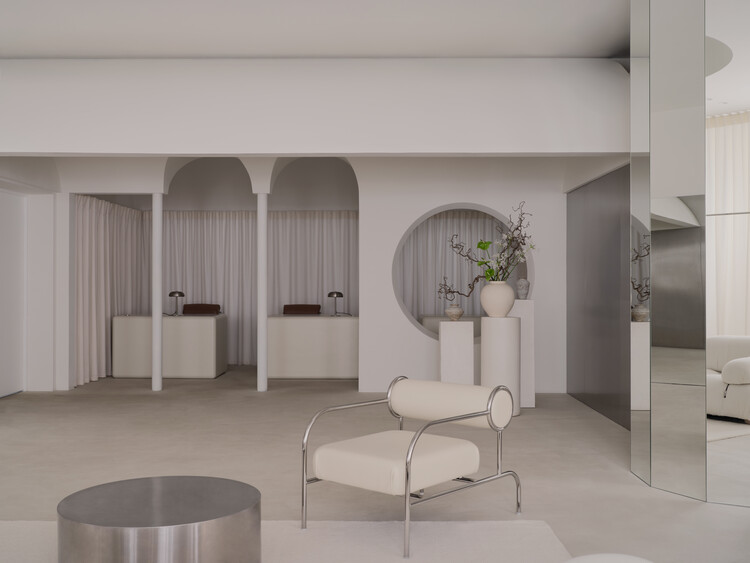
Malli Showroom / UP2DATE architects - Interior Photography, Retail InteriorsMalli Showroom / UP2DATE architects - Interior Photography, Retail Interiors, ColumnMalli Showroom / UP2DATE architects - Interior Photography, Retail Interiors, BedMalli Showroom / UP2DATE architects - Interior Photography, Retail InteriorsMalli Showroom / UP2DATE architects - More Images+ 12

  • Architects: UP2DATE architects
  • Area Area of this architecture project Area:  120
  • Year Completion year of this architecture project Year:  2025
  • Manufacturers Brands with products used in this architecture project
    Manufacturers:  B&B Italia, Cappellini

Juriquilla House / Estudio Mero

Juriquilla House / Estudio Mero - Interior Photography, Sustainability, Stairs, Handrail, BeamJuriquilla House / Estudio Mero - Interior Photography, SustainabilityJuriquilla House / Estudio Mero - Interior Photography, Sustainability, Bathroom, Sink, ToiletJuriquilla House / Estudio Mero - Interior Photography, Sustainability, ChairJuriquilla House / Estudio Mero - More Images+ 13

Mexico City, Mexico
  • Architects: Estudio Mero
  • Area Area of this architecture project Area:  350
  • Year Completion year of this architecture project Year:  2024
  • Manufacturers Brands with products used in this architecture project
    Manufacturers:  Canto Artesanos, David Pompa, RADALK, Rokam, Studio Roca, +1

Spaziu Davia Franceschini - Open-Air Theater and Cultural Center / A FABRiCA architettura + CGZ Architecture

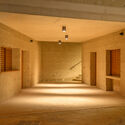
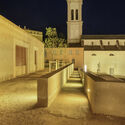
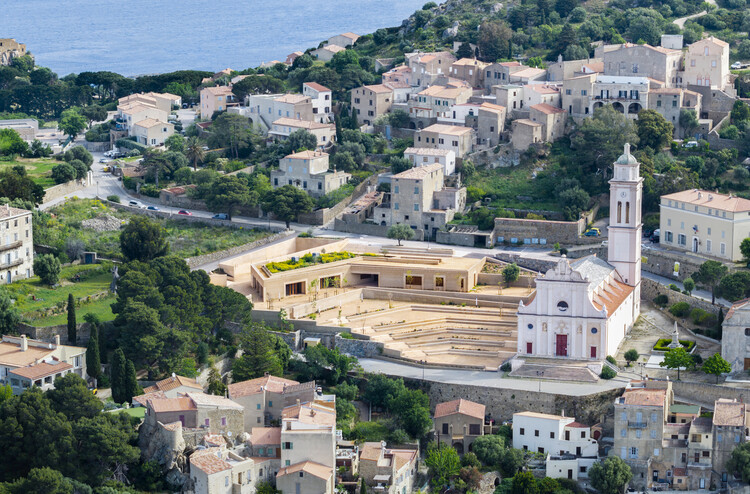
Spaziu Davia Franceschini - Open-Air Theater and Cultural Center / A FABRiCA architettura +  CGZ Architecture - Cultural CenterSpaziu Davia Franceschini - Open-Air Theater and Cultural Center / A FABRiCA architettura +  CGZ Architecture - Cultural CenterSpaziu Davia Franceschini - Open-Air Theater and Cultural Center / A FABRiCA architettura +  CGZ Architecture - Interior Photography, Cultural CenterSpaziu Davia Franceschini - Open-Air Theater and Cultural Center / A FABRiCA architettura +  CGZ Architecture - Cultural CenterSpaziu Davia Franceschini - Open-Air Theater and Cultural Center / A FABRiCA architettura +  CGZ Architecture - More Images+ 12

North Vancouver Remodel / Olson Kundig

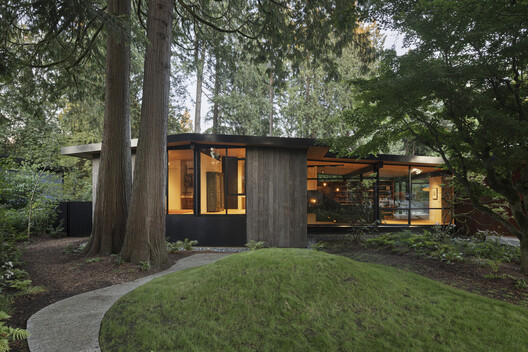
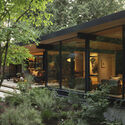
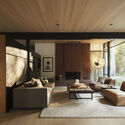
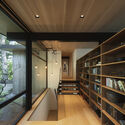
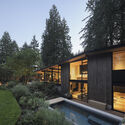
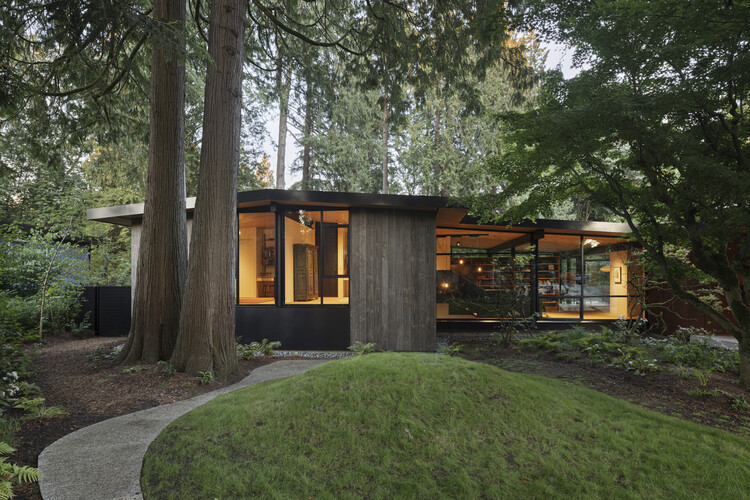
North Vancouver Remodel / Olson Kundig - RenovationNorth Vancouver Remodel / Olson Kundig - Interior Photography, Renovation, Table, Lighting, ChairNorth Vancouver Remodel / Olson Kundig - Interior Photography, RenovationNorth Vancouver Remodel / Olson Kundig - RenovationNorth Vancouver Remodel / Olson Kundig - More Images+ 6

North Vancouver, Canada
  • Architects: Olson Kundig
  • Area Area of this architecture project Area:  370
  • Year Completion year of this architecture project Year:  2020

Boutique House / Studio Gontijo Arquitetura

Boutique House / Studio Gontijo Arquitetura - Exterior Photography, Houses, GardenBoutique House / Studio Gontijo Arquitetura - Interior Photography, HousesBoutique House / Studio Gontijo Arquitetura - Interior Photography, Houses, Garden, ChairBoutique House / Studio Gontijo Arquitetura - Exterior Photography, Houses, Garden, ChairBoutique House / Studio Gontijo Arquitetura - More Images+ 27

  • Area Area of this architecture project Area:  537
  • Year Completion year of this architecture project Year:  2021
  • Manufacturers Brands with products used in this architecture project
    Manufacturers:  Quintino

Charleroi Palais des Expositions / AgwA + architecten jan de vylder inge vinck

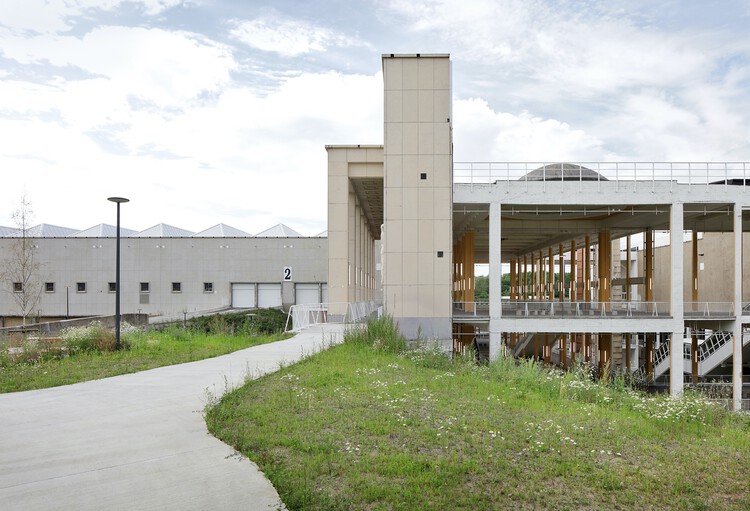
Charleroi Palais des Expositions / AgwA + architecten jan de vylder inge vinck - Exterior Photography, Adaptive ReuseCharleroi Palais des Expositions / AgwA + architecten jan de vylder inge vinck - Exterior Photography, Adaptive Reuse, ColumnCharleroi Palais des Expositions / AgwA + architecten jan de vylder inge vinck - Adaptive ReuseCharleroi Palais des Expositions / AgwA + architecten jan de vylder inge vinck - Adaptive ReuseCharleroi Palais des Expositions / AgwA + architecten jan de vylder inge vinck - More Images+ 14

You've started following your first account!

Did you know?

You'll now receive updates based on what you follow! Personalize your stream and start following your favorite authors, offices and users.