1. ArchDaily
  2. Selected Projects
Selected Projects

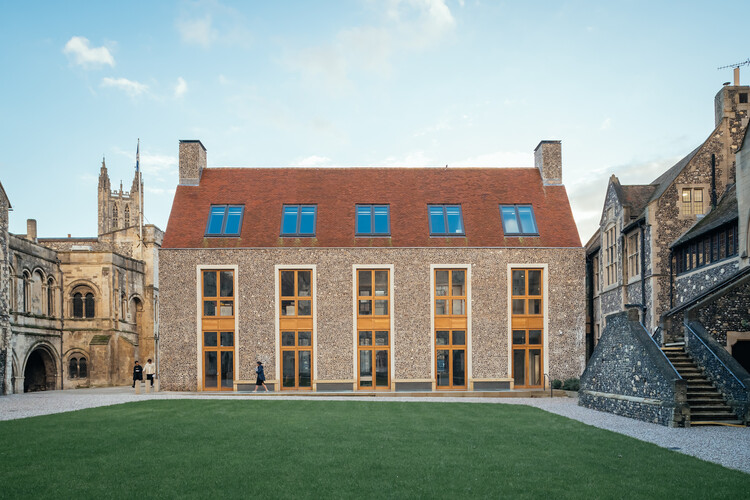
The Rausing Science Center at The King's School / Walters & Cohen Architects

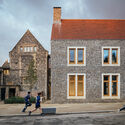
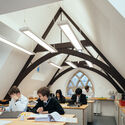
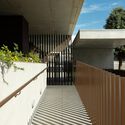
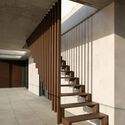
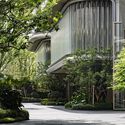
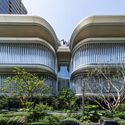
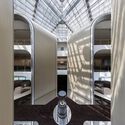
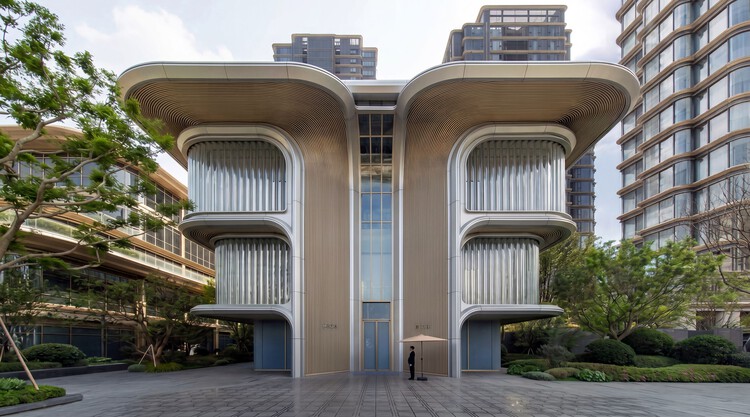
The Rausing Science Center at The King's School / Walters & Cohen Architects - Exterior Photography, Educational Architecture, FacadeThe Rausing Science Center at The King's School / Walters & Cohen Architects - Interior Photography, Educational Architecture, Stairs, ChairThe Rausing Science Center at The King's School / Walters & Cohen Architects - Interior Photography, Educational Architecture, Kitchen, Lighting, ChairThe Rausing Science Center at The King's School / Walters & Cohen Architects - Interior Photography, Educational Architecture, Arch, ArcadeThe Rausing Science Center at The King's School / Walters & Cohen Architects - More Images+ 14

  • Area Area of this architecture project Area:  940
  • Year Completion year of this architecture project Year:  2023
  • Manufacturers Brands with products used in this architecture project
    Manufacturers:  St Skoleinventar, Tecomak

House with a Mountain View / Stempel & Tesar Architects

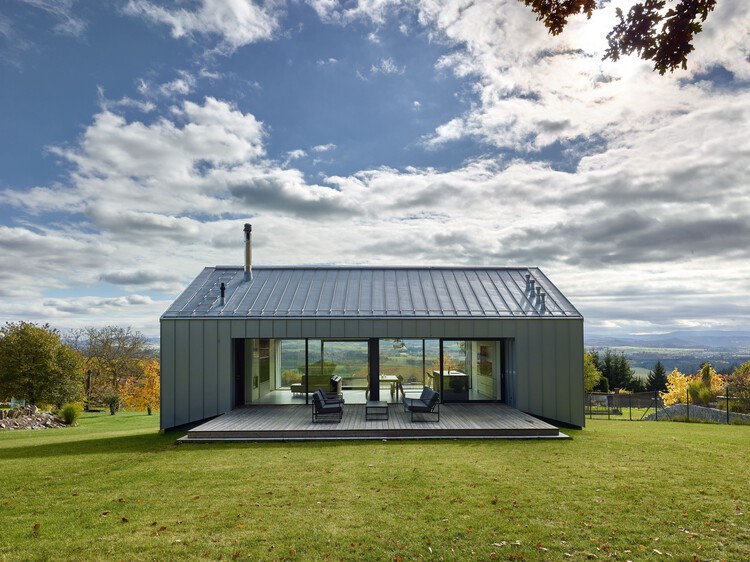
House with a Mountain View / Stempel & Tesar Architects - Exterior Photography, HousesHouse with a Mountain View / Stempel & Tesar Architects - HousesHouse with a Mountain View / Stempel & Tesar Architects - Interior Photography, Houses, Door, ChairHouse with a Mountain View / Stempel & Tesar Architects - Exterior Photography, Houses, GardenHouse with a Mountain View / Stempel & Tesar Architects - More Images+ 8

Klatovy, Czechia

Scala-Mare Building / Atelier d’Arquitectura Lopes da Costa

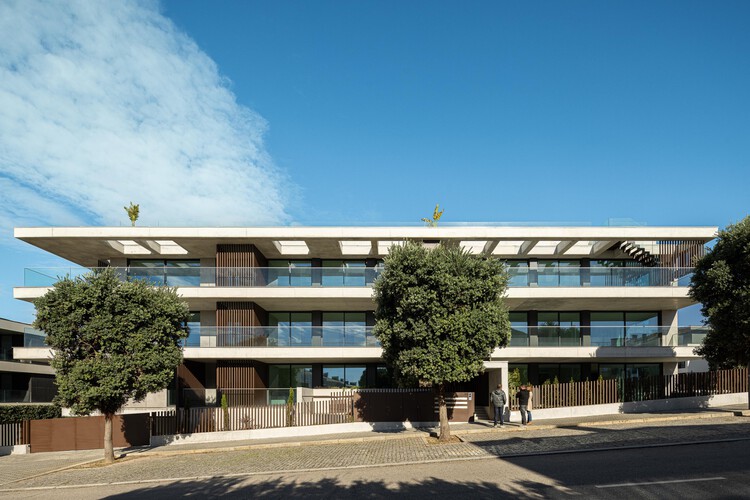
Scala-Mare Building / Atelier d’Arquitectura Lopes da Costa - Exterior Photography, Apartments, BalconyScala-Mare Building / Atelier d’Arquitectura Lopes da Costa - ApartmentsScala-Mare Building / Atelier d’Arquitectura Lopes da Costa - ApartmentsScala-Mare Building / Atelier d’Arquitectura Lopes da Costa - ApartmentsScala-Mare Building / Atelier d’Arquitectura Lopes da Costa - More Images+ 38

Vila Nova de Gaia, Portugal

fuu Oimachi by LATIERRA / R/URBAN DESIGN OFFICE

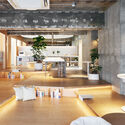
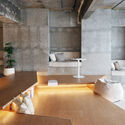
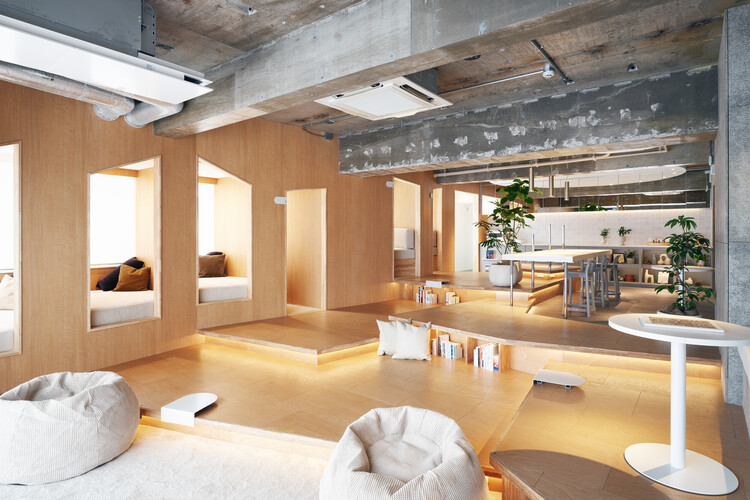
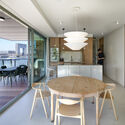
fuu Oimachi by LATIERRA / R/URBAN DESIGN OFFICE - Interior Photography, Residential Interiors, Kitchen, Lighting, Chairfuu Oimachi by LATIERRA / R/URBAN DESIGN OFFICE - Interior Photography, Residential Interiors, Chairfuu Oimachi by LATIERRA / R/URBAN DESIGN OFFICE - Interior Photography, Residential Interiors, Lighting, Chairfuu Oimachi by LATIERRA / R/URBAN DESIGN OFFICE - Residential Interiorsfuu Oimachi by LATIERRA / R/URBAN DESIGN OFFICE - More Images+ 18

  • Area Area of this architecture project Area:  215
  • Year Completion year of this architecture project Year:  2026
  • Manufacturers Brands with products used in this architecture project
    Manufacturers:  ADVAN GROUP Co.,Ltd., BOARD CO.,LTD., Oshima Pros Co.,Ltd., Sangetsu Corporation

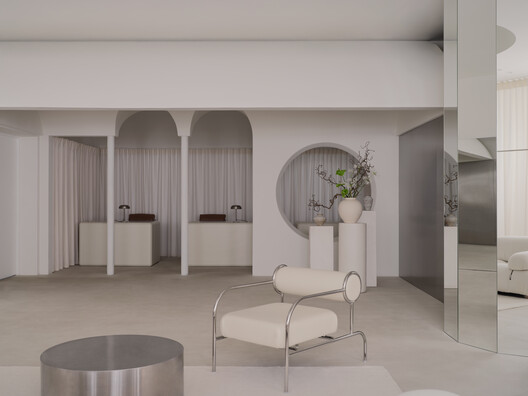
Malli Showroom / UP2DATE architects

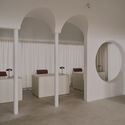
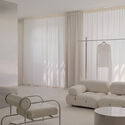
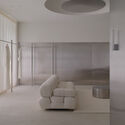
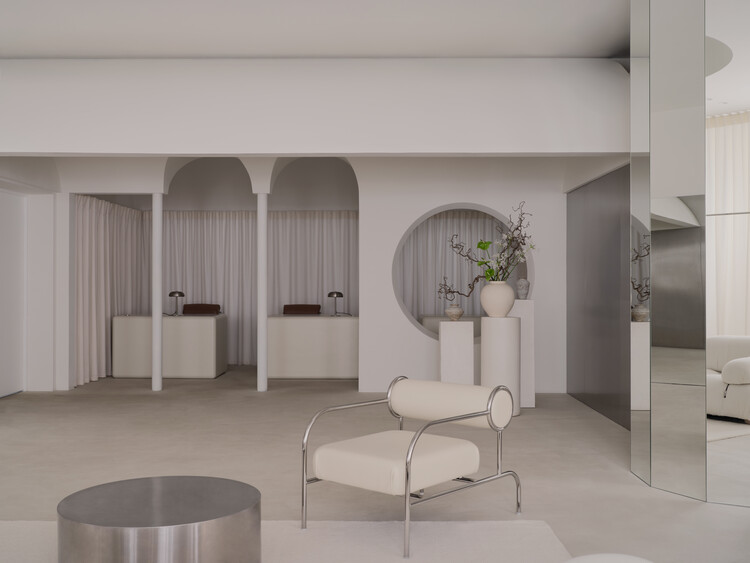
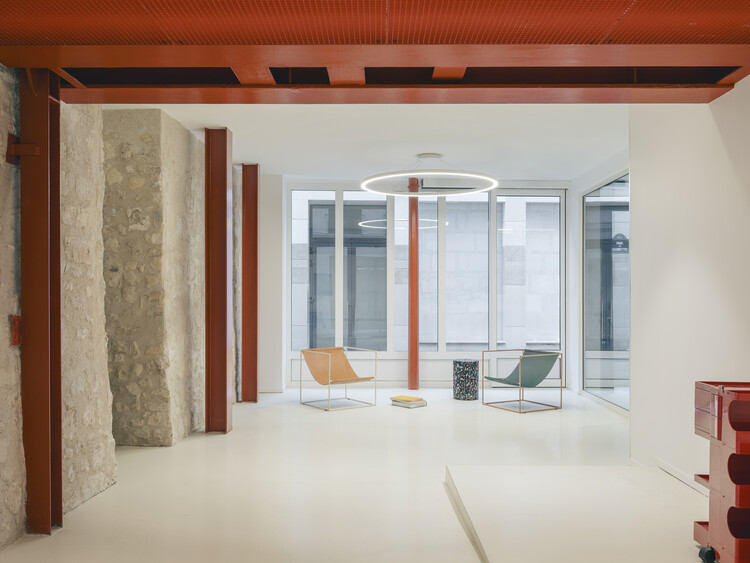
Malli Showroom / UP2DATE architects - Interior Photography, Retail InteriorsMalli Showroom / UP2DATE architects - Interior Photography, Retail Interiors, ColumnMalli Showroom / UP2DATE architects - Interior Photography, Retail Interiors, BedMalli Showroom / UP2DATE architects - Interior Photography, Retail InteriorsMalli Showroom / UP2DATE architects - More Images+ 12

  • Architects: UP2DATE architects
  • Area Area of this architecture project Area:  120
  • Year Completion year of this architecture project Year:  2025
  • Manufacturers Brands with products used in this architecture project
    Manufacturers:  B&B Italia, Cappellini

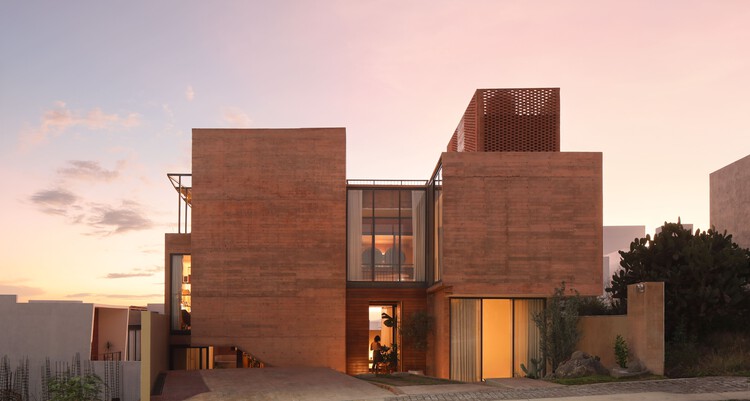
Juriquilla House / Estudio Mero

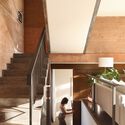
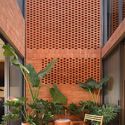
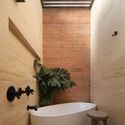
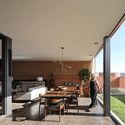
Juriquilla House / Estudio Mero - Interior Photography, Sustainability, Stairs, Handrail, BeamJuriquilla House / Estudio Mero - Interior Photography, SustainabilityJuriquilla House / Estudio Mero - Interior Photography, Sustainability, Bathroom, Sink, ToiletJuriquilla House / Estudio Mero - Interior Photography, Sustainability, ChairJuriquilla House / Estudio Mero - More Images+ 13

Mexico City, Mexico
  • Architects: Estudio Mero
  • Area Area of this architecture project Area:  350
  • Year Completion year of this architecture project Year:  2024
  • Manufacturers Brands with products used in this architecture project
    Manufacturers:  Canto Artesanos, David Pompa, RADALK, Rokam, Studio Roca, +1

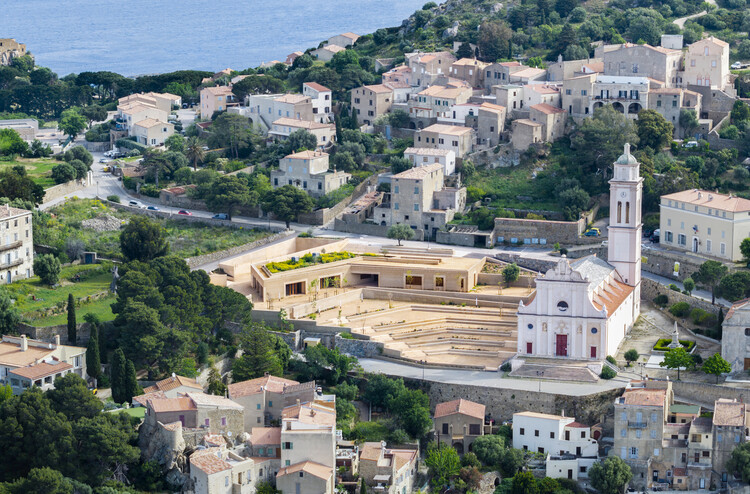
Spaziu Davia Franceschini - Open-Air Theater and Cultural Center / A FABRiCA architettura + CGZ Architecture

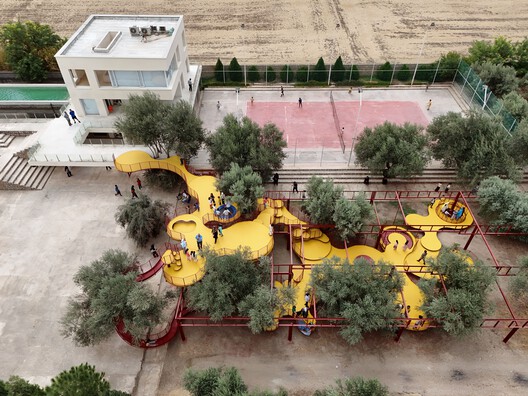
Spaziu Davia Franceschini - Open-Air Theater and Cultural Center / A FABRiCA architettura +  CGZ Architecture - Cultural CenterSpaziu Davia Franceschini - Open-Air Theater and Cultural Center / A FABRiCA architettura +  CGZ Architecture - Cultural CenterSpaziu Davia Franceschini - Open-Air Theater and Cultural Center / A FABRiCA architettura +  CGZ Architecture - Interior Photography, Cultural CenterSpaziu Davia Franceschini - Open-Air Theater and Cultural Center / A FABRiCA architettura +  CGZ Architecture - Cultural CenterSpaziu Davia Franceschini - Open-Air Theater and Cultural Center / A FABRiCA architettura +  CGZ Architecture - More Images+ 12

North Vancouver Remodel / Olson Kundig

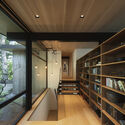
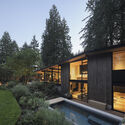
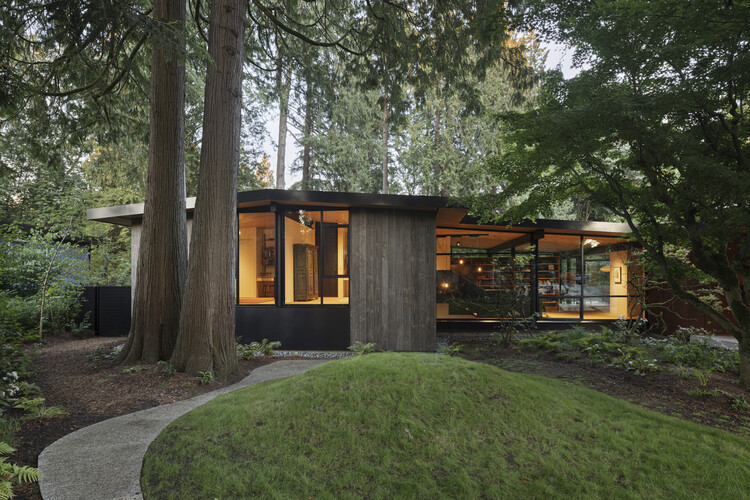
North Vancouver Remodel / Olson Kundig - RenovationNorth Vancouver Remodel / Olson Kundig - Interior Photography, Renovation, Table, Lighting, ChairNorth Vancouver Remodel / Olson Kundig - Interior Photography, RenovationNorth Vancouver Remodel / Olson Kundig - RenovationNorth Vancouver Remodel / Olson Kundig - More Images+ 6

North Vancouver, Canada
  • Architects: Olson Kundig
  • Area Area of this architecture project Area:  370
  • Year Completion year of this architecture project Year:  2020

Boutique House / Studio Gontijo Arquitetura

Boutique House / Studio Gontijo Arquitetura - Exterior Photography, Houses, GardenBoutique House / Studio Gontijo Arquitetura - Interior Photography, HousesBoutique House / Studio Gontijo Arquitetura - Interior Photography, Houses, Garden, ChairBoutique House / Studio Gontijo Arquitetura - Exterior Photography, Houses, Garden, ChairBoutique House / Studio Gontijo Arquitetura - More Images+ 27

  • Area Area of this architecture project Area:  537
  • Year Completion year of this architecture project Year:  2021
  • Manufacturers Brands with products used in this architecture project
    Manufacturers:  Quintino

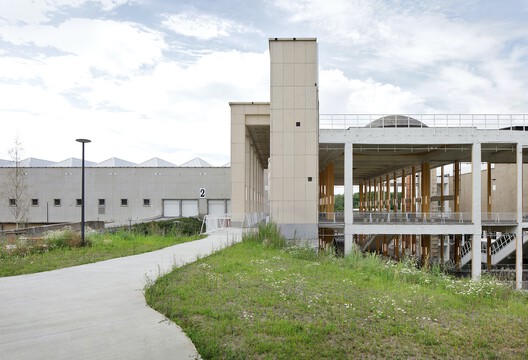
Charleroi Palais des Expositions / AgwA + architecten jan de vylder inge vinck

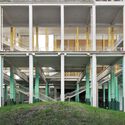
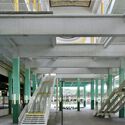
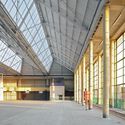
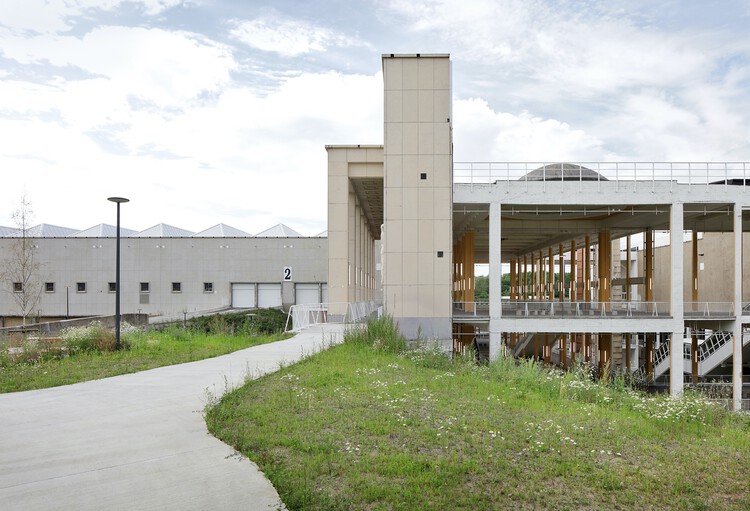
Charleroi Palais des Expositions / AgwA + architecten jan de vylder inge vinck - Exterior Photography, Adaptive ReuseCharleroi Palais des Expositions / AgwA + architecten jan de vylder inge vinck - Exterior Photography, Adaptive Reuse, ColumnCharleroi Palais des Expositions / AgwA + architecten jan de vylder inge vinck - Adaptive ReuseCharleroi Palais des Expositions / AgwA + architecten jan de vylder inge vinck - Adaptive ReuseCharleroi Palais des Expositions / AgwA + architecten jan de vylder inge vinck - More Images+ 14

Sentier - Contemporary Workplace / Agathe Marimbert Architecte + Exbrayat Enrico architectes + Romain Granoux architecte

Sentier - Contemporary Workplace / Agathe Marimbert Architecte + Exbrayat Enrico architectes + Romain Granoux architecte - Interior Photography, Renovation, Door, BalconySentier - Contemporary Workplace / Agathe Marimbert Architecte + Exbrayat Enrico architectes + Romain Granoux architecte - Interior Photography, RenovationSentier - Contemporary Workplace / Agathe Marimbert Architecte + Exbrayat Enrico architectes + Romain Granoux architecte - Interior Photography, Renovation, BeamSentier - Contemporary Workplace / Agathe Marimbert Architecte + Exbrayat Enrico architectes + Romain Granoux architecte - Interior Photography, Renovation, LightingSentier - Contemporary Workplace / Agathe Marimbert Architecte + Exbrayat Enrico architectes + Romain Granoux architecte - More Images+ 17

O4 House / studiokian

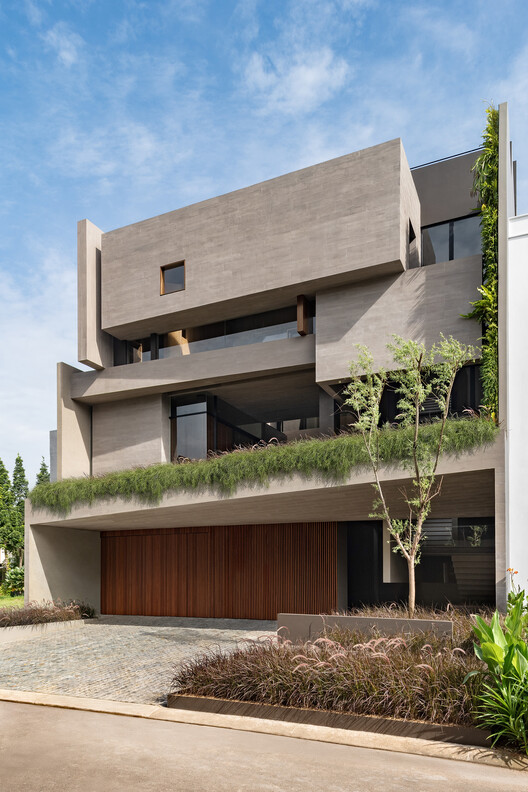
O4 House / studiokian - HousesO4 House / studiokian - HousesO4 House / studiokian - HousesO4 House / studiokian - Interior Photography, HousesO4 House / studiokian - More Images+ 19

Kecamatan Serpong Utara, Indonesia
  • Architects: studiokian
  • Area Area of this architecture project Area:  500
  • Year Completion year of this architecture project Year:  2026

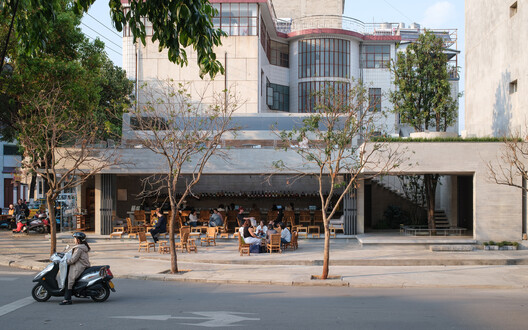
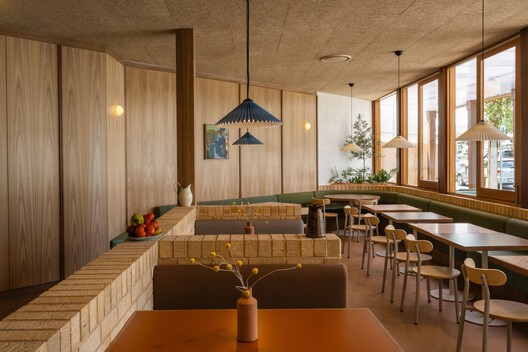
Voiceless Coffee · Sensory Lab / No10-Architects

Voiceless Coffee · Sensory Lab / No10-Architects - Exterior Photography, Coffee Shop InteriorsVoiceless Coffee · Sensory Lab / No10-Architects - Interior Photography, Coffee Shop InteriorsVoiceless Coffee · Sensory Lab / No10-Architects - Interior Photography, Coffee Shop InteriorsVoiceless Coffee · Sensory Lab / No10-Architects - Interior Photography, Coffee Shop Interiors, Kitchen, Beam, CountertopVoiceless Coffee · Sensory Lab / No10-Architects - More Images+ 30

  • Architects: No10-Architects
  • Area Area of this architecture project Area:  260
  • Year Completion year of this architecture project Year:  2026

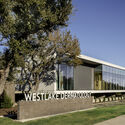
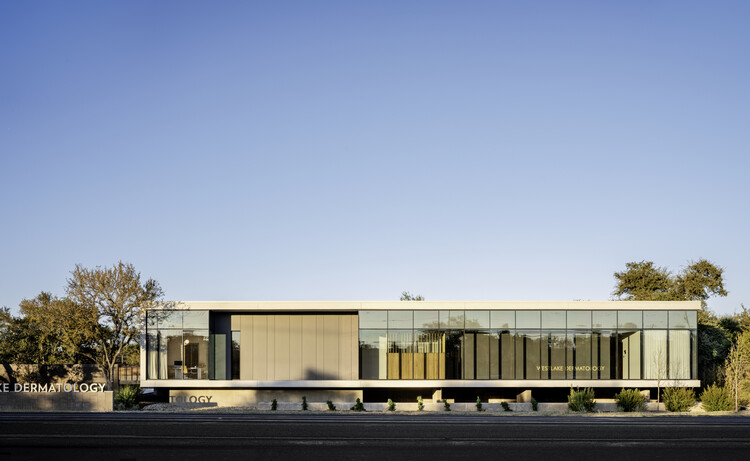
Westlake Dermatology Georgetown / Matt Fajkus Architecture

Westlake Dermatology Georgetown / Matt Fajkus Architecture  - Exterior Photography, Clinic, FacadeWestlake Dermatology Georgetown / Matt Fajkus Architecture  - ClinicWestlake Dermatology Georgetown / Matt Fajkus Architecture  - ClinicWestlake Dermatology Georgetown / Matt Fajkus Architecture  - Exterior Photography, ClinicWestlake Dermatology Georgetown / Matt Fajkus Architecture  - More Images+ 12

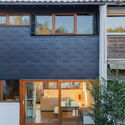
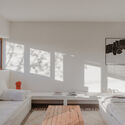
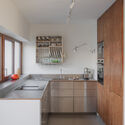
Workers' House Renovation / Cecile Elicagaray Architecte

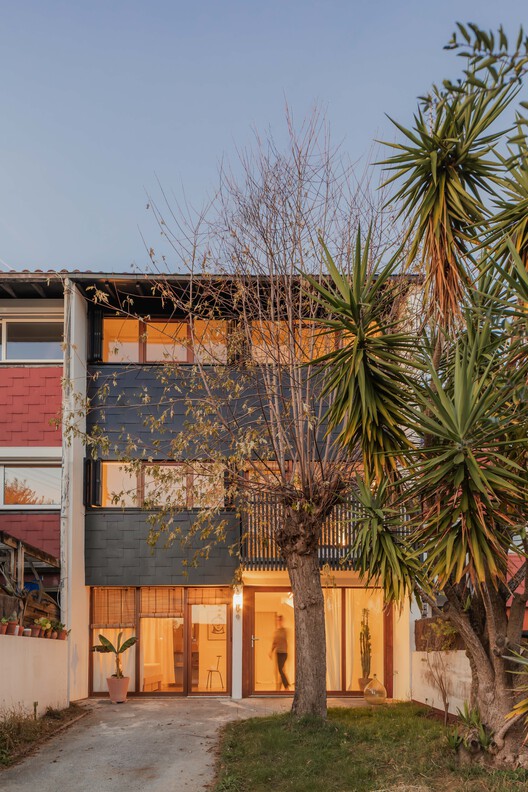
Workers' House Renovation / Cecile Elicagaray Architecte - Exterior Photography, RenovationWorkers' House Renovation / Cecile Elicagaray Architecte - Interior Photography, Renovation, BedroomWorkers' House Renovation / Cecile Elicagaray Architecte - Interior Photography, Renovation, Kitchen, Countertop, Sink, LightingWorkers' House Renovation / Cecile Elicagaray Architecte - Exterior Photography, Renovation, BalconyWorkers' House Renovation / Cecile Elicagaray Architecte - More Images+ 24

  • Area Area of this architecture project Area:  120
  • Year Completion year of this architecture project Year:  2025
  • Manufacturers Brands with products used in this architecture project
    Manufacturers:  Artemide, CE.SI. Ceramica, Ceràmica Ferres, Flos, Nychair, +3

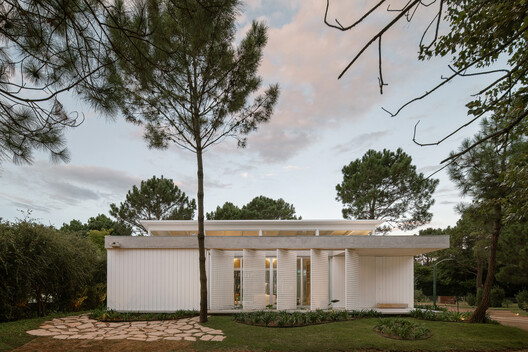
House by the Sea / Jorgelina Tortorici & Asociados

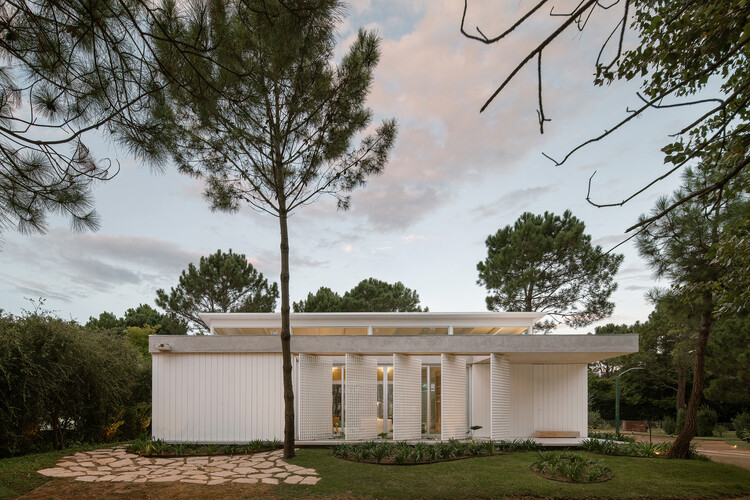
House by the Sea / Jorgelina Tortorici & Asociados - Interior Photography, HousesHouse by the Sea / Jorgelina Tortorici & Asociados - Exterior Photography, HousesHouse by the Sea / Jorgelina Tortorici & Asociados - Exterior Photography, HousesHouse by the Sea / Jorgelina Tortorici & Asociados - HousesHouse by the Sea / Jorgelina Tortorici & Asociados - More Images+ 30

Pinamar, Argentina

Bondi Beach Villa / Common Office

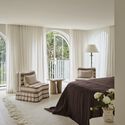
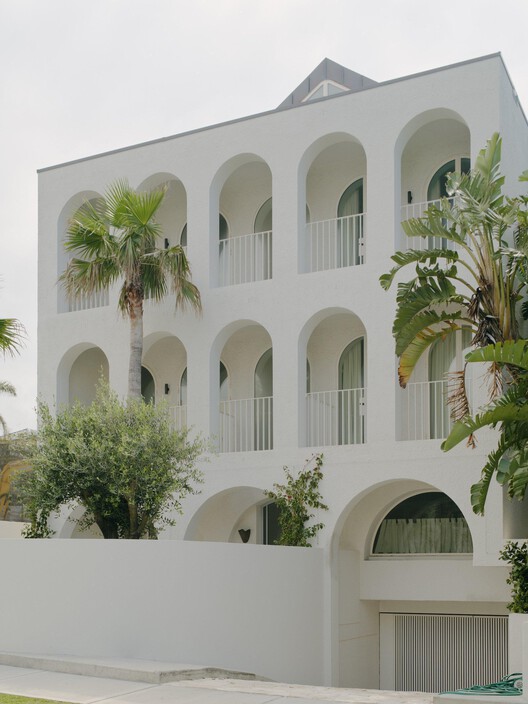
Bondi Beach Villa / Common Office - Exterior Photography, Residential Architecture, CourtyardBondi Beach Villa / Common Office - Residential ArchitectureBondi Beach Villa / Common Office - Residential ArchitectureBondi Beach Villa / Common Office - Interior Photography, Residential Architecture, Bedroom, Lighting, BedBondi Beach Villa / Common Office - More Images+ 17

  • Architects: Common Office
  • Area Area of this architecture project Area:  516
  • Year Completion year of this architecture project Year:  2025

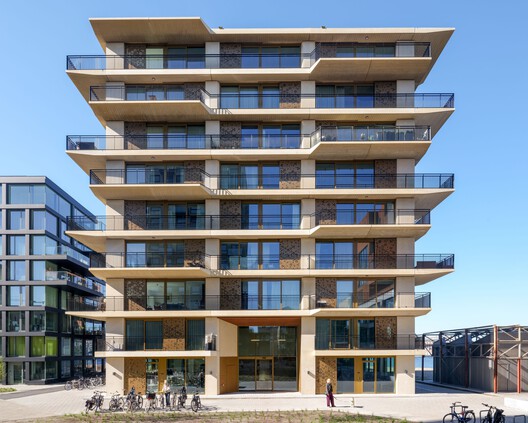
KAAP - Residential District and Circular Pavilion / Powerhouse Company + Orange Architects + NEXT architects

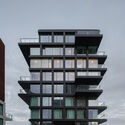
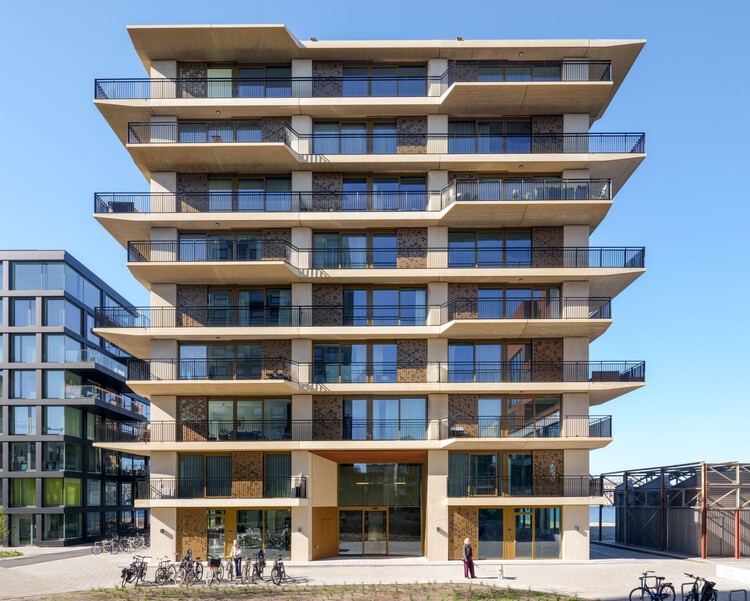
KAAP - Residential District and Circular Pavilion / Powerhouse Company + Orange Architects + NEXT architects - Exterior Photography, Apartments, CityscapeKAAP - Residential District and Circular Pavilion / Powerhouse Company + Orange Architects + NEXT architects - Exterior Photography, Apartments, BalconyKAAP - Residential District and Circular Pavilion / Powerhouse Company + Orange Architects + NEXT architects - Interior Photography, Apartments, Table, Chair, LightingKAAP - Residential District and Circular Pavilion / Powerhouse Company + Orange Architects + NEXT architects - Exterior Photography, ApartmentsKAAP - Residential District and Circular Pavilion / Powerhouse Company + Orange Architects + NEXT architects - More Images+ 17

Casa Chamego / Pablo Patriota Arquitetos Associados

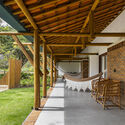
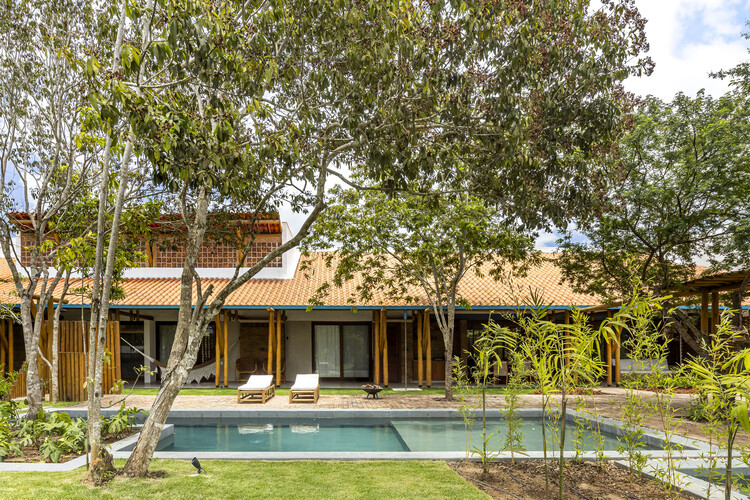
Casa Chamego / Pablo Patriota Arquitetos Associados - Interior Photography, Houses, Garden, BeamCasa Chamego / Pablo Patriota Arquitetos Associados - Interior Photography, Houses, Bathroom, SinkCasa Chamego / Pablo Patriota Arquitetos Associados - Interior Photography, HousesCasa Chamego / Pablo Patriota Arquitetos Associados - Interior Photography, HousesCasa Chamego / Pablo Patriota Arquitetos Associados - More Images+ 34

SCV Complex Cabins / ONA - Oficina Nómada de Arquitectura

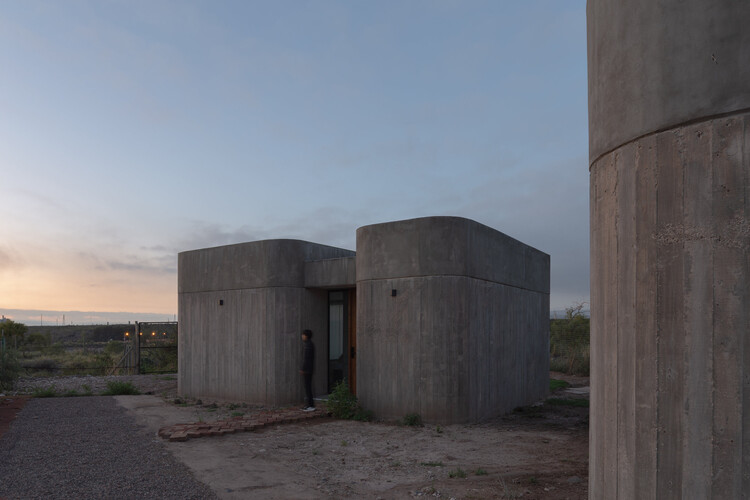
SCV Complex Cabins / ONA - Oficina Nómada de Arquitectura - Cabins & LodgesSCV Complex Cabins / ONA - Oficina Nómada de Arquitectura - Exterior Photography, Cabins & LodgesSCV Complex Cabins / ONA - Oficina Nómada de Arquitectura - Interior Photography, Cabins & LodgesSCV Complex Cabins / ONA - Oficina Nómada de Arquitectura - Interior Photography, Cabins & LodgesSCV Complex Cabins / ONA - Oficina Nómada de Arquitectura - More Images+ 41

Las Compuertas, Argentina

You've started following your first account!

Did you know?

You'll now receive updates based on what you follow! Personalize your stream and start following your favorite authors, offices and users.