1. ArchDaily
  2. The Netherlands

The Netherlands

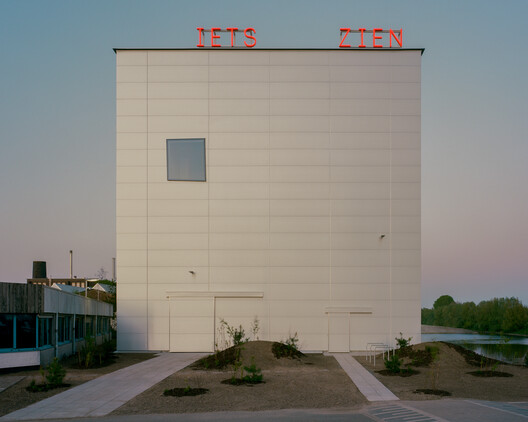
Steenzicht Social Housing / JVST
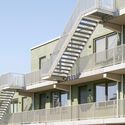
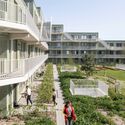
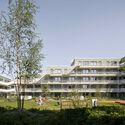
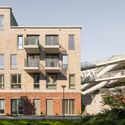
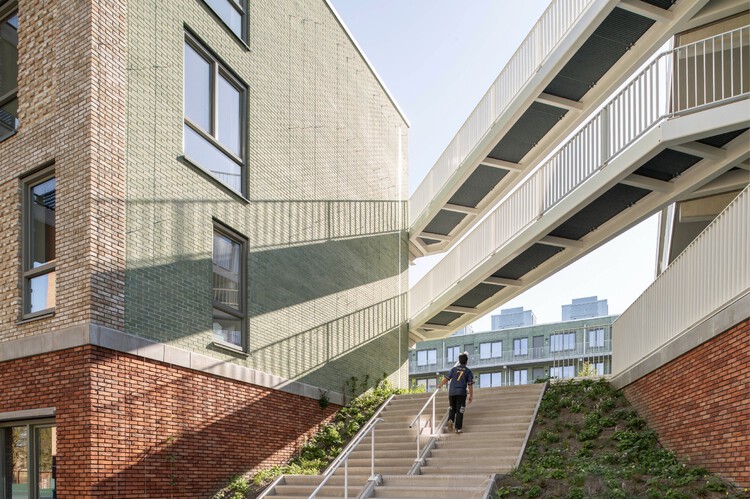
Steenzicht Social Housing  / JVST - Social HousingSteenzicht Social Housing  / JVST - Social HousingSteenzicht Social Housing  / JVST - Social HousingSteenzicht Social Housing  / JVST - Exterior Photography, Social Housing, FacadeSteenzicht Social Housing  / JVST - More Images+ 16

  • Architects: JVST
  • Area Area of this architecture project Area:  8500
  • Year Completion year of this architecture project Year:  2026

Showdepot De Groen / Space Encounters
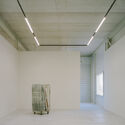
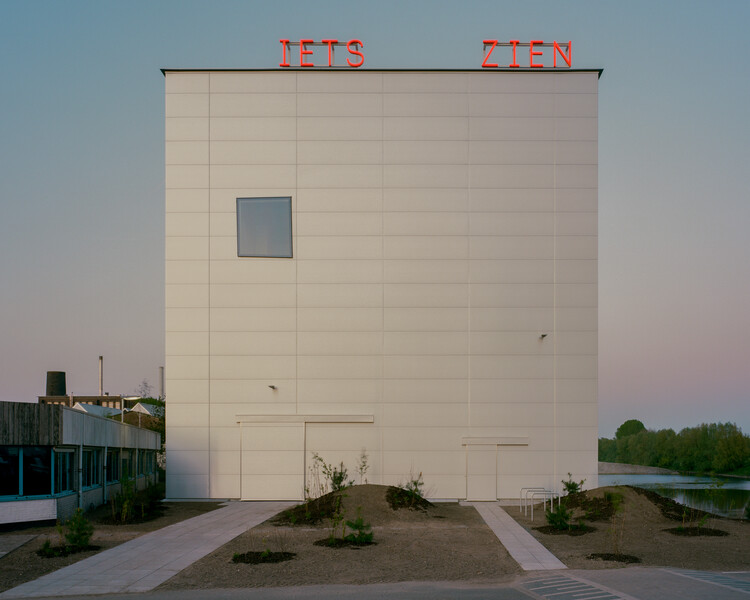
Showdepot De Groen / Space Encounters - Cultural ArchitectureShowdepot De Groen / Space Encounters - Interior Photography, Cultural Architecture, ChairShowdepot De Groen / Space Encounters - Interior Photography, Cultural ArchitectureShowdepot De Groen / Space Encounters - Cultural ArchitectureShowdepot De Groen / Space Encounters - More Images+ 23
Stone and Wood Studio / Common Wonder
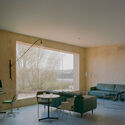
Stone and Wood Studio / Common Wonder - Interior Photography, Residential InteriorsStone and Wood Studio / Common Wonder - Interior Photography, Residential InteriorsStone and Wood Studio / Common Wonder - Residential InteriorsStone and Wood Studio / Common Wonder - Exterior Photography, Residential Interiors, Stairs, HandrailStone and Wood Studio / Common Wonder - More Images+ 8
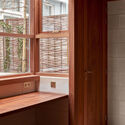
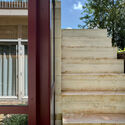
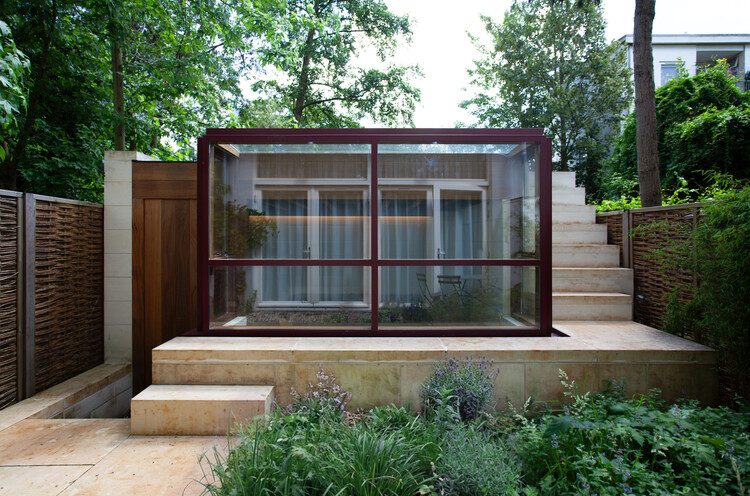
  • Architects: Common Wonder
  • Area Area of this architecture project Area:  14
  • Year Completion year of this architecture project Year:  2025
  • Manufacturers Brands with products used in this architecture project
    Manufacturers:  Lepine Quarry, St Maximim Quarry

Xplore Agora School Amsterdam / Studio Ard Hoksbergen

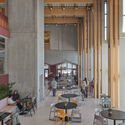
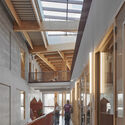
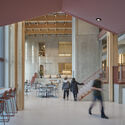
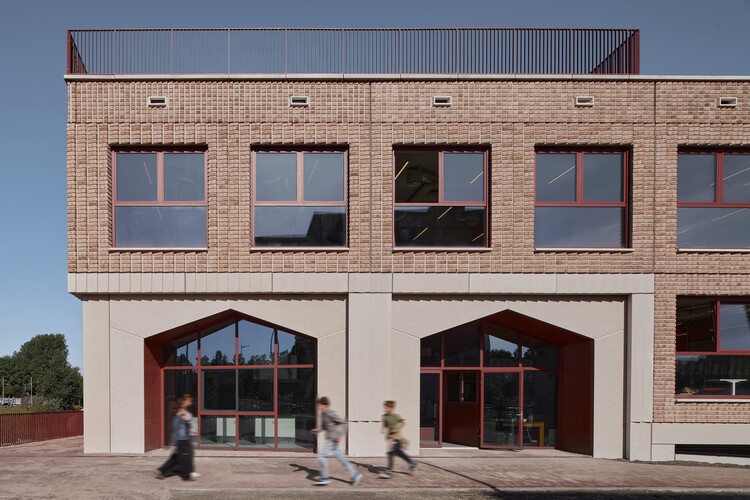
Xplore Agora School Amsterdam / Studio Ard Hoksbergen - Interior Photography, Educational ArchitectureXplore Agora School Amsterdam / Studio Ard Hoksbergen - Interior Photography, Educational Architecture, ChairXplore Agora School Amsterdam / Studio Ard Hoksbergen - Interior Photography, Educational Architecture, Stairs, BeamXplore Agora School Amsterdam / Studio Ard Hoksbergen - Interior Photography, Educational Architecture, ChairXplore Agora School Amsterdam / Studio Ard Hoksbergen - More Images+ 13
  • Area Area of this architecture project Area:  5825
  • Year Completion year of this architecture project Year:  2025
  • Manufacturers Brands with products used in this architecture project
    Manufacturers:  Mosa, Kone, LTS, Parthos

Nieuw Bergen / MVRDV

Nieuw Bergen / MVRDV - Exterior Photography, ApartmentsNieuw Bergen / MVRDV - Exterior Photography, ApartmentsNieuw Bergen / MVRDV - Exterior Photography, Apartments, FacadeNieuw Bergen / MVRDV - Interior Photography, ApartmentsNieuw Bergen / MVRDV - More Images+ 33

  • Architects: MVRDV
  • Year Completion year of this architecture project Year:  2026

KAAP - Residential District and Circular Pavilion / Powerhouse Company + Orange Architects + NEXT architects

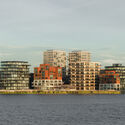
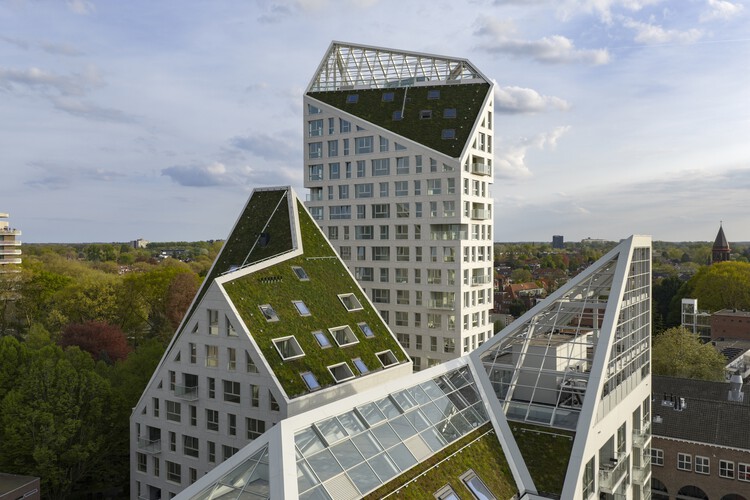
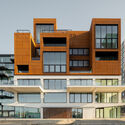
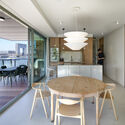
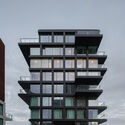
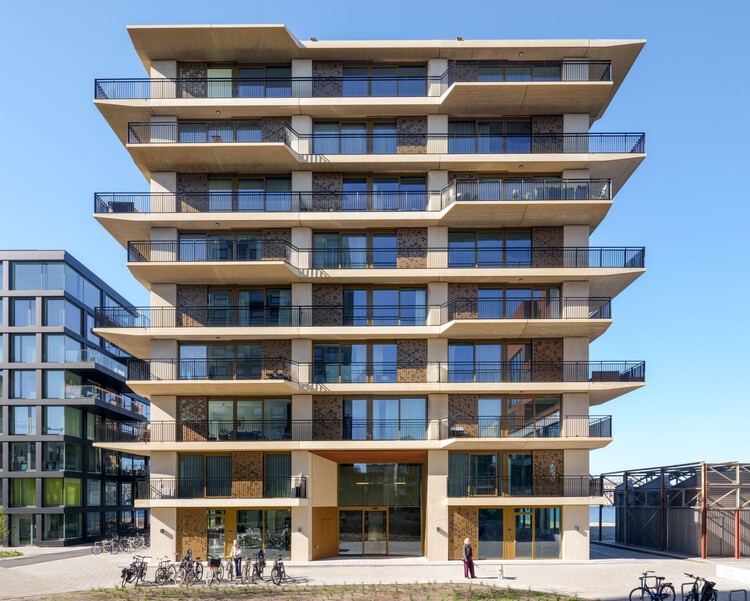
KAAP - Residential District and Circular Pavilion / Powerhouse Company + Orange Architects + NEXT architects - Exterior Photography, Apartments, CityscapeKAAP - Residential District and Circular Pavilion / Powerhouse Company + Orange Architects + NEXT architects - Exterior Photography, Apartments, BalconyKAAP - Residential District and Circular Pavilion / Powerhouse Company + Orange Architects + NEXT architects - Interior Photography, Apartments, Table, Chair, LightingKAAP - Residential District and Circular Pavilion / Powerhouse Company + Orange Architects + NEXT architects - Exterior Photography, ApartmentsKAAP - Residential District and Circular Pavilion / Powerhouse Company + Orange Architects + NEXT architects - More Images+ 17
Trommel Apartment / PLNLstudio

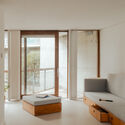
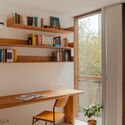
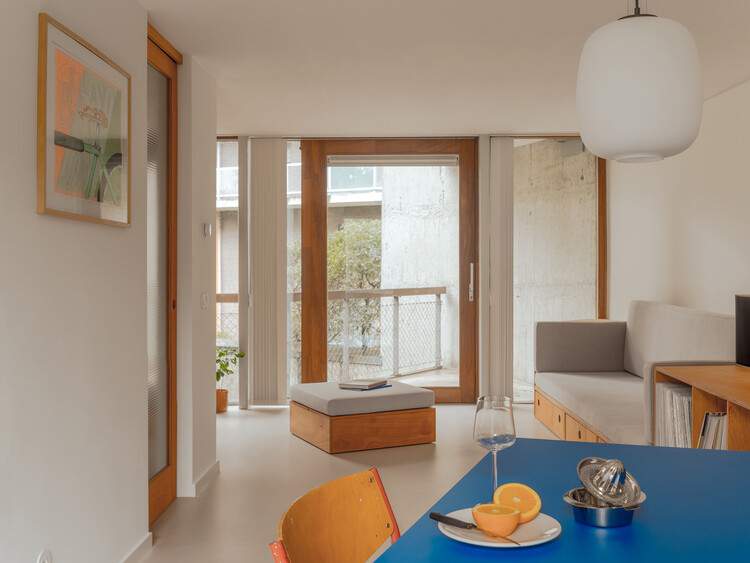
Trommel Apartment / PLNLstudio - Interior Photography, Apartment Interiors, Table, Lighting, ChairTrommel Apartment / PLNLstudio - Interior Photography, Apartment Interiors, Kitchen, CountertopTrommel Apartment / PLNLstudio - Apartment InteriorsTrommel Apartment / PLNLstudio - Interior Photography, Apartment Interiors, ChairTrommel Apartment / PLNLstudio - More Images+ 18

  • Architects: PLNLstudio
  • Area Area of this architecture project Area:  60
  • Year Completion year of this architecture project Year:  2025
  • Manufacturers Brands with products used in this architecture project
    Manufacturers:  Forbo Flooring Systems, Efapel, Winckelmans

House in the Meadow / Team Tonbo

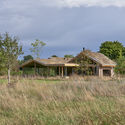
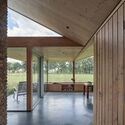
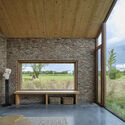
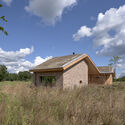
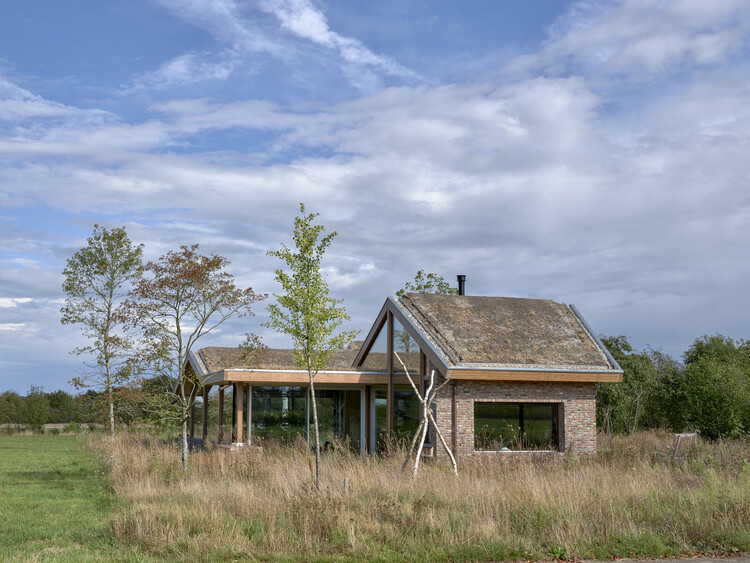
House in the Meadow / Team Tonbo - Exterior Photography, HousesHouse in the Meadow / Team Tonbo - Interior Photography, HousesHouse in the Meadow / Team Tonbo - Interior Photography, HousesHouse in the Meadow / Team Tonbo - Exterior Photography, HousesHouse in the Meadow / Team Tonbo - More Images+ 26

  • Architects: Team Tonbo
  • Area Area of this architecture project Area:  180
  • Year Completion year of this architecture project Year:  2025
  • Manufacturers Brands with products used in this architecture project
    Manufacturers:  Schüco

Mennorode Hotel and Conference Center - Phase I. / Namelok

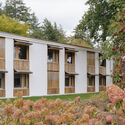
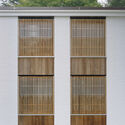
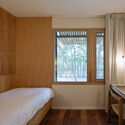
Mennorode Hotel and Conference Center - Phase I. / Namelok - Exterior Photography, Hospitality ArchitectureMennorode Hotel and Conference Center - Phase I. / Namelok - Hospitality ArchitectureMennorode Hotel and Conference Center - Phase I. / Namelok - Interior Photography, Hospitality Architecture, Bedroom, BedMennorode Hotel and Conference Center - Phase I. / Namelok - Exterior Photography, Hospitality ArchitectureMennorode Hotel and Conference Center - Phase I. / Namelok - More Images+ 17
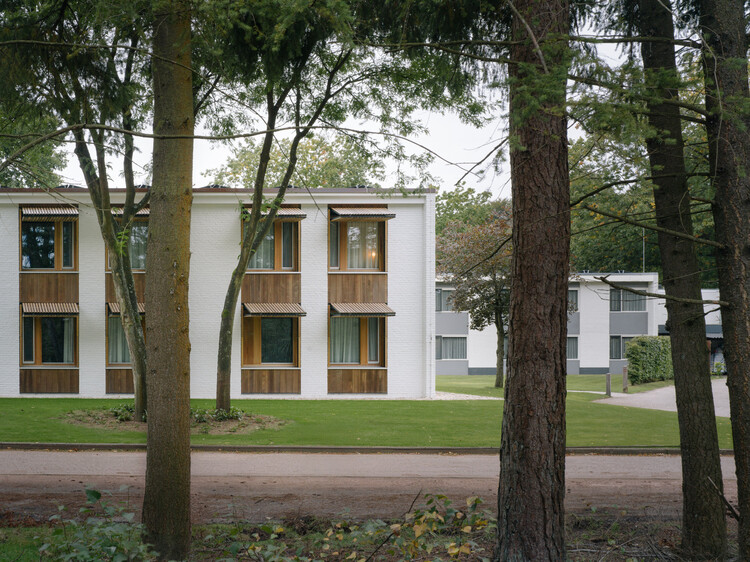
  • Architects: Namelok
  • Area Area of this architecture project Area:  520
  • Year Completion year of this architecture project Year:  2025
  • Manufacturers Brands with products used in this architecture project
    Manufacturers:  Artino

Light House / Studioninedots

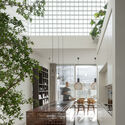
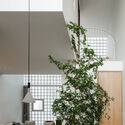
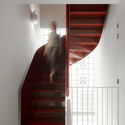

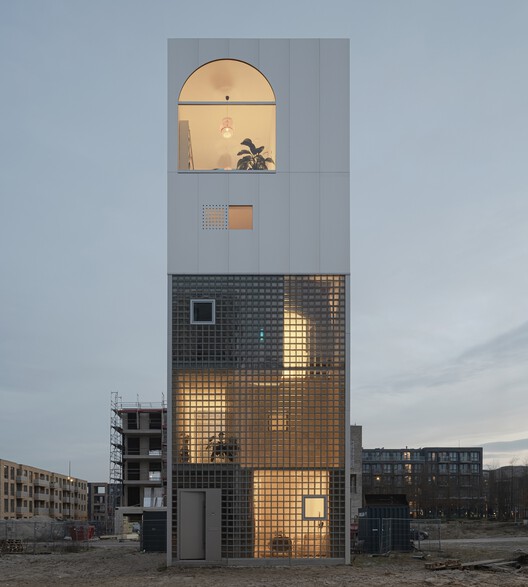
Light House / Studioninedots - Interior Photography, Sustainability, Kitchen, ChairLight House / Studioninedots - Interior Photography, Sustainability, ChairLight House / Studioninedots - Interior Photography, Sustainability, Stairs, HandrailLight House / Studioninedots - SustainabilityLight House / Studioninedots - More Images+ 29

  • Architects: Studioninedots
  • Area Area of this architecture project Area:  257
  • Year Completion year of this architecture project Year:  2025
  • Manufacturers Brands with products used in this architecture project
    Manufacturers:  Seves Glassblock
  • Professionals: De Ingenieursgroep BV

De Hartenrust Residential Building / van Bergen Kolpa architects

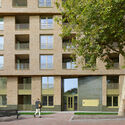
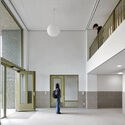
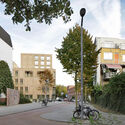
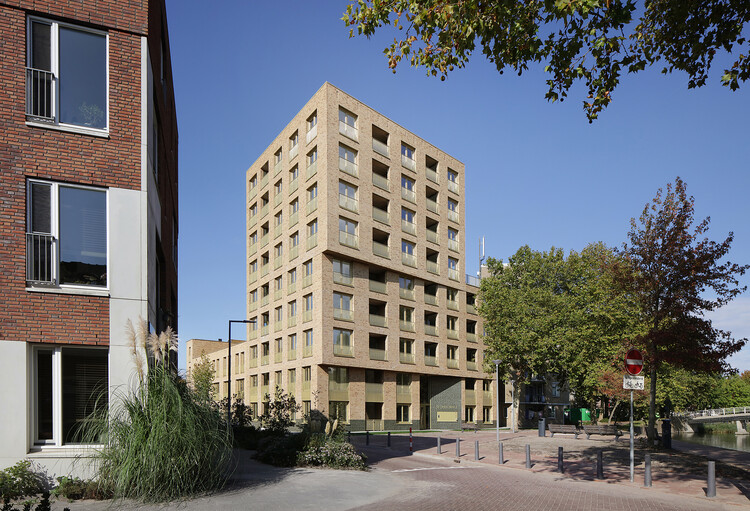
De Hartenrust Residential Building / van Bergen Kolpa architects - Exterior Photography, Residential Architecture, CityscapeDe Hartenrust Residential Building / van Bergen Kolpa architects - Exterior Photography, Residential ArchitectureDe Hartenrust Residential Building / van Bergen Kolpa architects - Interior Photography, Residential ArchitectureDe Hartenrust Residential Building / van Bergen Kolpa architects - Exterior Photography, Residential ArchitectureDe Hartenrust Residential Building / van Bergen Kolpa architects - More Images+ 36
  • Area Area of this architecture project Area:  4160
  • Year Completion year of this architecture project Year:  2025
  • Manufacturers Brands with products used in this architecture project
    Manufacturers:  Wienerberger, OPTIGREEN


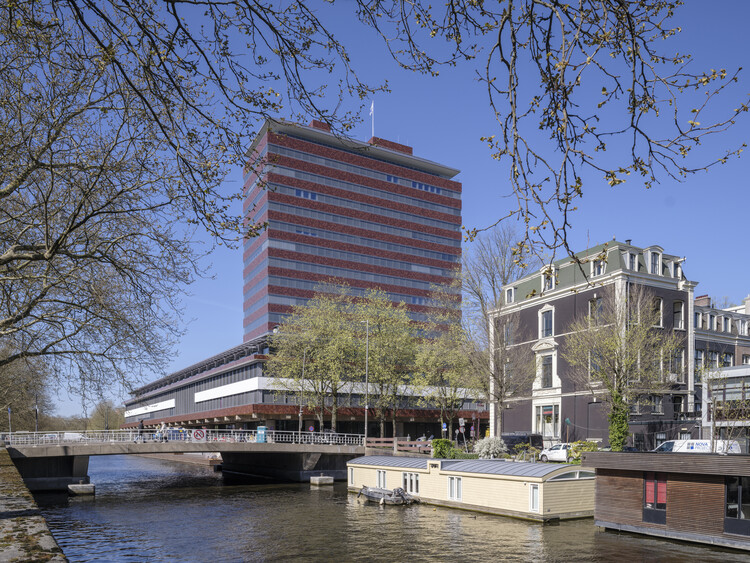
De Nederlandsche Bank / Mecanoo

De Nederlandsche Bank / Mecanoo - Exterior Photography, Bank, CityscapeDe Nederlandsche Bank / Mecanoo - BankDe Nederlandsche Bank / Mecanoo - Interior Photography, Bank, StairsDe Nederlandsche Bank / Mecanoo - Interior Photography, Bank, StairsDe Nederlandsche Bank / Mecanoo - More Images+ 34

Amsterdam, The Netherlands

Valckensteyn - Timber Residential Building / Powerhouse Company

Valckensteyn - Timber Residential Building / Powerhouse Company - Exterior Photography, Residential Architecture, CityscapeValckensteyn - Timber Residential Building / Powerhouse Company - Residential ArchitectureValckensteyn - Timber Residential Building / Powerhouse Company - Exterior Photography, Residential Architecture, BalconyValckensteyn - Timber Residential Building / Powerhouse Company - Exterior Photography, Residential Architecture, BalconyValckensteyn - Timber Residential Building / Powerhouse Company - More Images+ 18
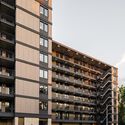

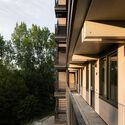
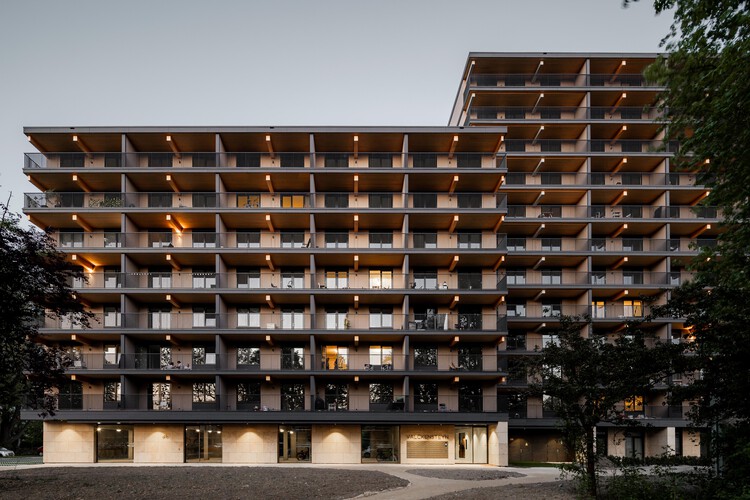
  • Architects: Powerhouse Company
  • Area Area of this architecture project Area:  7970
  • Year Completion year of this architecture project Year:  2025

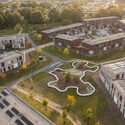
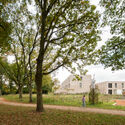
Sibeliuspark / KCAP

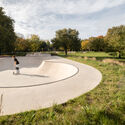
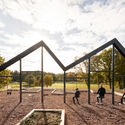
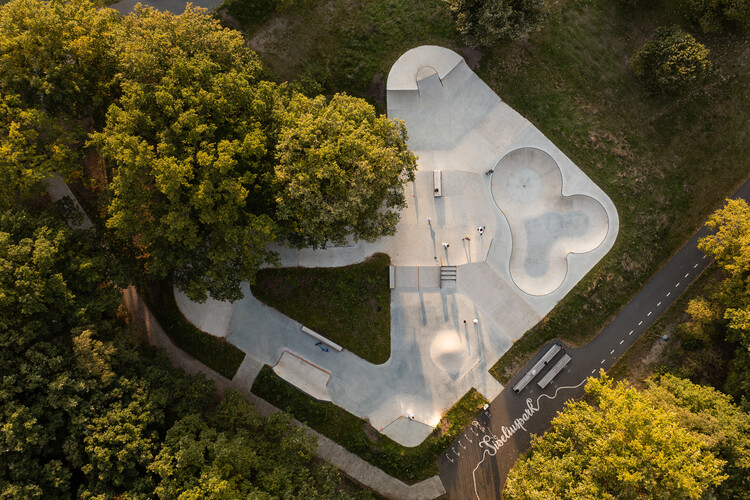
Sibeliuspark / KCAP - Exterior Photography, Landscape ArchitectureSibeliuspark / KCAP - Exterior Photography, Landscape ArchitectureSibeliuspark / KCAP - Landscape ArchitectureSibeliuspark / KCAP - Exterior Photography, Landscape ArchitectureSibeliuspark / KCAP - More Images+ 12

  • Architects: KCAP
  • Area Area of this architecture project Area:  250000
  • Year Completion year of this architecture project Year:  2025
  • Manufacturers Brands with products used in this architecture project
    Manufacturers:  Furns

Wadden Sea World Heritage Center / Dorte Mandrup

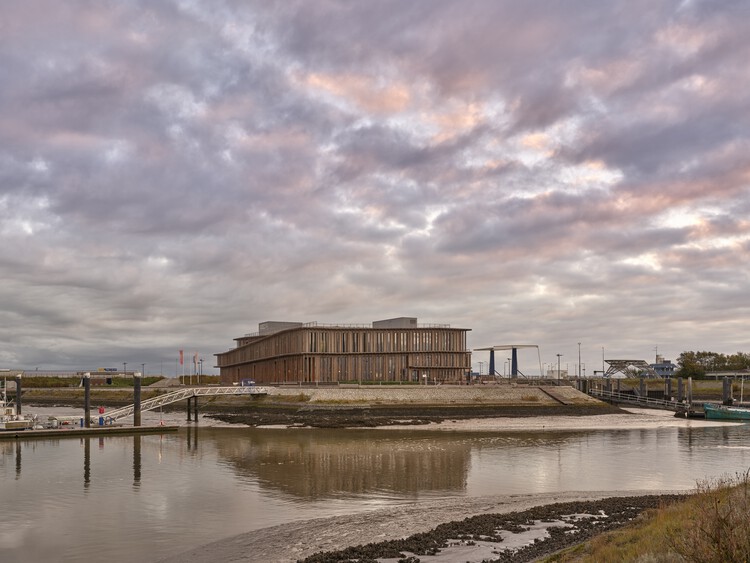
Wadden Sea World Heritage Center / Dorte Mandrup - Exterior Photography, Research CenterWadden Sea World Heritage Center / Dorte Mandrup - Interior Photography, Research Center, Lighting, ChairWadden Sea World Heritage Center / Dorte Mandrup - Research CenterWadden Sea World Heritage Center / Dorte Mandrup - Research CenterWadden Sea World Heritage Center / Dorte Mandrup - More Images+ 23

Bunker Tower / Powerhouse Company
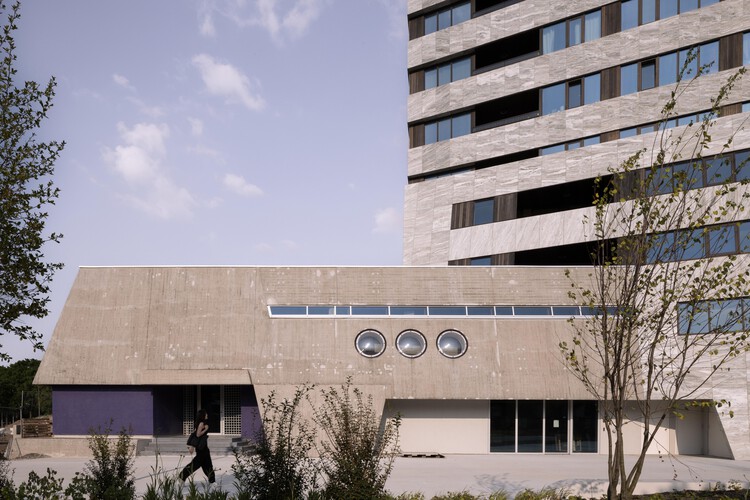
Bunker Tower / Powerhouse Company - Exterior Photography, Mixed Use ArchitectureBunker Tower / Powerhouse Company - Exterior Photography, Mixed Use Architecture, CityscapeBunker Tower / Powerhouse Company - Interior Photography, Mixed Use Architecture, Column, StairsBunker Tower / Powerhouse Company - Exterior Photography, Mixed Use ArchitectureBunker Tower / Powerhouse Company - More Images+ 28

  • Architects: Powerhouse Company
  • Area Area of this architecture project Area:  32640
  • Year Completion year of this architecture project Year:  2022

De Zevensprong - Integrated Child and Expertise Center / KRFT Architecture

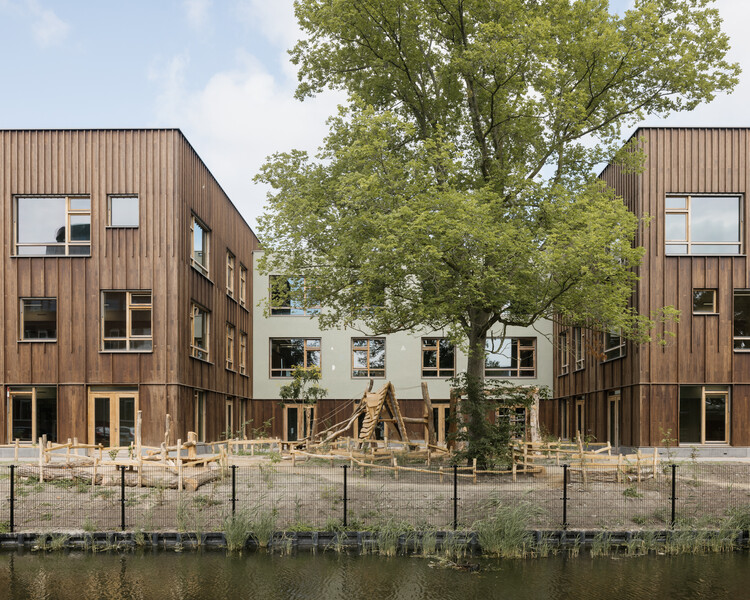
De Zevensprong - Integrated Child and Expertise Center / KRFT Architecture - Exterior Photography, SustainabilityDe Zevensprong - Integrated Child and Expertise Center / KRFT Architecture - Interior Photography, SustainabilityDe Zevensprong - Integrated Child and Expertise Center / KRFT Architecture - Exterior Photography, SustainabilityDe Zevensprong - Integrated Child and Expertise Center / KRFT Architecture - Interior Photography, SustainabilityDe Zevensprong - Integrated Child and Expertise Center / KRFT Architecture - More Images+ 22
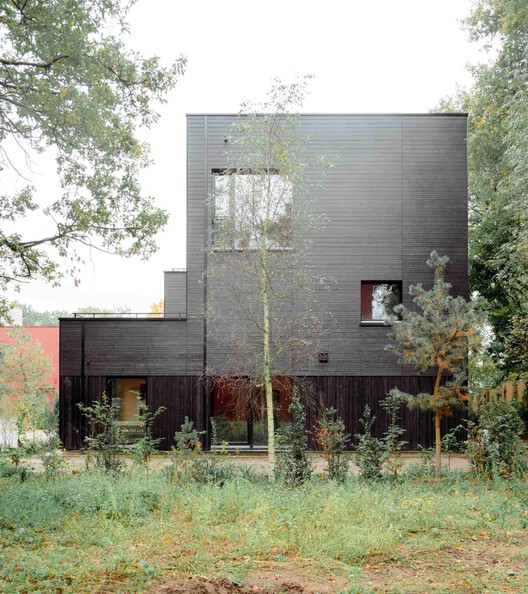
Common Woods / Space&Matter

Common Woods / Space&Matter - HousesCommon Woods / Space&Matter - Exterior Photography, HousesCommon Woods / Space&Matter - HousesCommon Woods / Space&Matter - Exterior Photography, Houses, GardenCommon Woods / Space&Matter - More Images+ 26

  • Architects: Space&Matter
  • Area Area of this architecture project Area:  10850
  • Year Completion year of this architecture project Year:  2026
  • Manufacturers Brands with products used in this architecture project
    Manufacturers:  PVVT, Schellekens, Treetek