1. ArchDaily
  2. Qinhuangdao

Qinhuangdao: The Latest Architecture and News

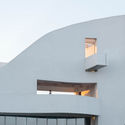
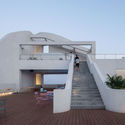
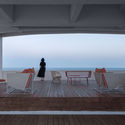
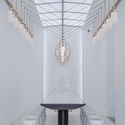
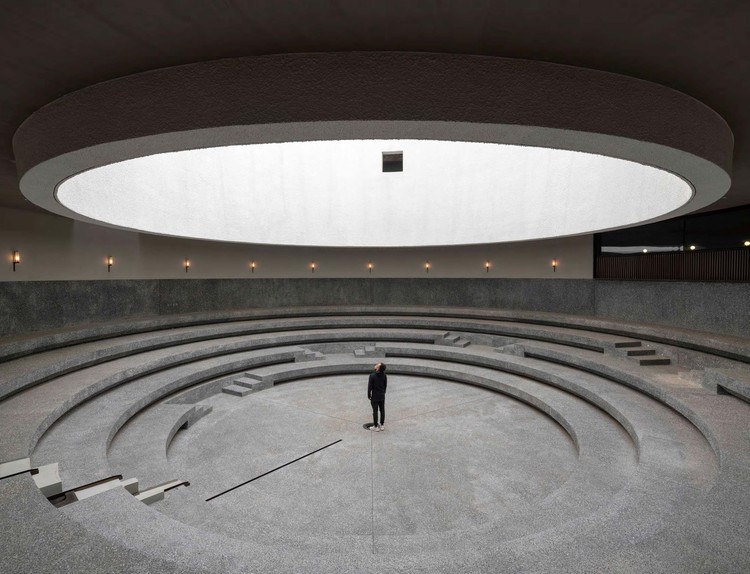
The Aranya Jin-Sheng-Long Restaurant / Studio NOR

The Aranya Jin-Sheng-Long Restaurant / Studio NOR - Interior Photography, Restaurant & Bar Interiors, Table, Chair
dining area. Image © Songkai Liu

The Aranya Jin-Sheng-Long Restaurant / Studio NOR - Interior Photography, Restaurant & Bar Interiors, Door, FacadeThe Aranya Jin-Sheng-Long Restaurant / Studio NOR - Interior Photography, Restaurant & Bar Interiors, Facade, BeamThe Aranya Jin-Sheng-Long Restaurant / Studio NOR - Interior Photography, Restaurant & Bar InteriorsThe Aranya Jin-Sheng-Long Restaurant / Studio NOR - Interior Photography, Restaurant & Bar InteriorsThe Aranya Jin-Sheng-Long Restaurant / Studio NOR - More Images+ 21

  • Architects: Studio NOR
  • Area Area of this architecture project Area:  300
  • Year Completion year of this architecture project Year:  2021
  • Manufacturers Brands with products used in this architecture project
    Manufacturers:  Florina, IIINSITU Studio
  • Professionals: QX Group

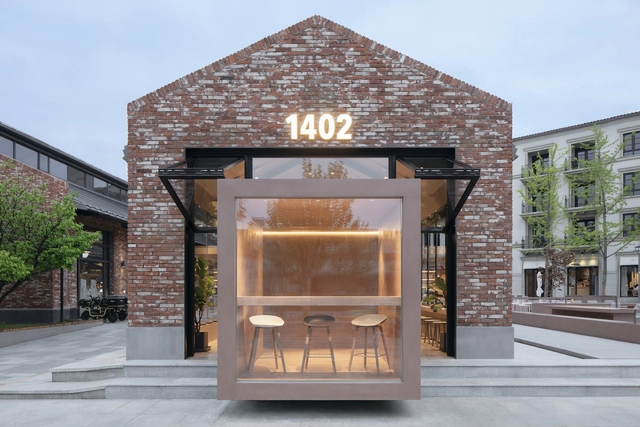
1402 Coffee Shop in Aranya / B.L.U.E. Architecture Studio

1402 Coffee Shop in Aranya / B.L.U.E. Architecture Studio - Exterior Photography, Coffee Shop Interiors, Facade1402 Coffee Shop in Aranya / B.L.U.E. Architecture Studio - Exterior Photography, Coffee Shop Interiors, Door, Facade1402 Coffee Shop in Aranya / B.L.U.E. Architecture Studio - Interior Photography, Coffee Shop Interiors1402 Coffee Shop in Aranya / B.L.U.E. Architecture Studio - Interior Photography, Coffee Shop Interiors, Table1402 Coffee Shop in Aranya / B.L.U.E. Architecture Studio - More Images+ 25

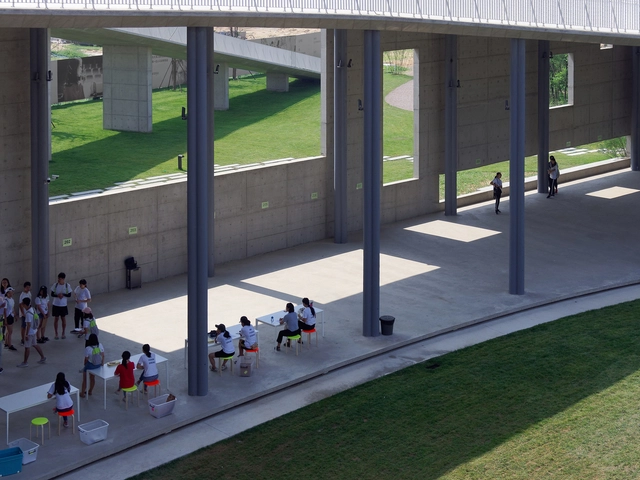
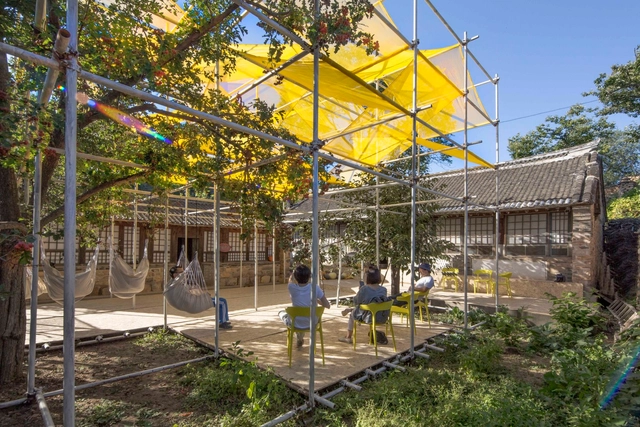
Aranya Ideas Camp / Atelier TeamMinus

Aranya Ideas Camp / Atelier TeamMinus - Educational Architecture, Deck, Fence, HandrailAranya Ideas Camp / Atelier TeamMinus - Educational Architecture, FacadeAranya Ideas Camp / Atelier TeamMinus - Educational Architecture, Facade, HandrailAranya Ideas Camp / Atelier TeamMinus - Educational Architecture, FacadeAranya Ideas Camp / Atelier TeamMinus - More Images+ 35

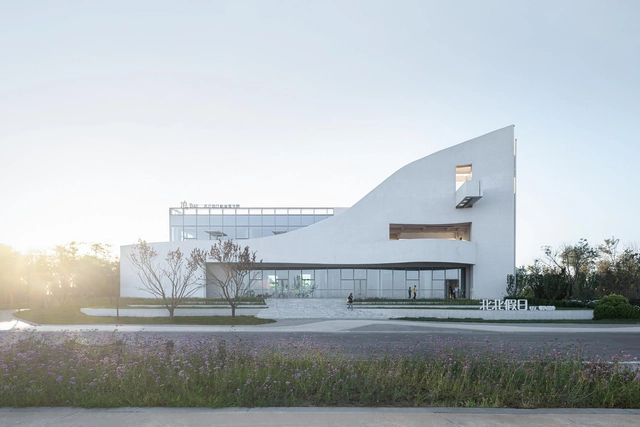
BeiBei Holiday BSC Marine Base / Benjai architecture

BeiBei Holiday BSC Marine Base / Benjai architecture - Exterior Photography, Cultural ArchitectureBeiBei Holiday BSC Marine Base / Benjai architecture - Exterior Photography, Cultural Architecture, FacadeBeiBei Holiday BSC Marine Base / Benjai architecture - Exterior Photography, Cultural Architecture, FacadeBeiBei Holiday BSC Marine Base / Benjai architecture - Interior Photography, Cultural ArchitectureBeiBei Holiday BSC Marine Base / Benjai architecture - More Images+ 26

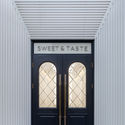
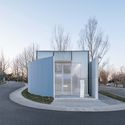
Sweet & Taste Store / Y SPACE

Sweet & Taste Store / Y SPACE - Interior Photography, Store, Facade
© Xuguo Tang

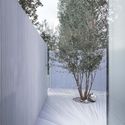
Sweet & Taste Store / Y SPACE - Interior Photography, Store, Facade, Arch, DoorSweet & Taste Store / Y SPACE - Interior Photography, Store, Door, Arch, FacadeSweet & Taste Store / Y SPACE - Interior Photography, StoreSweet & Taste Store / Y SPACE - Interior Photography, StoreSweet & Taste Store / Y SPACE - More Images+ 16

Qinhuangdao, China
  • Architects: Y SPACE
  • Area Area of this architecture project Area:  46
  • Year Completion year of this architecture project Year:  2018

IDEAS Qixing Xigang Campsite / Ruer Architectural Design

IDEAS Qixing Xigang Campsite / Ruer Architectural Design - Exterior Photography, Learning, Garden, FacadeIDEAS Qixing Xigang Campsite / Ruer Architectural Design - Exterior Photography, Learning, Facade, Chair, TableIDEAS Qixing Xigang Campsite / Ruer Architectural Design - Interior Photography, Learning, Kitchen, Facade, Arch, Door, Table, ChairIDEAS Qixing Xigang Campsite / Ruer Architectural Design - Exterior Photography, Learning, Facade, DoorIDEAS Qixing Xigang Campsite / Ruer Architectural Design - More Images+ 21

Qinhuangdao, China

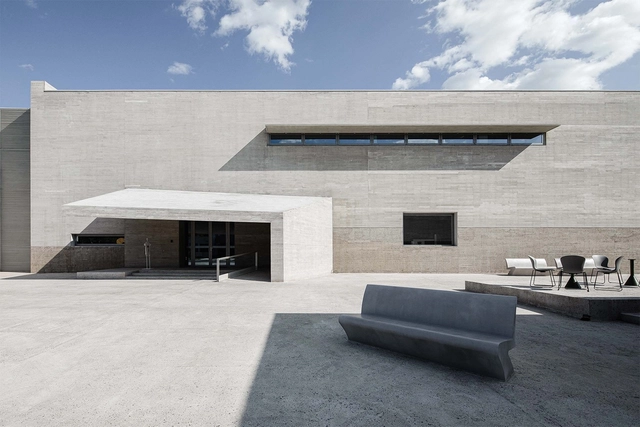
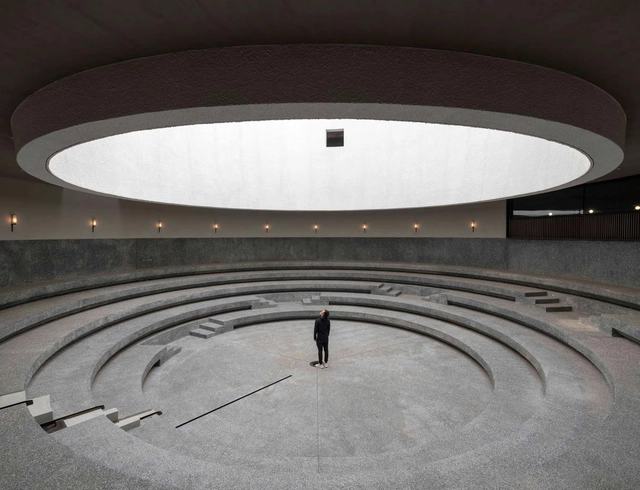
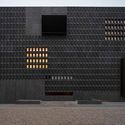
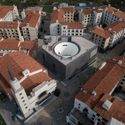
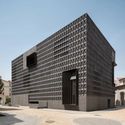
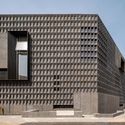
Aranya Art Center / Neri&Hu Design and Research Office

Aranya Art Center / Neri&Hu Design and Research Office - GalleryAranya Art Center / Neri&Hu Design and Research Office - GalleryAranya Art Center / Neri&Hu Design and Research Office - GalleryAranya Art Center / Neri&Hu Design and Research Office - Exterior Photography, Gallery, FacadeAranya Art Center / Neri&Hu Design and Research Office - More Images+ 36

Bright & Bay Food / BENJAI Architectural Design

Bright & Bay Food / BENJAI Architectural Design - Restaurants & BarsBright & Bay Food / BENJAI Architectural Design - Restaurants & BarsBright & Bay Food / BENJAI Architectural Design - Restaurants & BarsBright & Bay Food / BENJAI Architectural Design - Restaurants & BarsBright & Bay Food / BENJAI Architectural Design - More Images+ 19

Temporary Gallery in Shichengzi Village / Fuyingbin Studio

Temporary Gallery in Shichengzi Village / Fuyingbin Studio - RenovationTemporary Gallery in Shichengzi Village / Fuyingbin Studio - Exterior Photography, Renovation, FacadeTemporary Gallery in Shichengzi Village / Fuyingbin Studio - Interior Photography, RenovationTemporary Gallery in Shichengzi Village / Fuyingbin Studio - Exterior Photography, Renovation, FacadeTemporary Gallery in Shichengzi Village / Fuyingbin Studio - More Images+ 21

  • Architects: Fuyingbin Studio
  • Area Area of this architecture project Area:  500
  • Year Completion year of this architecture project Year:  2019

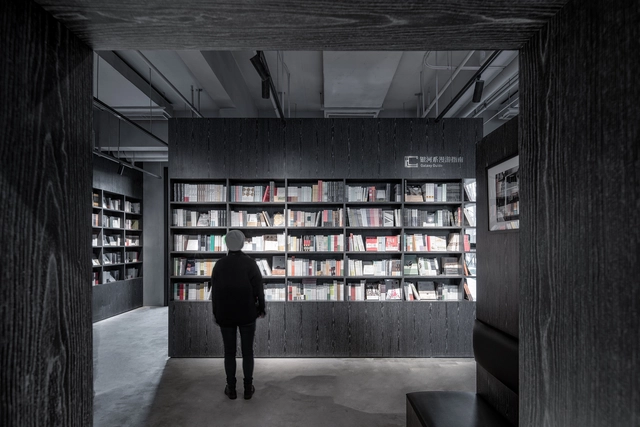
OWSPACE book store in Aranya / B.l.U.E. Architecture Studio

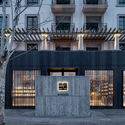
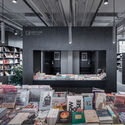
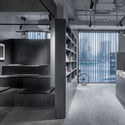
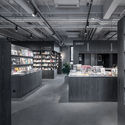
OWSPACE book store in Aranya / B.l.U.E. Architecture Studio - Interior DesignOWSPACE book store in Aranya / B.l.U.E. Architecture Studio - Interior DesignOWSPACE book store in Aranya / B.l.U.E. Architecture Studio - Interior DesignOWSPACE book store in Aranya / B.l.U.E. Architecture Studio - Interior DesignOWSPACE book store in Aranya / B.l.U.E. Architecture Studio - More Images+ 27

New Video Explores Neri&Hu's Aranya Art Center in Northern China

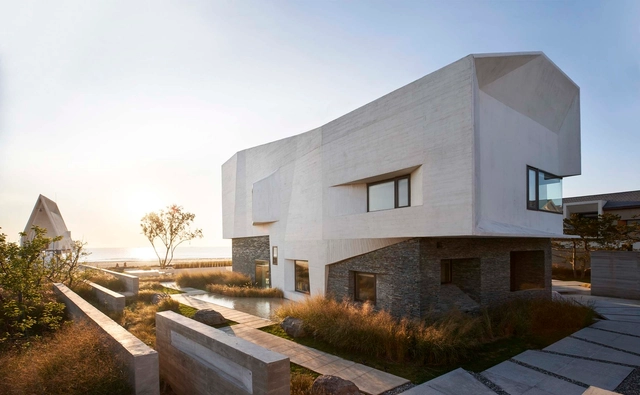
Neri&Hu have unveiled a new video exploring the Aranya Art Center in Qinhuangdao, China. Designed to evoke notions of space for art versus communal space, the project places a strong emphasis on the spiritual nature of the seaside community. Drawing inspiration from the seasonal ocean waters nearby, the building seeks to encapsulate the natural wonder of water.
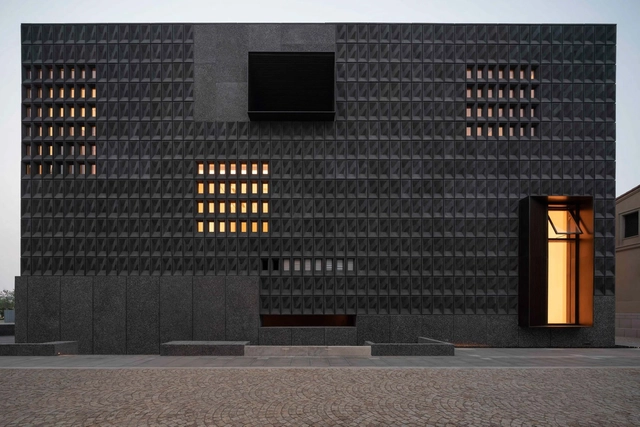
New Video Explores Neri&Hu's Aranya Art Center in Northern China - Image 1 of 4New Video Explores Neri&Hu's Aranya Art Center in Northern China - Image 2 of 4New Video Explores Neri&Hu's Aranya Art Center in Northern China - Image 3 of 4New Video Explores Neri&Hu's Aranya Art Center in Northern China - Image 4 of 4New Video Explores Neri&Hu's Aranya Art Center in Northern China - More Images+ 4

House T / META-Project

House T / META-Project - Exterior Photography, Houses, FacadeHouse T / META-Project - Exterior Photography, Houses, Facade, CoastHouse T / META-Project - Exterior Photography, Houses, FacadeHouse T / META-Project - Interior Photography, Houses, Table, ChairHouse T / META-Project - More Images+ 20

Qinhuangdao, China
  • Architects: META-Project
  • Area Area of this architecture project Area:  328
  • Year Completion year of this architecture project Year:  2018

Neri&Hu Completes Aranya Art Center in Qinhuangdao, China

The Aranya Art Center in Qinhuangdao, China has been completed, designed by Neri&Hu. Situated in a seaside environment, the scheme was designed to evoke notions of space for art versus communal space. Despite the straightforward brief for the art center, the scheme reaches further to become a communal space for residents in the deeply spiritual community.
Neri&Hu Completes Aranya Art Center in Qinhuangdao, China - Image 1 of 4Neri&Hu Completes Aranya Art Center in Qinhuangdao, China - Image 2 of 4Neri&Hu Completes Aranya Art Center in Qinhuangdao, China - Image 3 of 4Neri&Hu Completes Aranya Art Center in Qinhuangdao, China - Image 4 of 4Neri&Hu Completes Aranya Art Center in Qinhuangdao, China - More Images+ 4

DnA Designs a Music Studio by the Sea in Qinhuangdao, China

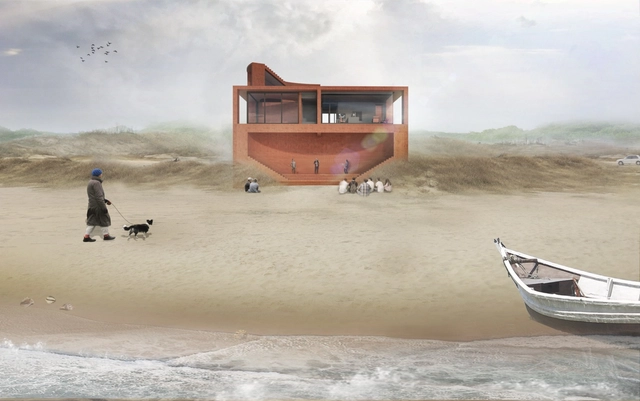
DnA has released images of its Music Studio By The Sea project, situated in Hebei Province, China. The studio building for a music foundation stands directly next to a long sandy beach, with a dune landscape in the background. On a square ground floor plan, the volumes ascend over three stories and conclude with a roof terrace.
Striped House / Wutopia Lab

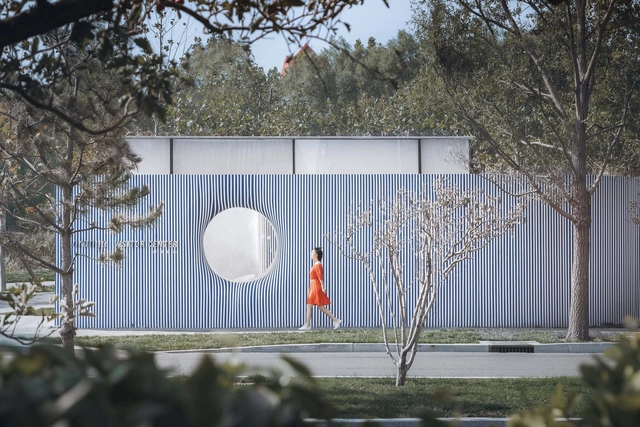
Striped House / Wutopia Lab - Services Striped House / Wutopia Lab - Services Striped House / Wutopia Lab - Services Striped House / Wutopia Lab - Services Striped House / Wutopia Lab - More Images+ 40

Qinhuangdao, China
  • Architects: Wutopia Lab
  • Area Area of this architecture project Area:  35
  • Year Completion year of this architecture project Year:  2018

UCCA Dune Art Museum / OPEN Architecture

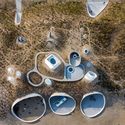
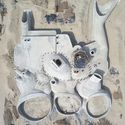
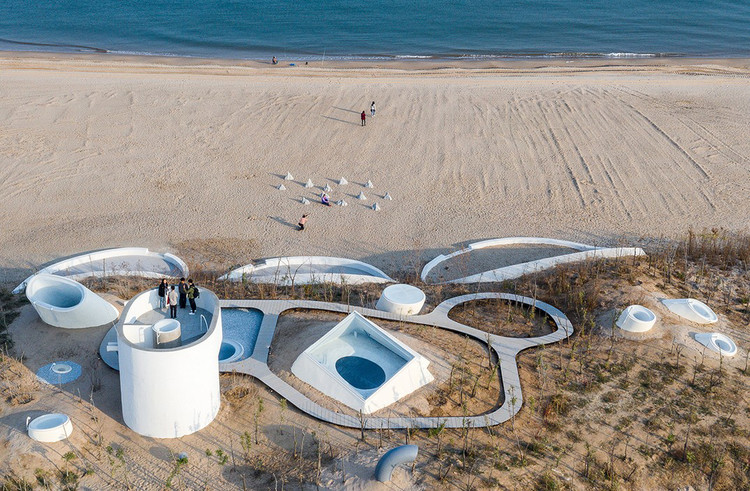
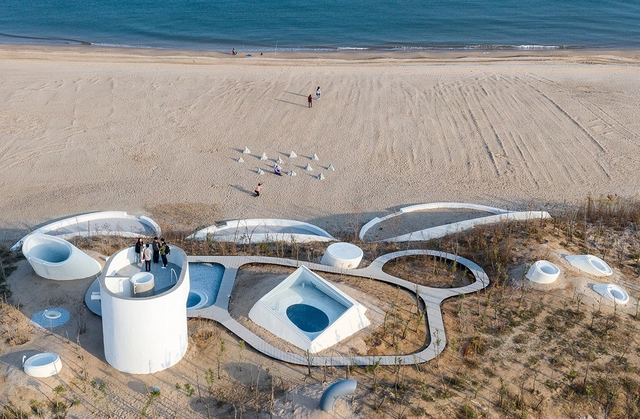
UCCA Dune Art Museum / OPEN Architecture - GalleryUCCA Dune Art Museum / OPEN Architecture - GalleryUCCA Dune Art Museum / OPEN Architecture - Gallery, ArchUCCA Dune Art Museum / OPEN Architecture - Gallery, Arch, LightingUCCA Dune Art Museum / OPEN Architecture - More Images+ 15

Qinhuangdao, China

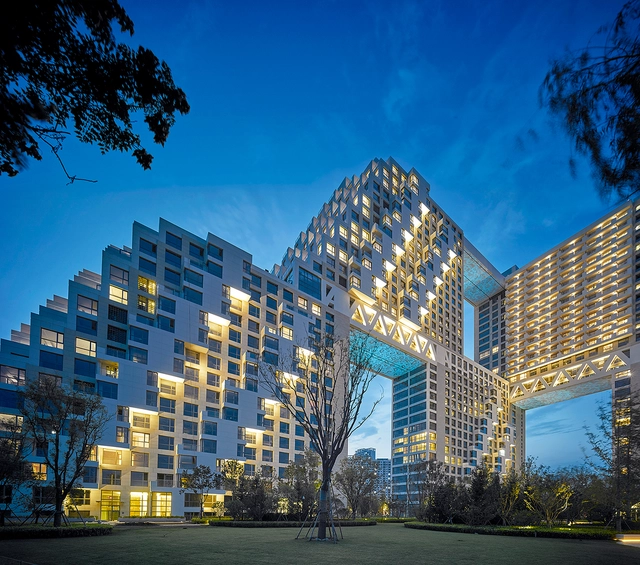
Habitat Qinghuangdao / Safdie Architects

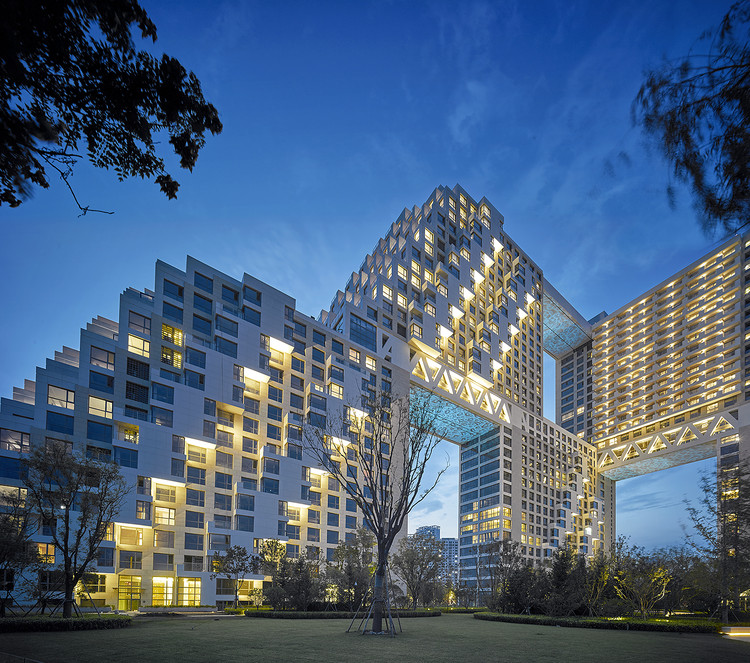
Habitat Qinghuangdao / Safdie Architects - Apartments, Garden, Facade, CityscapeHabitat Qinghuangdao / Safdie Architects - Apartments, Facade, CityscapeHabitat Qinghuangdao / Safdie Architects - Apartments, Facade, CityscapeHabitat Qinghuangdao / Safdie Architects - Apartments, FacadeHabitat Qinghuangdao / Safdie Architects - More Images+ 15

Qinhuangdao, China

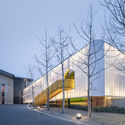
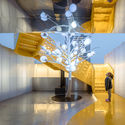
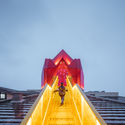
Polycarbonate Neverland - Aranya Kid's Restaurant / Wutopia Lab

Polycarbonate Neverland - Aranya Kid's Restaurant / Wutopia Lab - Restaurant, Facade, Cityscape
© CreatAR Images

Polycarbonate Neverland - Aranya Kid's Restaurant / Wutopia Lab - Restaurant, FacadePolycarbonate Neverland - Aranya Kid's Restaurant / Wutopia Lab - RestaurantPolycarbonate Neverland - Aranya Kid's Restaurant / Wutopia Lab - RestaurantPolycarbonate Neverland - Aranya Kid's Restaurant / Wutopia Lab - Restaurant, Facade, StairsPolycarbonate Neverland - Aranya Kid's Restaurant / Wutopia Lab - More Images+ 27

Qinhuangdao Shi, China