Qingdao: The Latest Architecture and News



Olympic Sports Center Of Pingdu Qingdao / Shanghai Jiao Tong University Urban Planning & Architectural Design Co.Ltd


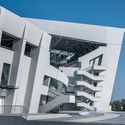
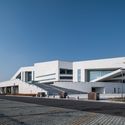

https://www.archdaily.com/en/908577/olympic-sports-center-of-pingdu-qingdao-shanghai-jiaotong-university-design-research-instituteCollin Chen
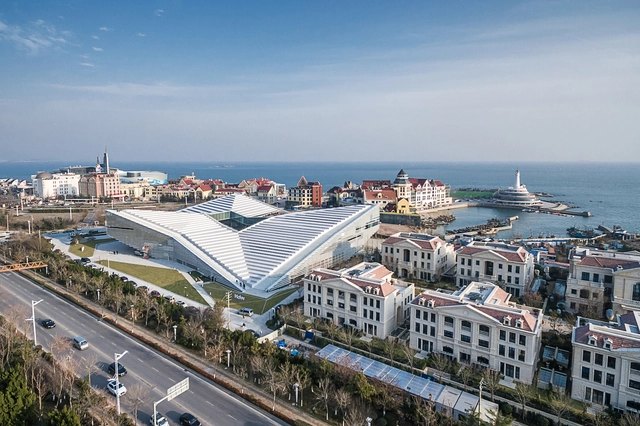
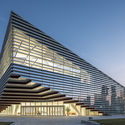
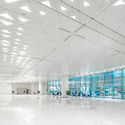
Haier Global Creative Research Centre / DC Alliance + Snøhetta


-
Architects: DC Alliance, Snøhetta
- Area: 35451 m²
- Year: 2016
https://www.archdaily.com/en/893893/haier-global-creative-research-centre-dc-alliance-plus-snohetta罗靖琳
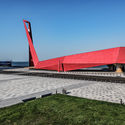
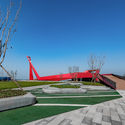
Qingdao Wanda Victoria Bay Xifeng Bridge / PT Architecture Design

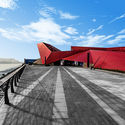
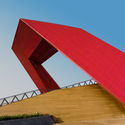

https://www.archdaily.com/en/889917/qingdao-wanda-victoria-bay-xifeng-bridge-pt-architecture-design舒岳康 - SHU Yuekang
Goertek Green Town - Time Books / Qingdao Greentown Architecture Design + Beijing H-Concept Architecture Design


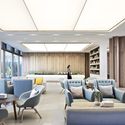
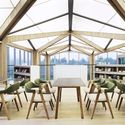
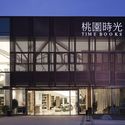

https://www.archdaily.com/en/886197/goertek-green-town-time-books-qingdao-greentown-architecture-design-plus-beijing-h-concept-architecture-design舒岳康 - SHU Yuekang
Vanke Early Learning Center / dot Architects
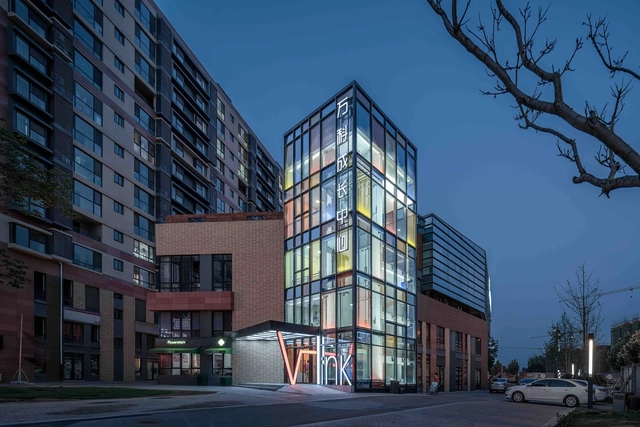
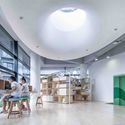
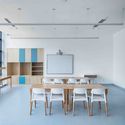
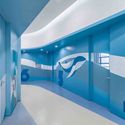

-
Architects: dot Architects
- Area: 600 m²
- Year: 2017
-
Manufacturers: Armstrong Flooring, Dulux
https://www.archdaily.com/en/876880/vanke-early-learning-center-dot-architects舒岳康 - SHU Yuekang
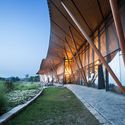

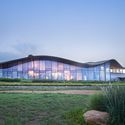
Vance Tsing Tao Pearl Hill Visitor Center / Bohlin Cywinski Jackson
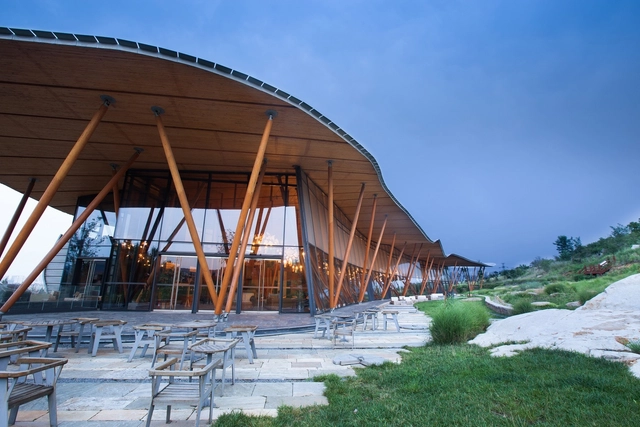
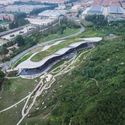

-
Architects: Bohlin Cywinski Jackson
- Area: 22000 m²
- Year: 2012
-
Manufacturers: StructureCraft
https://www.archdaily.com/en/876934/vance-tsing-tao-pearl-hill-visitor-center-bohlin-cywinski-jackson舒岳康 - SHU Yuekang
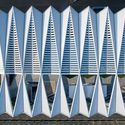
Qingdao Cruise Terminal / CCDI - MOZHAO Studio + CCDI JING Studio




-
Architects: CCDI - JING Studio, CCDI - MOZHAO Studio
- Area: 59920 m²
- Year: 2015
-
Manufacturers: Novelis, TAIWANGLASS
-
Professionals: Tian Yuan Design
https://www.archdaily.com/en/874265/qingdao-cruise-terminal-ccdi-mozhao-studio-and-jing-studio舒岳康 - SHU Yuekang
Vanke Residential Culture Center / IROJE Architects & Planners
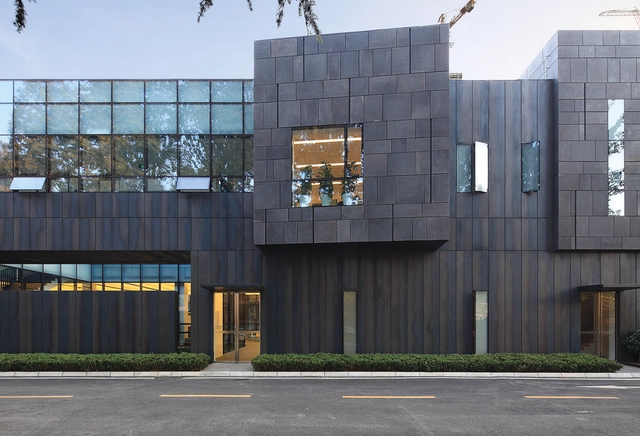
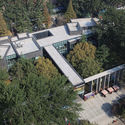
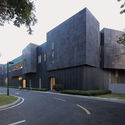
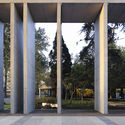

-
Architects: IROJE Architects & Planners
- Area: 2340 m²
- Year: 2013
https://www.archdaily.com/en/776159/vanke-residential-culture-center-iroje-architects-and-planners杨奡
Max Show Center / Praxis d’Architecture
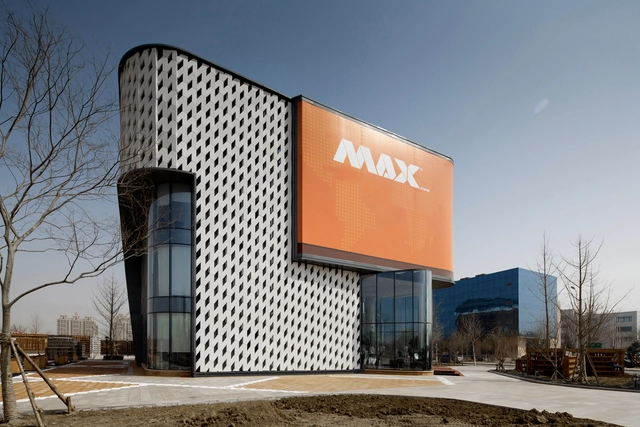
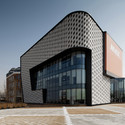
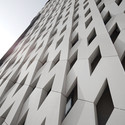
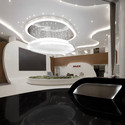

https://www.archdaily.com/en/775062/max-show-center-praxis-darchitecture杨奡
Earthly Pond Service Center of International Horticultural Exposition / HHD_FUN
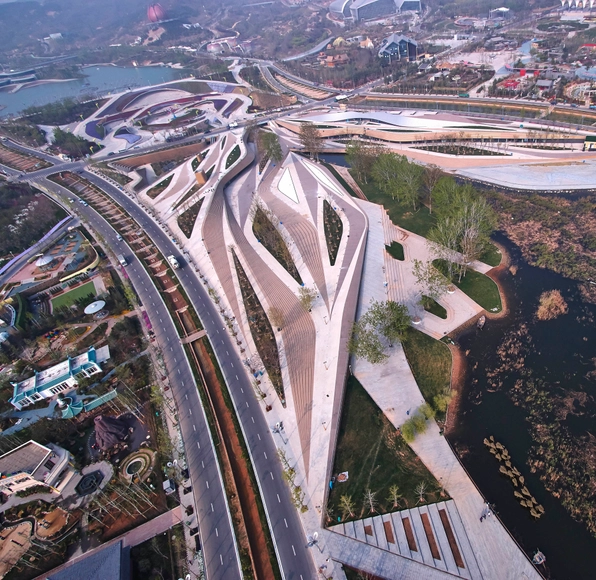
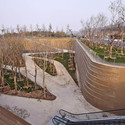
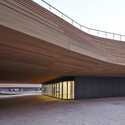
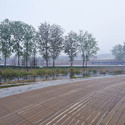

https://www.archdaily.com/en/614412/earthly-pond-service-center-of-international-horticultural-exposition-hhd_funFernanda Castro
Qingdao World Horticultural Expo Theme Pavilion / UNStudio
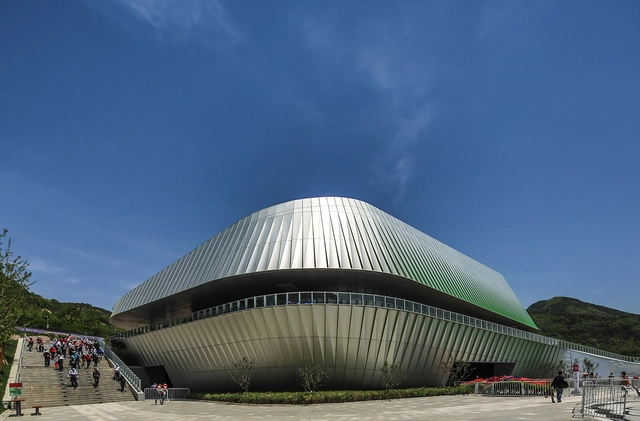



https://www.archdaily.com/en/512111/qingdao-world-horticultural-expo-theme-pavilion-unstudioCristian Aguilar
Vanke Tsing Tao Pearl Hill Visitor Center / Bohlin Cywinski Jackson
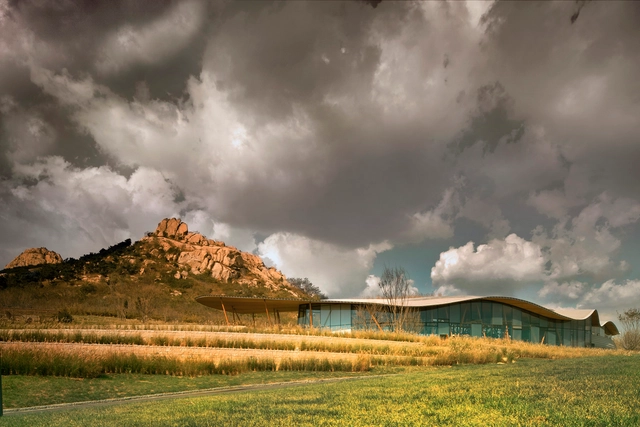
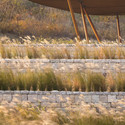
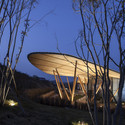

https://www.archdaily.com/en/467061/tsing-tao-pearl-hill-visitor-center-bohlin-cywinski-jacksonDaniel Sánchez
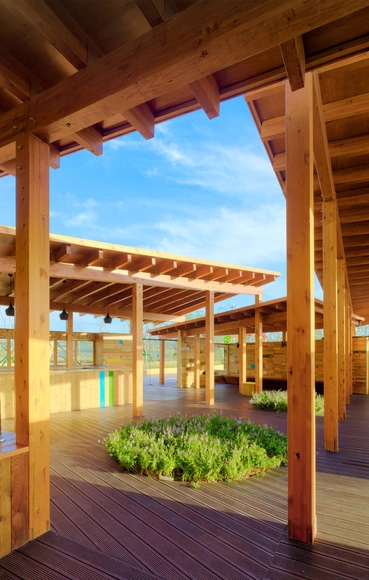
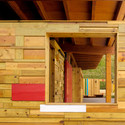
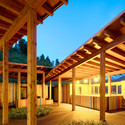
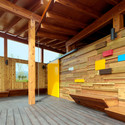
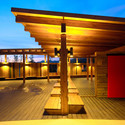
Vanke Pavillion in Tsingdao World Horticultural Exposition 2014 / Slow Architecture

-
Architects: SLOW Architects
- Area: 300 m²
- Year: 2013
https://www.archdaily.com/en/458472/vanke-pavillion-in-tsingdao-world-horticultural-exposition-2014-slow-architectureGracia Vera
Qingdao Culture and Art Center / Steven Holl Architects

Steven Holl Architects has been selected as winner, besting OMA and Zaha Hadid Architects, in an invited competition for the new Culture and Art Center of Qingdao City. Located in the heart of Qingdao’s new extension, which is planned for a population of 700,000, the two million-square-foot winning proposal features a conglomerate of four art museums situated amongst a landscape of reflecting pools and gardens which are all connected by a continuous “Light Loop” that moves visitors throughout the site.
Read on for the architect’s description...
https://www.archdaily.com/en/444450/steven-holl-wins-competition-for-qingdao-culture-and-art-centerKarissa Rosenfield
In Progress: The Qingdaobei Station / AREP Architect + MaP3 Structural Engineering
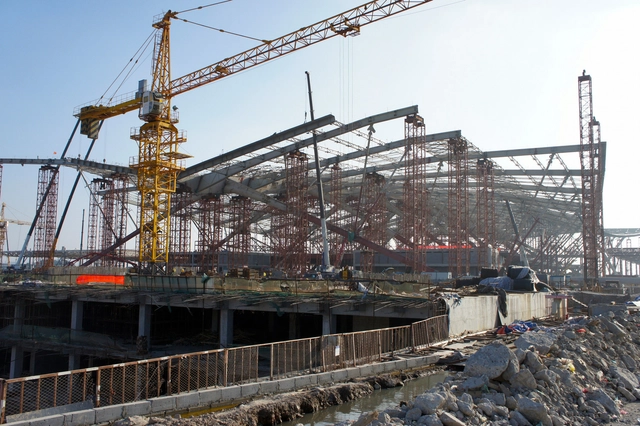


https://www.archdaily.com/en/439741/work-in-progress-the-qingdaobei-station-arep-architect-map3-structural-engineeringDaniel Sánchez
Nanjing Road Mixed Use Area Proposal / RTA-Office

With the aim to create a new and contemporary urban space. the Nanjing Road Mixed Use Area proposal by RTA-Office distributes the volumes on the parcel in order to get an open public space and an intimate one simultaneously. The many passages throughout the 200,000 square-meter project offers walk paths for residents and visitors as it occupies an entire block of the city of Qingdao. More images and architects’ description after the break.
https://www.archdaily.com/en/327893/nanjing-road-mixed-use-area-proposal-rta-officeAlison Furuto
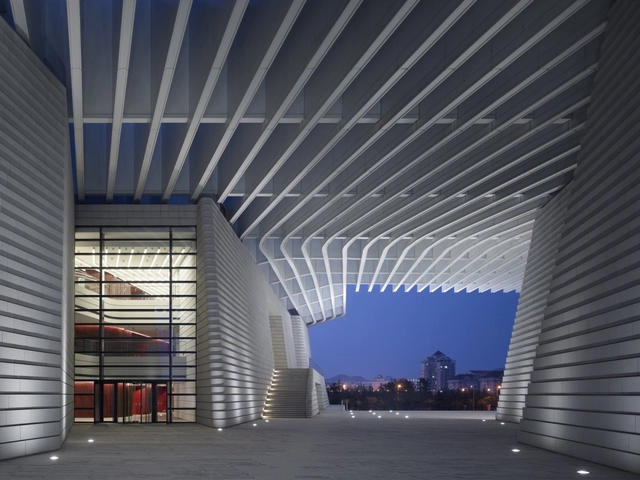
Grand Theater Qingdao / gmp Architekten

https://www.archdaily.com/en/251673/grand-theater-qingdao-gmp-architektenlivercake