1. ArchDaily
  2. Healthcare Architecture

Healthcare Architecture: The Latest Architecture and News

Occhio / Emilio Ambasz

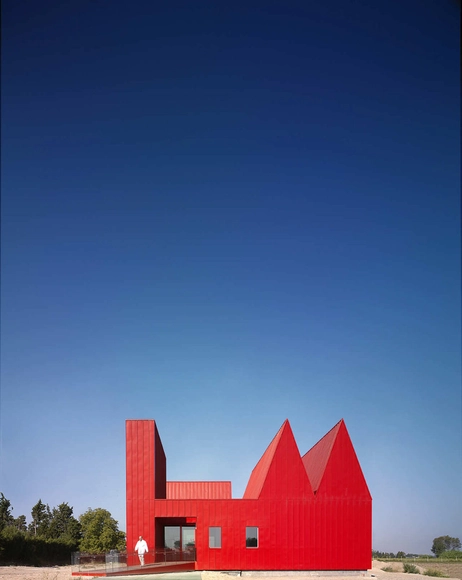
Occhio / Emilio Ambasz - Healthcare Occhio / Emilio Ambasz - Healthcare Occhio / Emilio Ambasz - Healthcare Occhio / Emilio Ambasz - Healthcare Occhio / Emilio Ambasz - More Images+ 3

Venice, Italy

Dental Office / Estudio Arquitectura Hago

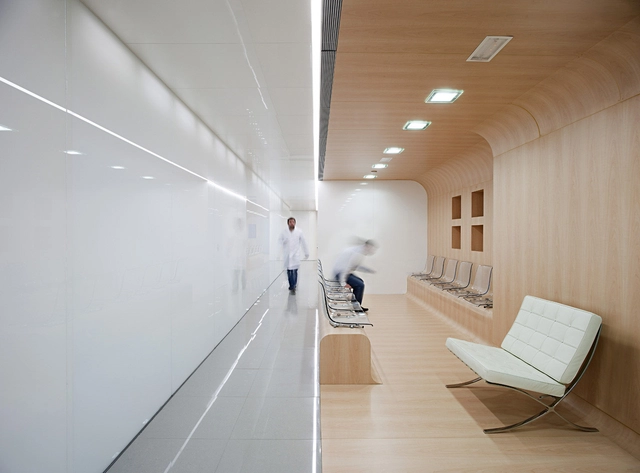
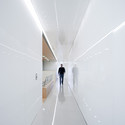
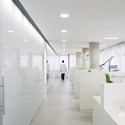
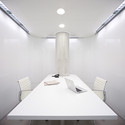
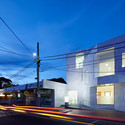
Dental Office / Estudio Arquitectura Hago - Offices Interiors, Stairs, ChairDental Office / Estudio Arquitectura Hago - Offices InteriorsDental Office / Estudio Arquitectura Hago - Offices Interiors, Bathroom, Facade, SinkDental Office / Estudio Arquitectura Hago - Offices Interiors, Table, Chair, LightingDental Office / Estudio Arquitectura Hago - More Images+ 14

Beaumaris Dental / Demaine Partnership

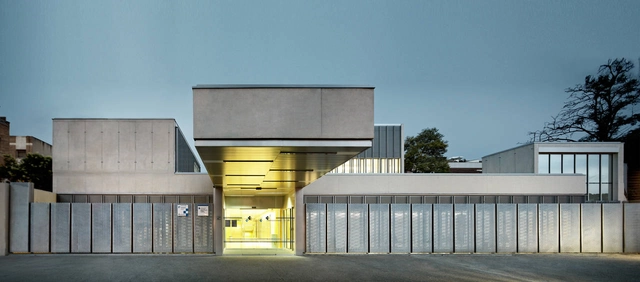
Beaumaris Dental / Demaine Partnership - Dental Clinic, FacadeBeaumaris Dental / Demaine Partnership - Dental Clinic, FacadeBeaumaris Dental / Demaine Partnership - Dental Clinic, Facade, StairsBeaumaris Dental / Demaine Partnership - Dental Clinic, FacadeBeaumaris Dental / Demaine Partnership - More Images+ 18

Beatriz Angelo Hospital / Saraiva + Associados

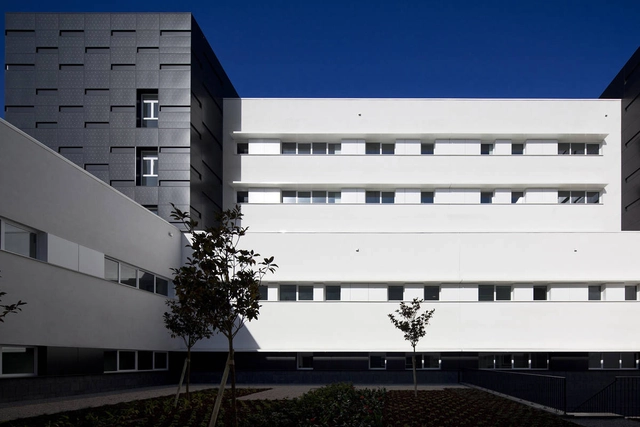
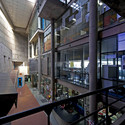
Beatriz Angelo Hospital / Saraiva + Associados - Hospital Beatriz Angelo Hospital / Saraiva + Associados - Hospital Beatriz Angelo Hospital / Saraiva + Associados - Hospital Beatriz Angelo Hospital / Saraiva + Associados - Hospital Beatriz Angelo Hospital / Saraiva + Associados - More Images+ 11

Loures, Portugal

SACH / Herszage & Sternberg Architects

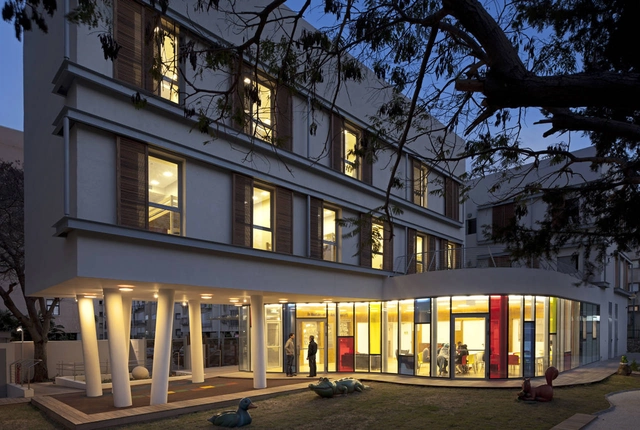
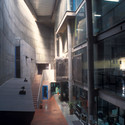
SACH / Herszage & Sternberg Architects -  Healthcare Center, Facade, Stairs, Door, HandrailSACH / Herszage & Sternberg Architects -  Healthcare Center, Table, ChairSACH / Herszage & Sternberg Architects -  Healthcare Center, FacadeSACH / Herszage & Sternberg Architects -  Healthcare Center, Column, FacadeSACH / Herszage & Sternberg Architects - More Images+ 15

Health Center CAP La Garriga / Roldán + Berengué

Health Center CAP La Garriga / Roldán + Berengué -  Healthcare Center, Garden, Facade, HandrailHealth Center CAP La Garriga / Roldán + Berengué -  Healthcare Center, FacadeHealth Center CAP La Garriga / Roldán + Berengué -  Healthcare Center, FacadeHealth Center CAP La Garriga / Roldán + Berengué -  Healthcare Center, FacadeHealth Center CAP La Garriga / Roldán + Berengué - More Images+ 17

La Garriga, Spain
  • Area Area of this architecture project Area:  1690
  • Year Completion year of this architecture project Year:  2010

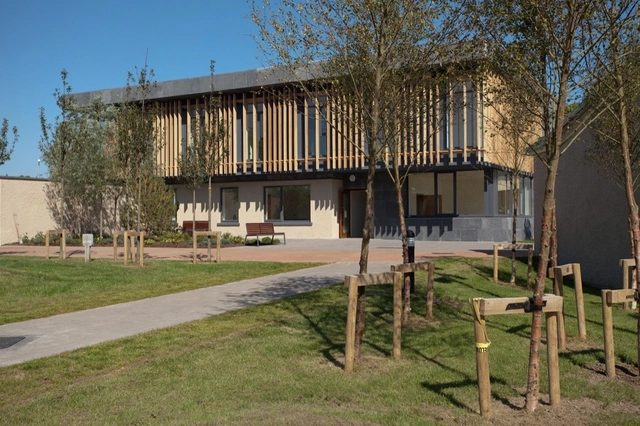
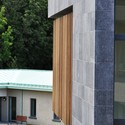
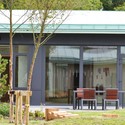

Merlin Park Hospital / MOB


Merlin Park Hospital / MOB - Hospital , Garden, Facade, Door, StairsMerlin Park Hospital / MOB - Hospital , Garden, Facade, Door, ChairMerlin Park Hospital / MOB - Hospital , Facade, Door, ColumnMerlin Park Hospital / MOB - Hospital , FacadeMerlin Park Hospital / MOB - More Images+ 7

Hughes Springs, United States
  • Architects: MOB
  • Year Completion year of this architecture project Year:  2010

Oasis Cancer Care Center / WE Architecture

Subscriber Access | 
Oasis Cancer Care Center / WE Architecture - Image 8 of 4
Courtesy of WE Architecture

Located in close proximity to the regional Hospital in Næstved, Denmark, the new Oasis Cancer Care Center, designed by WE Architecture, will help anyone affected by cancer through professional help in exceptional buildings specifically designed for this. In order to create a building inspired by the model of healing architecture, the Cancer Care Center was designed as an introvert building, opening up towards two inner courtyards. More images and architects’ description after the break.

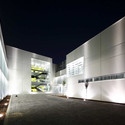
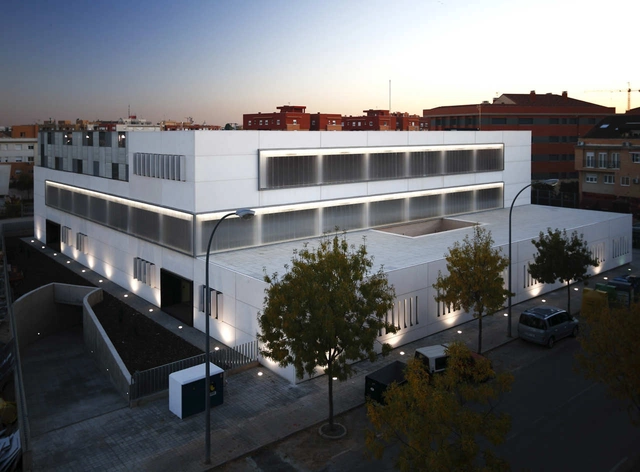
Health Center Of Talavera / ARQUITECNICA

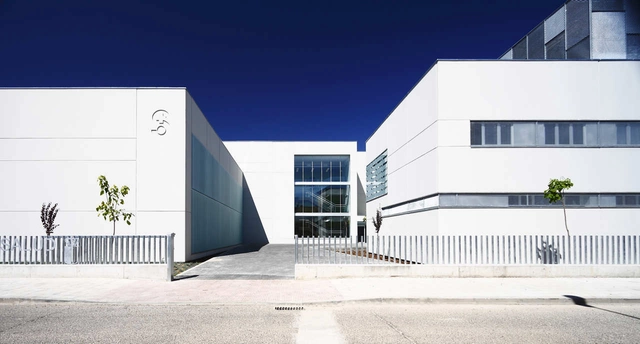
Health Center Of Talavera / ARQUITECNICA -  Healthcare Center, FacadeHealth Center Of Talavera / ARQUITECNICA -  Healthcare Center, Facade, LightingHealth Center Of Talavera / ARQUITECNICA -  Healthcare Center, Facade, Door, HandrailHealth Center Of Talavera / ARQUITECNICA -  Healthcare Center, FacadeHealth Center Of Talavera / ARQUITECNICA - More Images+ 7

BIOMED - Biomedical Research Center / AND-RÉ

Subscriber Access | 
BIOMED - Biomedical Research Center / AND-RÉ - Image 18 of 4
Courtesy of AND-RÉ

Representing the consolidation of high sustainability concerns, wise program organization criteria, and a strong iconographic language the Biomedical Research Center proposal by AND-RÉ associates a conventional and regular structural system. The pillars and beams are designed under an orthogonal metric of porches of standard sizing, thus allowing a rigorous organization of the interior – with one exterior covering skin covering made of metallic surface modules. More images and architects’ description after the break.
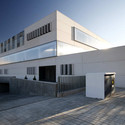
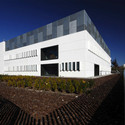
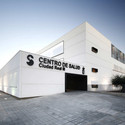
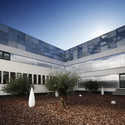
Health Center Of Ciudad Real / Arquitecnica

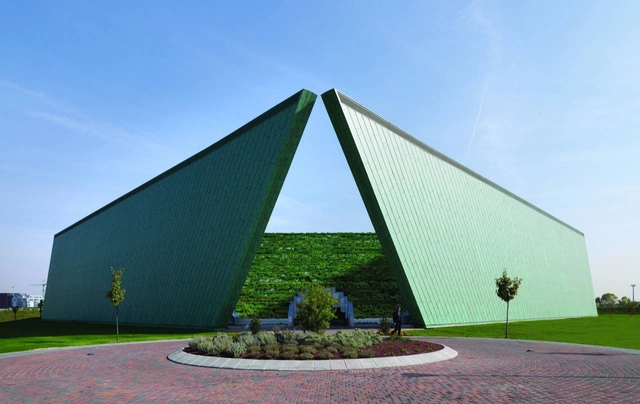
Health Center Of Ciudad Real / Arquitecnica -  Healthcare Center, FacadeHealth Center Of Ciudad Real / Arquitecnica -  Healthcare Center, FacadeHealth Center Of Ciudad Real / Arquitecnica -  Healthcare Center, FacadeHealth Center Of Ciudad Real / Arquitecnica -  Healthcare Center, Facade, DoorHealth Center Of Ciudad Real / Arquitecnica - More Images+ 5

Boston Medical Center / TK&A Architects

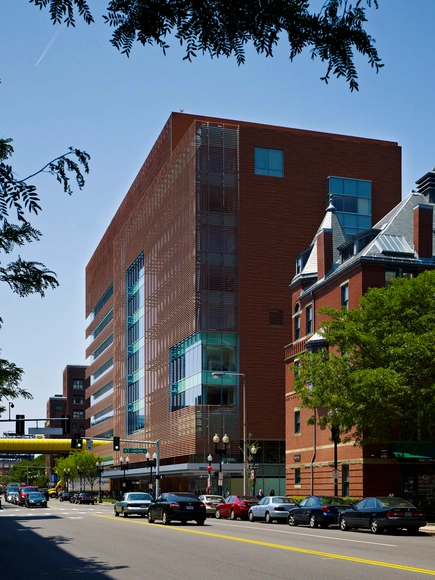
Boston Medical Center / TK&A Architects -  Healthcare Center, Facade, Chair, BenchBoston Medical Center / TK&A Architects -  Healthcare Center, FacadeBoston Medical Center / TK&A Architects -  Healthcare Center, Facade, Column, Lighting, ChairBoston Medical Center / TK&A Architects -  Healthcare Center, Facade, Beam, LightingBoston Medical Center / TK&A Architects - More Images+ 1

  • Architects: TK&A Architects
  • Area Area of this architecture project Area:  24
  • Year Completion year of this architecture project Year:  2011
  • Manufacturers Brands with products used in this architecture project
    Manufacturers:  Skyfold

Monconseil Retirement Home / Atelier Zundel & Cristea

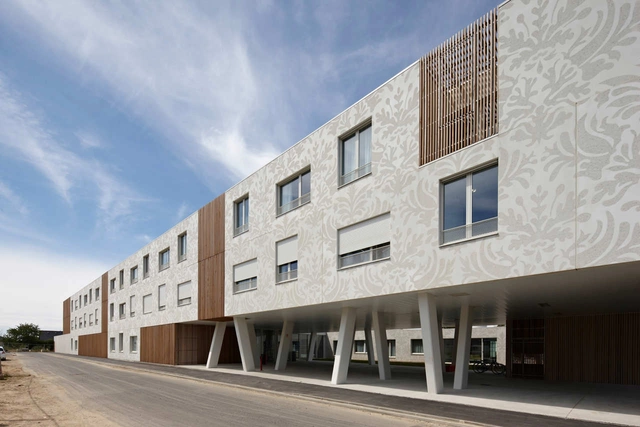
Monconseil Retirement Home / Atelier Zundel & Cristea - Exterior Photography, Retirement, FacadeMonconseil Retirement Home / Atelier Zundel & Cristea - Exterior Photography, Retirement, FacadeMonconseil Retirement Home / Atelier Zundel & Cristea - Exterior Photography, Retirement, FacadeMonconseil Retirement Home / Atelier Zundel & Cristea - Exterior Photography, Retirement, FacadeMonconseil Retirement Home / Atelier Zundel & Cristea - More Images+ 7

  • Area Area of this architecture project Area:  4500
  • Year Completion year of this architecture project Year:  2010
  • Manufacturers Brands with products used in this architecture project
    Manufacturers:  SORIBA

Malpertuus Veterinary Clinic / architecten de vylder vinck taillieu

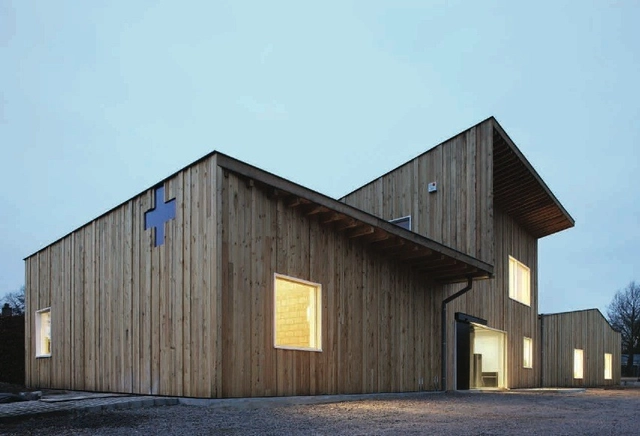
Malpertuus Veterinary Clinic / architecten de vylder vinck taillieu - Veterinary ClinicMalpertuus Veterinary Clinic / architecten de vylder vinck taillieu - Veterinary ClinicMalpertuus Veterinary Clinic / architecten de vylder vinck taillieu - Veterinary ClinicMalpertuus Veterinary Clinic / architecten de vylder vinck taillieu - Veterinary ClinicMalpertuus Veterinary Clinic / architecten de vylder vinck taillieu - More Images+ 21

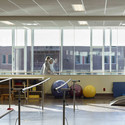
St. Johns Rehab / Montgomery Sisam Architects + Farro​w Partnership Architects
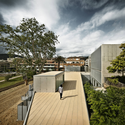
St. Johns Rehab / Montgomery Sisam Architects + Farro​w Partnership Architects - Rehabilitation Center, Facade, Door, Column, Lighting, ChairSt. Johns Rehab / Montgomery Sisam Architects + Farro​w Partnership Architects - Rehabilitation Center, Facade, Door, Table, ChairSt. Johns Rehab / Montgomery Sisam Architects + Farro​w Partnership Architects - Rehabilitation Center, Facade, Column, LightingSt. Johns Rehab / Montgomery Sisam Architects + Farro​w Partnership Architects - Rehabilitation Center, FacadeSt. Johns Rehab / Montgomery Sisam Architects + Farro​w Partnership Architects - More Images+ 6

Dental Workshop / Fernando Cué González + Mauricio García Cué

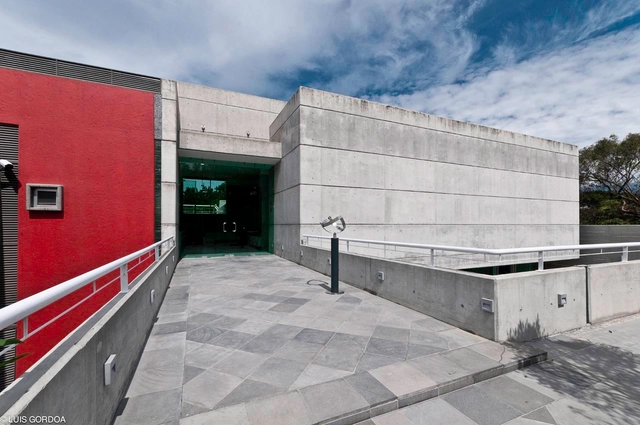
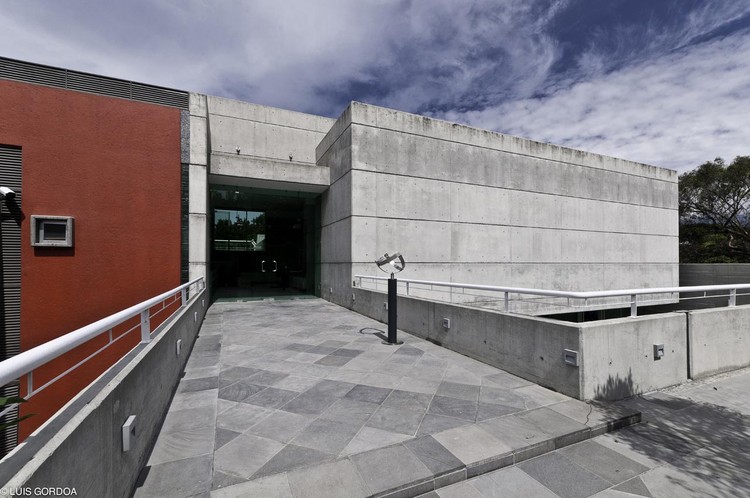
Dental Workshop / Fernando Cué González + Mauricio García Cué - Dental Clinic, FacadeDental Workshop / Fernando Cué González + Mauricio García Cué - Dental Clinic, FacadeDental Workshop / Fernando Cué González + Mauricio García Cué - Dental Clinic, FacadeDental Workshop / Fernando Cué González + Mauricio García Cué - Dental Clinic, Facade, Door, Stairs, HandrailDental Workshop / Fernando Cué González + Mauricio García Cué - More Images+ 13

Center for Individuals with Disabilities / g.bang architecture

Center for Individuals with Disabilities / g.bang architecture - Image 1 of 5Center for Individuals with Disabilities / g.bang architecture - Image 2 of 5Center for Individuals with Disabilities / g.bang architecture - Image 3 of 5Center for Individuals with Disabilities / g.bang architecture - Image 4 of 5Center for Individuals with Disabilities / g.bang architecture - More Images+ 16

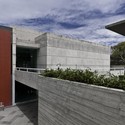
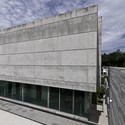
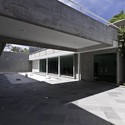
Flashback: Prathama Blood Centre / Matharoo Associates

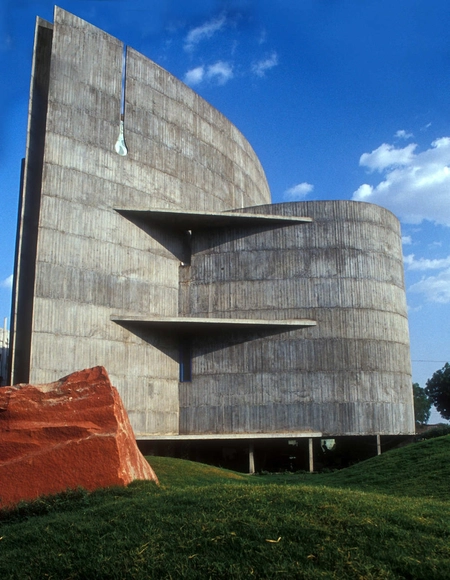
Flashback: Prathama Blood Centre / Matharoo Associates - Healthcare , FacadeFlashback: Prathama Blood Centre / Matharoo Associates - Healthcare Flashback: Prathama Blood Centre / Matharoo Associates - Healthcare , FacadeFlashback: Prathama Blood Centre / Matharoo Associates - Healthcare , FacadeFlashback: Prathama Blood Centre / Matharoo Associates - More Images+ 9

Ahmadabad, India
  • Area Area of this architecture project Area:  3000
  • Year Completion year of this architecture project Year:  2000