Design Museum Boston recently announced the call for entries for Street Seats Design Challenge — an international outdoor furniture design challenge that will culminate in new waterfront seating, an outdoor design exhibition, and a walking tour around the channel. The Fort Point Channel links the waterfronts of downtown and South Boston – the seam between the Financial District and the emerging Boston Innovation District. o=Open to local and international artists, designers, and enthusiasts, Street Seats falls into the stated goals for the Fort Point Channel Watersheet Activation Plan, a 2002 vision to establish the Fort Point Channel as the next great (public) place in the City of Boston. Submissions are due no later than February 1. For more information, please visit here.
New York-based architectural photographer Paul Clemence has shared with us recent images and his thoughts on Massachusetts College of Art and Design’s new student residence hall that is being constructed in downtown Boston. The 21-story, $61 million building is planned for completion this year.
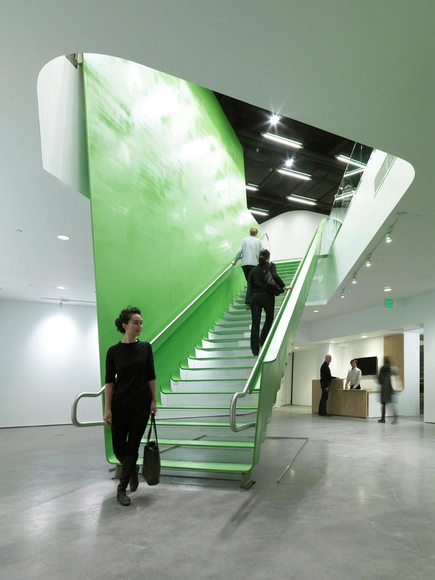
Boston is not particularly known as a destination for trendy, contemporary architecture; but some new buildings are beginning to change that perception. From Diller Scofidio Renfro’s Institute of Contemporary Art to Norman Foster’s new wing at The Museum of Fine Arts to the recently completed Renzo Piano addition to the beloved Gardner Museum, the city’s urbanscape is getting a much needed updating. And now, a soon to be finished bold new project by the firm ADD Inc is bringing a colorful twist to the mix. They are the designers behind the new MassArt Students Residence Hall.
Boston Society of Architects (BSA) recently launched their lecture series which opens up on September 21st with Jeremiah Eck, FAIA as he considers a simple way to infuse sustainability and light in homes; Barnaby Evans does something similar for cities while Chee Pearlman enlists design for the betterment of humanity and Audrey O’Hagan, AIA looks boldly toward the future of the profession. All free BSA lectures take place at 6:00 pm at the BSA Space multimedia room (290 Congress Street, Boston). More information on the series after the break.
Opening in 2012, the $118 million steel, glass, and copper-clad expansion to Boston’s Isabella Stewart Gardner Museum by Renzo Piano Building Workshop will more than double the size of the current facility. Included in the project are a new entrance, music hall, gallery space, and other amenities for an institution that has remained largely unaltered since opening in 1903.
The International Living Future Institute launched the Living City Design Competition in 2010, seeking designs for our cities in the year 2035.map-lab’s submission was ResilienCity. ResilienCity seeks to set the vision for the future of Boston’s Innovation District, a new neighborhood built on grey field and brownfield sites that will provide residences and workplaces for over 300,000 people.
We have reached the tipping point where we need to think of the whole, not the self. We have arrived at a time when we need to stop behaving selfishly and begin to explore how we can all come together as a community to create environments that are culturally enriching, healthier, and equitable. We come back to nature to do this. Additional images of map-lab’s submission and a continuing narrative can be seen after the break.
For this week the Architecture City Guide series headed to the city of Boston including neighboring Cambridge just across the Charles River Basin. This area has an overwhelmingly large amount of modern architecture in a small radius, and our list reflects just that. What buildings do you want to see added to our Boston list, share them with us in the comment section below.
The Boston Society of Architects plans to move from its current location on 52 Broad Street to a new space at Atlantic Wharf, as part of a major transformation of the 1867 institution. As part of an open design competition, the BSA selectedHöweler + Yoon Architecture’s proposal entitled: Slipstream Public Exchange. Images of the proposal, a fly through video and an architects description after the break.