1. ArchDaily
  2. New Zealand

New Zealand

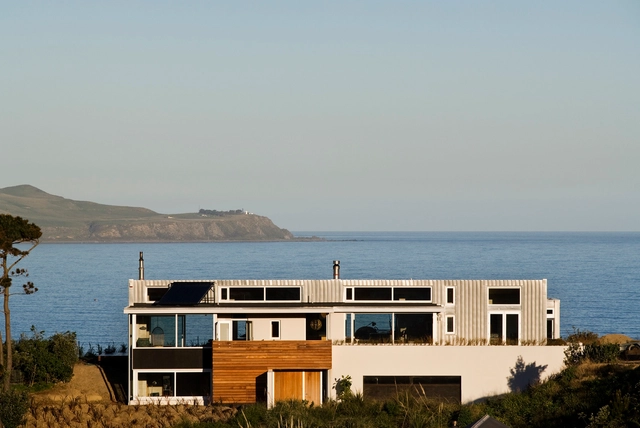
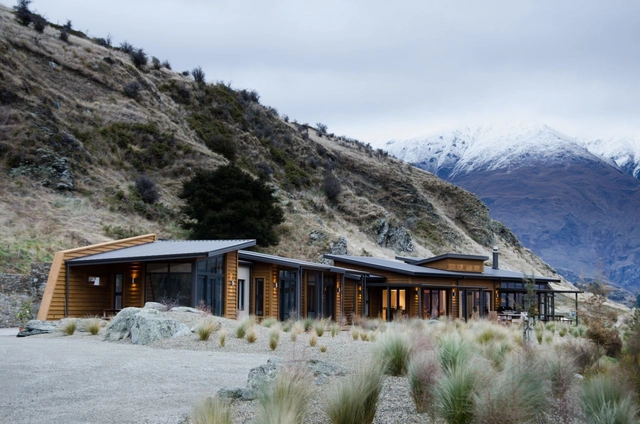
Brewer House / Sarah Scott Architects Ltd
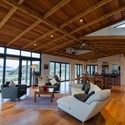
Brewer House / Sarah Scott Architects Ltd - Houses, Deck, Beam, Facade, Table, ChairBrewer House / Sarah Scott Architects Ltd - Houses, FacadeBrewer House / Sarah Scott Architects Ltd - HousesBrewer House / Sarah Scott Architects Ltd - Houses, FacadeBrewer House / Sarah Scott Architects Ltd - More Images+ 10
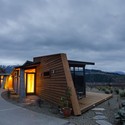
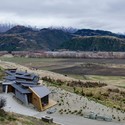
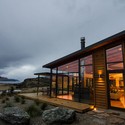
Motuoapa House / Mark Frazerhurst Architect
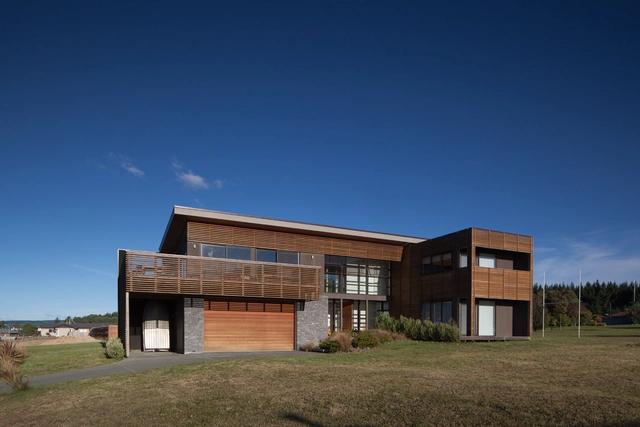
Motuoapa House / Mark Frazerhurst Architect - Houses, FacadeMotuoapa House / Mark Frazerhurst Architect - Houses, Facade, Beam, BalconyMotuoapa House / Mark Frazerhurst Architect - Houses, Garden, FacadeMotuoapa House / Mark Frazerhurst Architect - Houses, Deck, Facade, Beam, Handrail, TableMotuoapa House / Mark Frazerhurst Architect - More Images+ 10
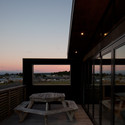
Cloudy Bay Winery / Tonkin Zulaikha Greer Architects + Paul Rolfe Architects

Cloudy Bay Winery / Tonkin Zulaikha Greer Architects  + Paul Rolfe Architects - Houses, Garden, Facade, DoorCloudy Bay Winery / Tonkin Zulaikha Greer Architects  + Paul Rolfe Architects - Houses, Deck, Door, Facade, Beam, Table, ChairCloudy Bay Winery / Tonkin Zulaikha Greer Architects  + Paul Rolfe Architects - Houses, Facade, Table, Bench, ChairCloudy Bay Winery / Tonkin Zulaikha Greer Architects  + Paul Rolfe Architects - Houses, Door, Arch, Beam, Facade, Column, Table, ChairCloudy Bay Winery / Tonkin Zulaikha Greer Architects  + Paul Rolfe Architects - More Images+ 9
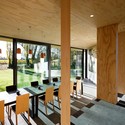
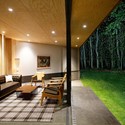
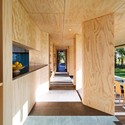
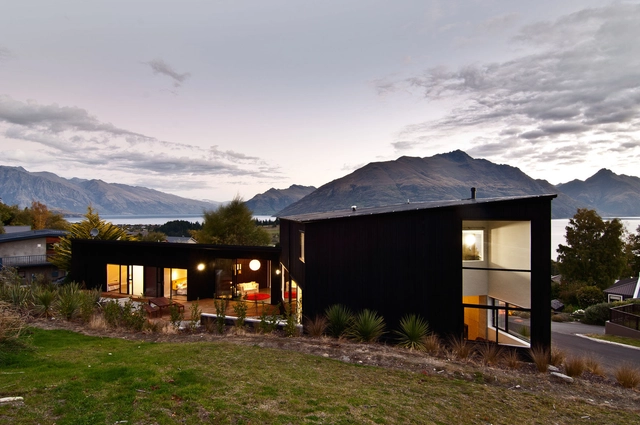
RR House / Kerr Ritchie

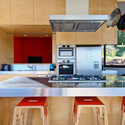
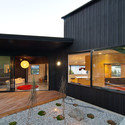
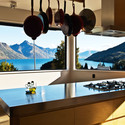
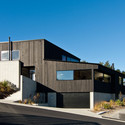
RR House / Kerr Ritchie - Houses, Deck, Door, Facade, Balcony, ChairRR House / Kerr Ritchie - Houses, Door, FacadeRR House / Kerr Ritchie - Houses, Kitchen, Door, Facade, Beam, Table, Lighting, ChairRR House / Kerr Ritchie - Houses, Fence, FacadeRR House / Kerr Ritchie - More Images+ 4

  • Architects: Kerr Ritchie
  • Area Area of this architecture project Area:  270
  • Year Completion year of this architecture project Year:  2011

Park Point House / Vaughn McQuarrie

Park Point House / Vaughn McQuarrie - Houses, GardenPark Point House / Vaughn McQuarrie - Houses, Bedroom, Table, ChairPark Point House / Vaughn McQuarrie - Houses, FacadePark Point House / Vaughn McQuarrie - Houses, Deck, Facade, Beam, Door, Chair, BedPark Point House / Vaughn McQuarrie - More Images+ 10

  • Architects: Vaughn McQuarrie
  • Area Area of this architecture project Area:  140
  • Year Completion year of this architecture project Year:  2010

Brown Vujcich House / Bossley Architect’s

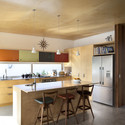
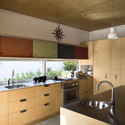
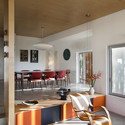
Brown Vujcich House / Bossley Architect’s - Houses, Beam, Facade, Door, Table, ChairBrown Vujcich House / Bossley Architect’s - Houses, Kitchen, Beam, Door, Table, Countertop, ChairBrown Vujcich House / Bossley Architect’s - Houses, Kitchen, Beam, Countertop, Sink, ChairBrown Vujcich House / Bossley Architect’s - Houses, Kitchen, Beam, Table, Chair, LightingBrown Vujcich House / Bossley Architect’s - More Images+ 13
AUT Lecture Theatres / RTA Studio + Richard Naish
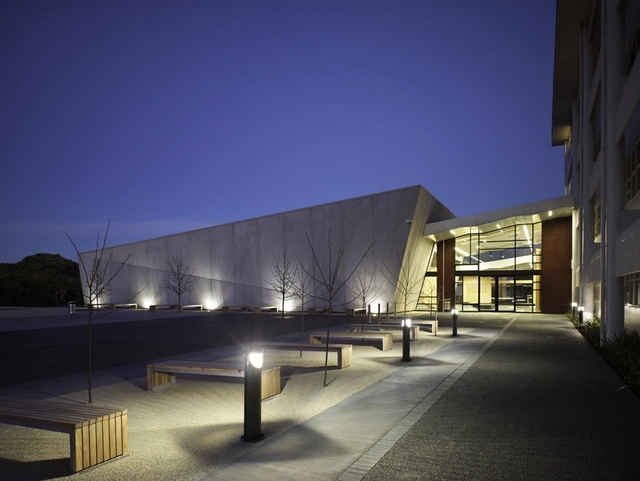
AUT Lecture Theatres / RTA Studio + Richard Naish - Theaters & Performance , Chair, LightingAUT Lecture Theatres / RTA Studio + Richard Naish - Theaters & Performance , FacadeAUT Lecture Theatres / RTA Studio + Richard Naish - Theaters & Performance , FacadeAUT Lecture Theatres / RTA Studio + Richard Naish - Theaters & Performance , Facade, Lighting, BenchAUT Lecture Theatres / RTA Studio + Richard Naish - More Images+ 2
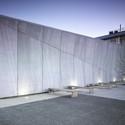
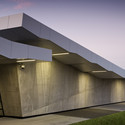
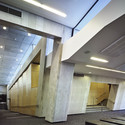
  • Area Area of this architecture project Area:  1750
  • Year Completion year of this architecture project Year:  2009
  • Manufacturers Brands with products used in this architecture project
    Manufacturers:  Resene

Te Ara Hihiko / Athfield Architects

Te Ara Hihiko / Athfield Architects - Other Facilities, Facade, DoorTe Ara Hihiko / Athfield Architects - Other Facilities, Door, Facade, Chair, TableTe Ara Hihiko / Athfield Architects - Other Facilities, Facade, Beam, Handrail, BenchTe Ara Hihiko / Athfield Architects - Other Facilities, Stairs, Facade, Beam, Handrail, ColumnTe Ara Hihiko / Athfield Architects - More Images+ 6
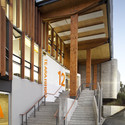
  • Area Area of this architecture project Area:  3500
  • Year Completion year of this architecture project Year:  2012
  • Manufacturers Brands with products used in this architecture project
    Manufacturers:  Kaynemaile, ATS Timber

Dickinson House / Studio Pacific Architecture

Dickinson House  / Studio Pacific Architecture - Houses, FacadeDickinson House  / Studio Pacific Architecture - Houses, Deck, Beam, Facade, Table, Lighting, ChairDickinson House  / Studio Pacific Architecture - Houses, Kitchen, Door, Beam, Countertop, Sink, Table, ChairDickinson House  / Studio Pacific Architecture - Houses, Stairs, Door, Facade, Beam, HandrailDickinson House  / Studio Pacific Architecture - More Images+ 3
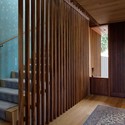
Wellington, New Zealand

Nelson House / Kerr Ritchie

Nelson House / Kerr Ritchie - Houses, Patio, Facade, Door, Chair, Table, BenchNelson House / Kerr Ritchie - Houses, Kitchen, Countertop, Table, Lighting, Sink, ChairNelson House / Kerr Ritchie - Houses, Deck, Facade, Door, ChairNelson House / Kerr Ritchie - Houses, Facade, DoorNelson House / Kerr Ritchie - More Images+ 5

  • Architects: Kerr Ritchie
  • Area Area of this architecture project Area:  290
  • Year Completion year of this architecture project Year:  2008

Palm Beach House / Vaughn McQuarrie

Palm Beach House / Vaughn McQuarrie - Houses, Deck, Facade, Balcony, Table, Chair
© Simon Devitt
Auckland, New Zealand
  • Architects: Vaughn McQuarrie
  • Area Area of this architecture project Area:  100
  • Year Completion year of this architecture project Year:  2011

Palm Beach House / Vaughn McQuarrie - Houses, Facade, Door, Beam, Column, HandrailPalm Beach House / Vaughn McQuarrie - Houses, Deck, Beam, Facade, Table, ChairPalm Beach House / Vaughn McQuarrie - Houses, Facade, Arch, ColumnPalm Beach House / Vaughn McQuarrie - Houses, Kitchen, Beam, Table, Lighting, Countertop, ChairPalm Beach House / Vaughn McQuarrie - More Images+ 10

Farmhouse / RTA Studio

Farmhouse / RTA Studio - Houses, Facade
© Whitt Preston

Farmhouse / RTA Studio - Houses, Garden, FacadeFarmhouse / RTA Studio - HousesFarmhouse / RTA Studio - Houses, FacadeFarmhouse / RTA Studio - Houses, Courtyard, Door, FacadeFarmhouse / RTA Studio - More Images+ 3

Waipa District, New Zealand

Harding House / Athfield Architects
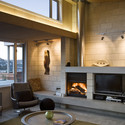
Harding House / Athfield Architects - Houses, Facade, Beam, Handrail, Lighting, TableHarding House / Athfield Architects - Houses, Kitchen, TableHarding House / Athfield Architects - Houses, Kitchen, Beam, Door, Lighting, Table, ChairHarding House / Athfield Architects - Houses, Door, FacadeHarding House / Athfield Architects - More Images+ 7
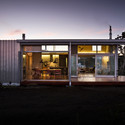
Wellington, New Zealand

Brick Bay House / Glamuzina Paterson Architects
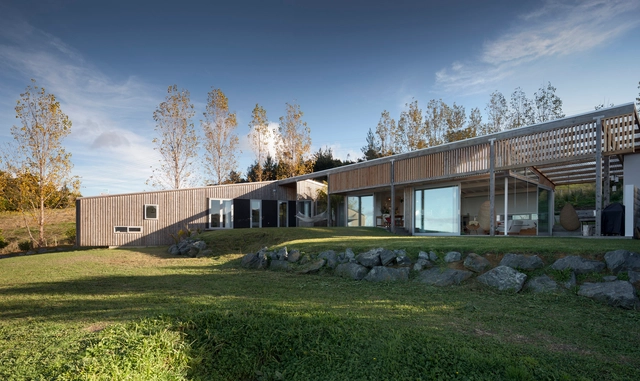
Brick Bay House / Glamuzina Paterson Architects - Houses, Garden, FacadeBrick Bay House / Glamuzina Paterson Architects - Houses, BeamBrick Bay House / Glamuzina Paterson Architects - Houses, Deck, Facade, Beam, BenchBrick Bay House / Glamuzina Paterson Architects - Houses, Patio, Door, Facade, Beam, Table, Lighting, ChairBrick Bay House / Glamuzina Paterson Architects - More Images+ 22
Dublin Street / Kerr Ritchie

Dublin Street / Kerr Ritchie - Houses, Kitchen, Countertop, Sink, Table, ChairDublin Street / Kerr Ritchie - Houses, Courtyard, Facade, LightingDublin Street / Kerr Ritchie - Houses, Facade, Balcony, Table, Lighting, ChairDublin Street / Kerr Ritchie - Houses, FacadeDublin Street / Kerr Ritchie - More Images+ 17

Queenstown, New Zealand
  • Architects: Kerr Ritchie
  • Area Area of this architecture project Area:  320
  • Year Completion year of this architecture project Year:  2012

Model Home 2013 / Michael Lin + Atelier Bow-Wow with Andrew Barrie
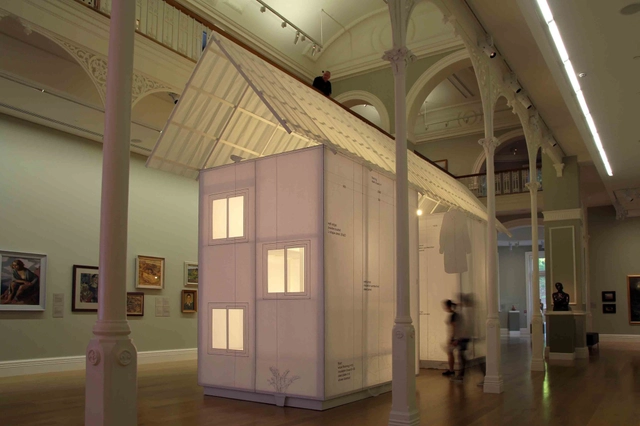
Installed in Auckland Art Gallery’s Lower Grey Gallery for the 5th Auckland Triennial, the Model Home 2013 by Michael Lin and Atelier Bow-Wow, with Andrew Barrie, responds to the specific design challenge of recreating the building that was also exhibited at the Rockbound Museum in Shanghai in 2012. Originally made of welded steel frames clad in structural insulated panels, they explored the potential to translate the house into the Kiwi timber-and-plywood construction idiom. This would have reduced the cost somewhat, but not solved the dilemmas of waste and conceptual inconsistency. More images and architects’ description after the break.

Blackpool House / Glamuzina Paterson Architects
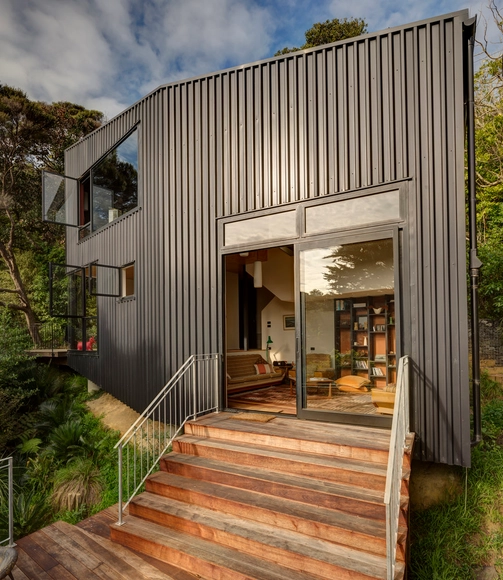
Blackpool House / Glamuzina Paterson Architects - Houses, Kitchen, Beam, Facade, Countertop, Table, ChairBlackpool House / Glamuzina Paterson Architects - Houses, Kitchen, Beam, Table, Countertop, Chair, LightingBlackpool House / Glamuzina Paterson Architects - Houses, Kitchen, Beam, Lighting, TableBlackpool House / Glamuzina Paterson Architects - Houses, Deck, Stairs, Facade, Handrail, LightingBlackpool House / Glamuzina Paterson Architects - More Images+ 16
Arrowtown House / Kerr Ritchie

Arrowtown House / Kerr Ritchie - Houses, Bedroom, Beam, Facade, Door, Table, ChairArrowtown House / Kerr Ritchie - Houses, ChairArrowtown House / Kerr Ritchie - Houses, Facade, Door, ForestArrowtown House / Kerr Ritchie - Houses, Beam, Stairs, Handrail, Door, Facade, Lighting, ChairArrowtown House / Kerr Ritchie - More Images+ 9

Arrowtown, New Zealand
  • Architects: Kerr Ritchie
  • Area Area of this architecture project Area:  130
  • Year Completion year of this architecture project Year:  2008